
2621 Huntly Lane, Flower Mound, TX 75022
Local realty services provided by:ERA Newlin & Company
Upcoming open houses
- Fri, Aug 2104:00 pm - 06:00 pm
- Sat, Aug 2212:30 pm - 05:00 pm
Listed by: russell rhodes
Office: berkshire hathawayhs penfed tx
MLS#:21363065
Source:GDAR
Price summary
- Price:$929,900
- Price per sq. ft.:$268.21
- Monthly HOA dues:$82.5
About this home
Completely renovated 2-story with a private backyard paradise nestled next to a scenic tree-lined greenbelt. Sunlight streams through abundant new Marvin windows featuring a lifetime warranty, highlighting high soaring ceilings, crown molding, plantation shutters, custom accent walls, decorative lighting, and rich wood flooring paired with all new carpet. An open concept floor plan flows effortlessly into a home office equipped with a built-in desk, while a dedicated downstairs media room behind sliding barn doors offers the ultimate movie night venue. The modern kitchen showcases crisp white cabinets, granite countertops, new high-end stainless steel appliances, and a huge walk in pantry. Rejuvenate in the remodeled primary suite complete with a sliding barn door, frameless shower, freestanding tub, custom walk-in closet, separate vanities, and a bay window sitting area. Create the ultimate hangout space in the upstairs game room showcasing a built-in desk. A deluxe laundry room with wainscoting, built in cabinets, and a sink adds daily convenience. Outside, your resort style haven awaits with a sparkling pool with a tanning ledge and built-in chaise lounge, a large covered patio, and a pergola-covered outdoor kitchen and bar area set against tranquil nature views. Practical upgrades abound with a 3-car garage featuring epoxy flooring plus a recently replaced roof, HVAC, and water heaters. The fridge, washer, and dryer convey for a turnkey move in. Enjoy premier Wellington amenities, top rated Flower Mound schools, and quick access to Lake Grapevine and the Northshore Trails with 22+ miles for hiking, biking, and walking. Take a first-person look at this gorgeous home! Click the Virtual Tour link to see the 3D Tour!...
Contact an agent
Home facts
- Year built:2002
- Subdivision & Development:Hillcrest At Wellington Ph 2
- Listing ID #:21363065
- Added:1 day(s) ago
- Updated:August 20, 2026 at 02:48 AM
Rooms and interior
- Bedrooms:4
- Total bathrooms:4
- Full bathrooms:3
- Half bathrooms:1
- Flooring:Carpet, Ceramic Tile, Wood
- Kitchen Description:Dishwasher, Disposal, Gas Range, Microwave
- Living area:3,467 sq. ft.
Heating and cooling
- Cooling:Ceiling Fans, Central Air, Electric, Zoned
- Heating:Central, Natural Gas, Zoned
- Central air:Yes
Structure and exterior
- Roof:Composition
- Year built:2002
- Building area:3,467 sq. ft.
- Lot area:0.22 Acres
- Lot Features:Greenbelt, Landscaped, Sprinkler System, Subdivision
- Architectural Style:Traditional
- Construction Materials:Brick
- Foundation Description:Slab
- Levels:2 Story
Schools
- High school:Flower Mound
- Middle school:Mckamy
- Elementary school:Wellington
Finances and disclosures
- Price:$929,900
- Price per sq. ft.:$268.21
- Tax amount:$13,427
Features and amenities
- Appliances:Dishwasher, Disposal, Gas Range, Microwave, Plumbed For Gas, Some Gas Appliances
- Amenities:Bay Windows, Window Coverings
Parking
- Garage:Yes
- Garage spaces:3
 Information provided, in part, by North Texas Real Estate Information Systems, Inc. Last Updated August 20, 2026 Listings with the NTREIS logo are listed by brokerages other than ERA Newlin & Company.
New listings near 2621 Huntly Lane
- New
 $657,500Active4 beds 4 baths2,940 sq. ft.
4233 Sandra Lynn Drive, Flower Mound, TX 75022
MLS# 21361497Listed by: BERKSHIRE HATHAWAYHS PENFED TX - New
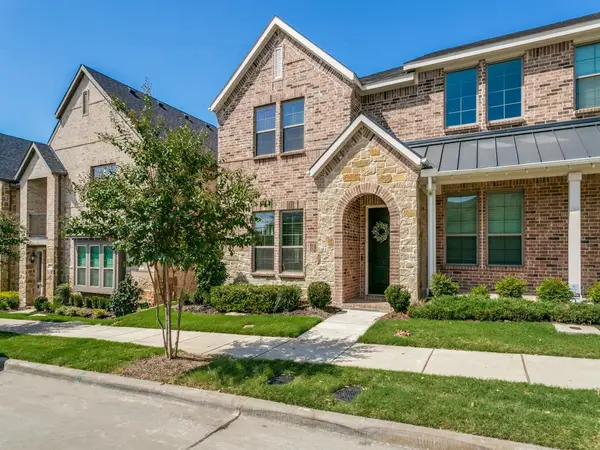 $559,000Active3 beds 3 baths2,143 sq. ft.
237 Mcconathy Way, Flower Mound, TX 75028
MLS# 21361120Listed by: ALLIE BETH ALLMAN & ASSOCIATES - New
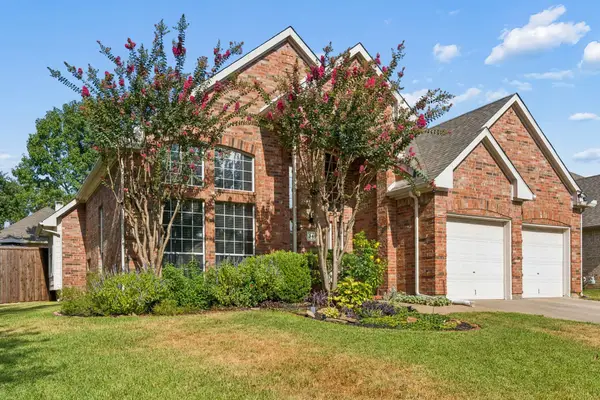 $620,000Active4 beds 3 baths2,491 sq. ft.
3413 Brightstone Court, Flower Mound, TX 75022
MLS# 21357195Listed by: TAYLOR REALTY ASSOCIATES - DFW - Open Sat, 12:30 to 3pmNew
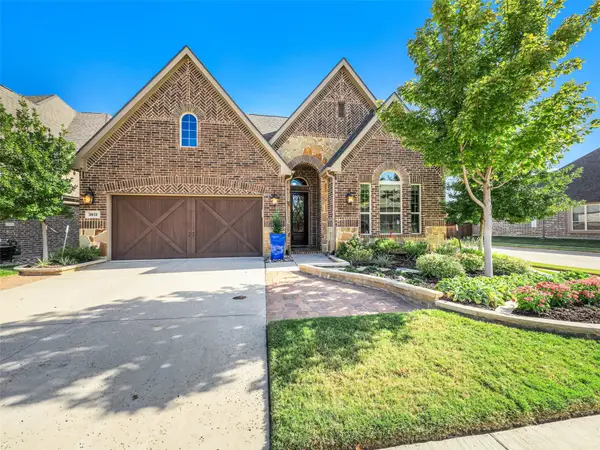 $632,500Active3 beds 3 baths2,091 sq. ft.
3613 Smith Lane, Flower Mound, TX 75028
MLS# 21357900Listed by: KELLER WILLIAMS PROSPER CELINA - New
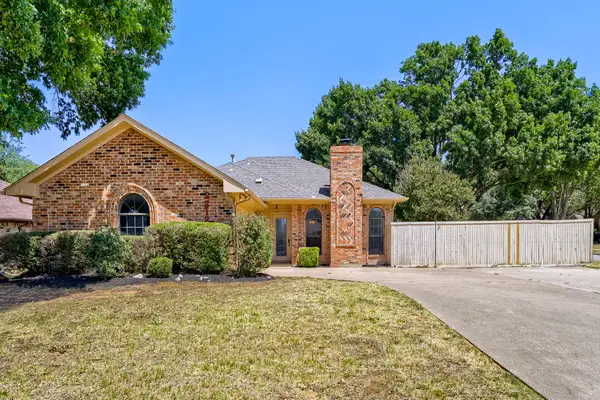 $375,000Active3 beds 2 baths1,681 sq. ft.
2212 Oak Bluff Drive, Flower Mound, TX 75028
MLS# 21359493Listed by: KELLER WILLIAMS REALTY - Open Sat, 12 to 2pmNew
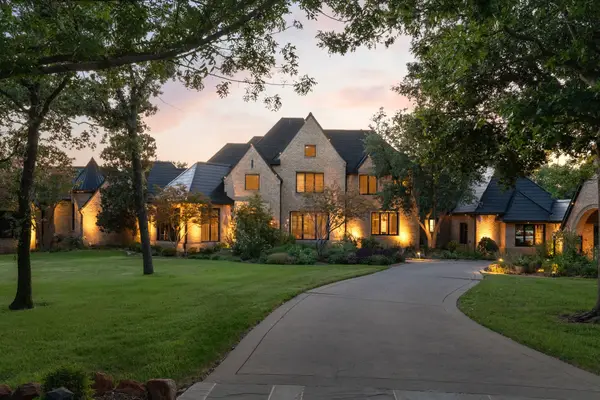 $7,200,000Active6 beds 7 baths10,189 sq. ft.
2005 Bayshore Drive, Flower Mound, TX 75022
MLS# 21357065Listed by: AGENCY DALLAS PARK CITIES, LLC - Open Sat, 12 to 2pmNew
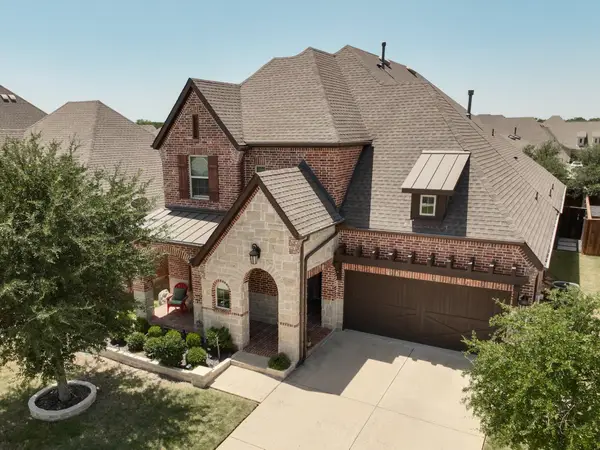 $969,000Active4 beds 5 baths3,256 sq. ft.
4979 Stornoway Drive, Flower Mound, TX 75028
MLS# 21356825Listed by: COLDWELL BANKER REALTY - New
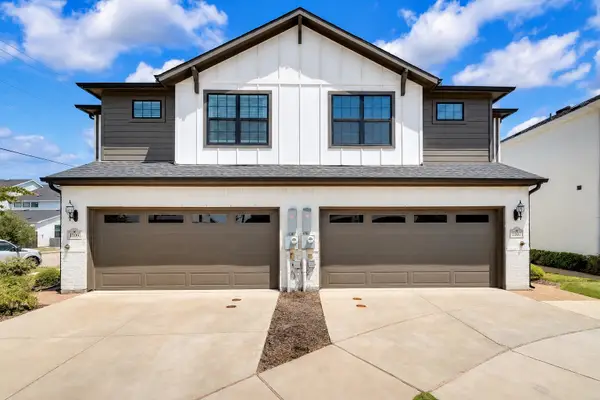 $360,000Active3 beds 3 baths1,710 sq. ft.
1109 Rusk Way, Lewisville, TX 75077
MLS# 21358582Listed by: COLDWELL BANKER REALTY FRISCO - New
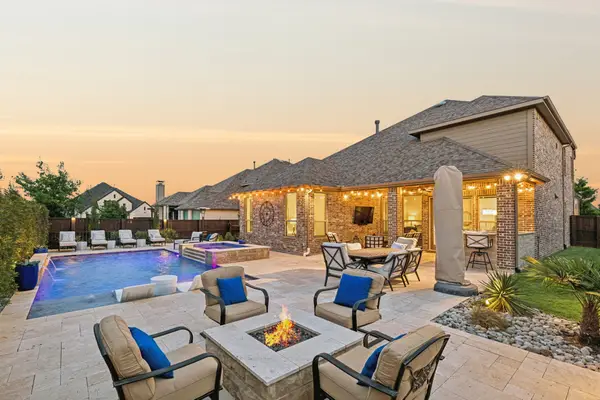 $995,000Active4 beds 5 baths3,754 sq. ft.
11604 Bull Creek Drive, Flower Mound, TX 76226
MLS# 21360458Listed by: JLUX HOMES & CO


Protect your home and budget from life's surprises with an Assurant Home Warranty, backed by a partner that supports you through every step of homeownership. Explore Plans.
© 2023 - 2026 ERA Franchise Systems LLC. All rights reserved. ERA Franchise Systems LLC fully supports the principles of the Fair Housing Act and the Equal Opportunity Act. ERA, ERA Real Estate powered, and their respective logos are registered service marks of ERA Franchise Systems LLC. Each office is independently owned and operated.