
3917 Ashburton Way, Flower Mound, TX 75022
Local realty services provided by:ERA Empower
Upcoming open houses
- Sun, Oct 0402:00 pm - 04:00 pm
Listed by: susan georgeson
Office: compass re texas, llc.
MLS#:21398821
Source:GDAR
Price summary
- Price:$899,000
- Price per sq. ft.:$245.9
- Monthly HOA dues:$84.67
About this home
OPEN SUNDAY 2-4PM. Beautifully maintained and move-in ready, this exceptional Hillcrest at Wellington home offers 3,656 square feet, 4 bedrooms, 3.5 baths, a dedicated office, media room, pool and spa, and an oversized 3-car garage. Set on a rare oversized lot backing to a greenbelt, the property is distinguished by mature landscaping and a magnificent oak tree whose broad canopy creates exceptional shade, privacy and a beautiful backyard setting.
Inside, the kitchen opens to the dramatic two-story living room, anchored by a substantial floor-to-ceiling stone gas fireplace with hearth and flanked by custom built-ins. The kitchen features custom wood cabinetry, a large island, granite countertops, stainless steel appliances, gas cooktop, double ovens and a convenient pot filler. Wood flooring, plantation shutters and extensive millwork carry throughout much of the main level, while walls of windows overlook the backyard and bring in abundant natural light. A private study with French doors provides dedicated work-from-home space.
The first-floor primary suite offers a quiet retreat, while upstairs includes three additional bedrooms, a Jack-and-Jill bath and spacious media room. The large utility room features built-in cabinetry, granite countertops and a utility sink. An oversized 3-car garage and long side-facing driveway provide excellent parking, storage and added separation from the street.
The backyard is a standout, with a covered patio, pool and spa, lush landscaping, greenbelt views and the impressive mature oak creating a setting that is difficult to replicate. Hillcrest at Wellington residents enjoy community pools, fitness facilities, tennis and pickleball courts, parks, greenbelts and miles of walking and jogging trails.
Convenient to Flower Mound schools, Lake Grapevine, shopping, dining and DFW Airport, this is a rare opportunity to own a beautifully cared-for home on one of the neighborhood’s most distinctive lots....
Contact an agent
Home facts
- Year built:1998
- Subdivision & Development:Hillcrest At Wellington Ph 1
- Listing ID #:21398821
- Added:1 day(s) ago
- Updated:October 01, 2026 at 03:02 PM
Rooms and interior
- Bedrooms:4
- Total bathrooms:4
- Full bathrooms:3
- Half bathrooms:1
- Flooring:Carpet, Ceramic Tile, Hardwood
- Kitchen Description:Dishwasher, Disposal, Double Oven, Electric Oven, Gas Cooktop, Gas Range, Microwave, Water Purifier
- Living area:3,656 sq. ft.
Heating and cooling
- Cooling:Central Air, Electric
- Heating:Central, Natural Gas
- Central air:Yes
Structure and exterior
- Roof:Composition
- Year built:1998
- Building area:3,656 sq. ft.
- Lot area:0.37 Acres
- Lot Features:Greenbelt
- Architectural Style:Traditional
- Construction Materials:Brick
- Levels:2 Story
Schools
- High school:Flower Mound
- Middle school:Mckamy
- Elementary school:Wellington
Finances and disclosures
- Price:$899,000
- Price per sq. ft.:$245.9
- Tax amount:$11,589
Features and amenities
- Appliances:Dishwasher, Disposal, Double Oven, Electric Oven, Gas Cooktop, Gas Range, Gas Water Heater, Microwave, Plumbed For Gas, Some Gas Appliances, Water Purifier
Parking
- Garage:Yes
- Garage spaces:3
 Information provided, in part, by North Texas Real Estate Information Systems, Inc. Last Updated October 1, 2026 Listings with the NTREIS logo are listed by brokerages other than ERA Empower.
New listings near 3917 Ashburton Way
- New
 $1,150,000Active5 beds 4 baths4,454 sq. ft.
5209 Saddle Drive, Flower Mound, TX 75028
MLS# 21375948Listed by: MAGNOLIA REALTY - New
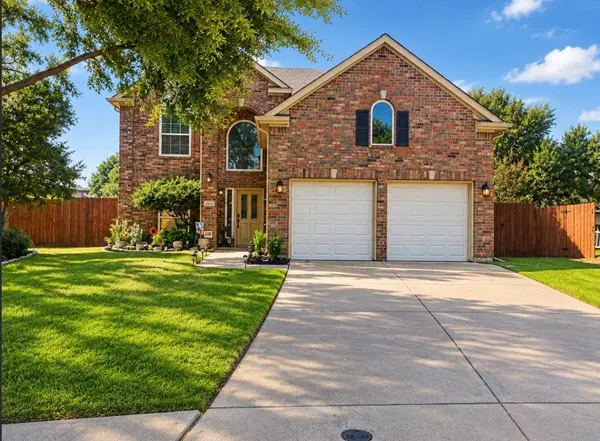 $574,999Active4 beds 3 baths2,202 sq. ft.
3613 Arbor Creek Lane, Flower Mound, TX 75022
MLS# 21399513Listed by: UNITED REAL ESTATE FRISCO - New
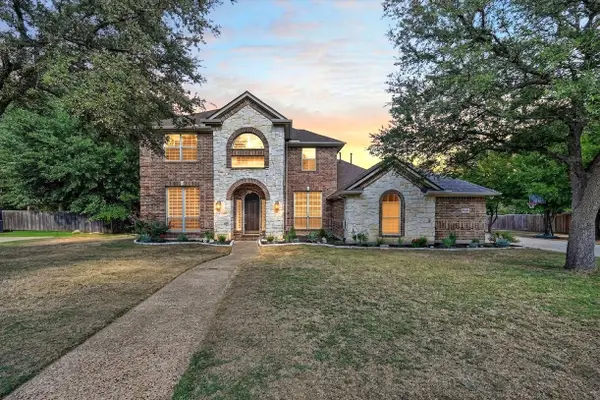 $775,000Active5 beds 3 baths3,455 sq. ft.
4000 Saturn Street, Flower Mound, TX 75028
MLS# 21393322Listed by: BERKSHIRE HATHAWAYHS PENFED TX - New
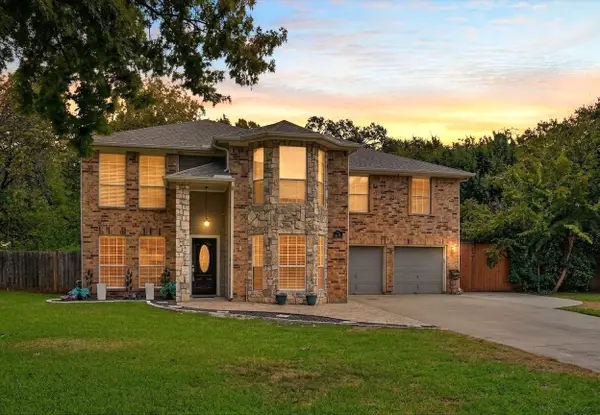 $585,000Active4 beds 3 baths2,822 sq. ft.
2704 Ridgemere Drive, Flower Mound, TX 75028
MLS# 21393992Listed by: BERKSHIRE HATHAWAYHS PENFED TX - Open Sat, 2 to 4pmNew
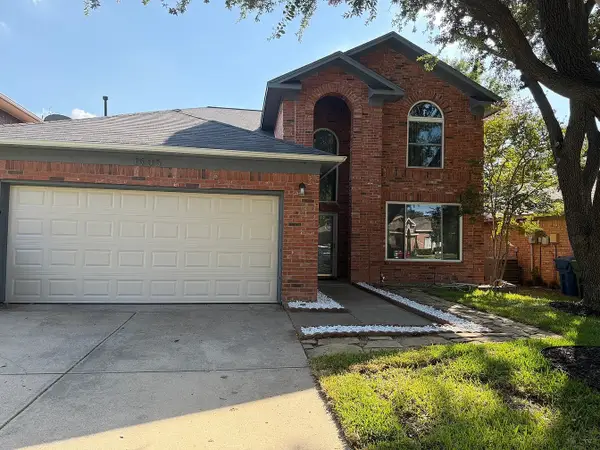 $484,000Active4 beds 3 baths2,765 sq. ft.
1905 Barrens Circle, Flower Mound, TX 75028
MLS# 21399397Listed by: VRHOMES GROUP LLC - New
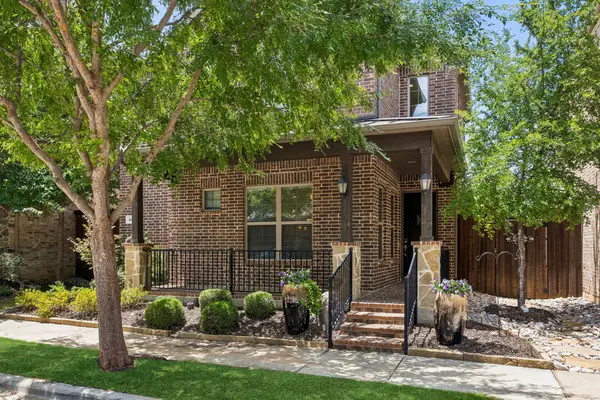 $645,000Active3 beds 4 baths2,546 sq. ft.
4421 Broadway Avenue, Flower Mound, TX 75028
MLS# 21398765Listed by: COMPASS RE TEXAS, LLC - New
 $529,000Active5 beds 4 baths3,061 sq. ft.
1911 Wisteria Court, Flower Mound, TX 75028
MLS# 21398311Listed by: EXP REALTY - New
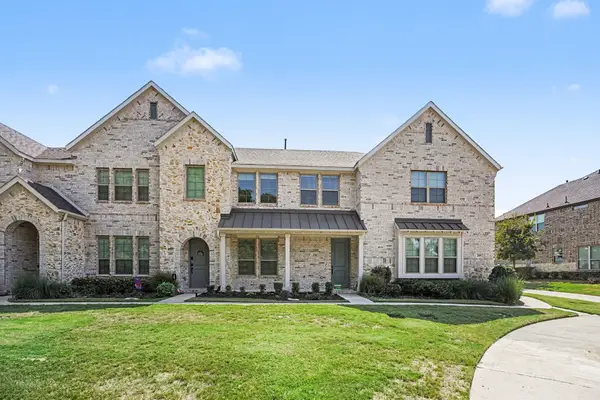 $439,000Active2 beds 3 baths1,720 sq. ft.
204 Venice Avenue, Flower Mound, TX 75028
MLS# 21394881Listed by: MARK SPAIN REAL ESTATE - New
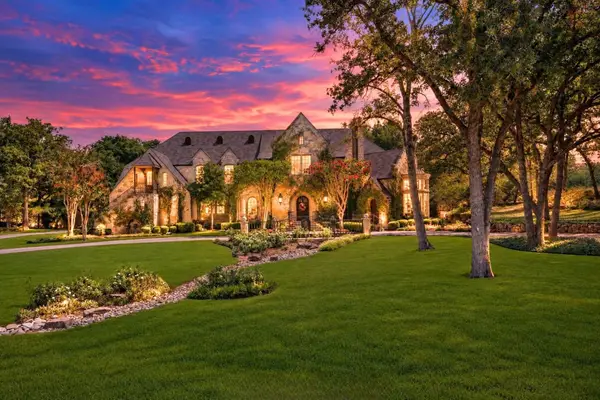 $2,450,000Active4 beds 6 baths6,846 sq. ft.
4508 Tour 18 Drive, Flower Mound, TX 75022
MLS# 21390113Listed by: COLDWELL BANKER REALTY


Protect your home and budget from life's surprises with an Assurant Home Warranty, backed by a partner that supports you through every step of homeownership. Explore Plans.
© 2023 - 2026 ERA Franchise Systems LLC. All rights reserved. ERA Franchise Systems LLC fully supports the principles of the Fair Housing Act and the Equal Opportunity Act. ERA, ERA Real Estate powered, and their respective logos are registered service marks of ERA Franchise Systems LLC. Each office is independently owned and operated.