
1024 Grimes Drive, Forney, TX 75126
Local realty services provided by:ERA Empower
Listed by: nina nwabiani eziefule
Office: exp realty llc.
MLS#:21333346
Source:GDAR
Price summary
- Price:$359,000
- Price per sq. ft.:$118.09
- Monthly HOA dues:$31.25
About this home
Beautifully maintained home with stylish upgrades and great spaces for entertaining. The elegant curved staircase features wrought-iron spindles and dark wood accents, creating a stunning first impression. The dining room showcases a designer geometric accent wall with a bold 3-dimensional pattern, adding a unique touch of character.
All bedrooms feature soaring ceilings, creating a bright and spacious feel throughout the home. The downstairs living area is wired for a 5.1 surround sound system, and the upstairs media room is ready for movie nights. The sale includes the media room equipment, including the projector, projector mount, screen, receiver, and speakers, making it easy to enjoy your own home theater from day one.
This home combines modern style, thoughtful upgrades, and move-in-ready convenience in a desirable Forney location. Come see for yourself!
Contact an agent
Home facts
- Year built:2005
- Subdivision & Development:Travis Ranch Ph 2a
- Listing ID #:21333346
- Added:45 day(s) ago
- Updated:September 30, 2026 at 12:46 PM
Rooms and interior
- Bedrooms:4
- Total bathrooms:3
- Full bathrooms:2
- Half bathrooms:1
- Flooring:Carpet, Ceramic Tile, Wood
- Kitchen Description:Dishwasher, Electric Cooktop, Electric Oven, Electric Range
- Living area:3,040 sq. ft.
Structure and exterior
- Roof:Composition
- Year built:2005
- Building area:3,040 sq. ft.
- Lot area:0.13 Acres
- Lot Features:Landscaped, Lawn, Subdivision
- Architectural Style:Traditional
- Construction Materials:Brick
- Foundation Description:Slab
- Levels:2 Story
Schools
- High school:North Forney
- Middle school:Warren
- Elementary school:Lewis
Finances and disclosures
- Price:$359,000
- Price per sq. ft.:$118.09
- Tax amount:$8,209
Features and amenities
- Appliances:Dishwasher, Electric Cooktop, Electric Oven, Electric Range
- Amenities:Carbon Monoxide Detectors, Security System, Smoke Detectors
Parking
- Garage:Yes
- Garage spaces:2
 Information provided, in part, by North Texas Real Estate Information Systems, Inc. Last Updated September 30, 2026 Listings with the NTREIS logo are listed by brokerages other than ERA Empower.
New listings near 1024 Grimes Drive
- New
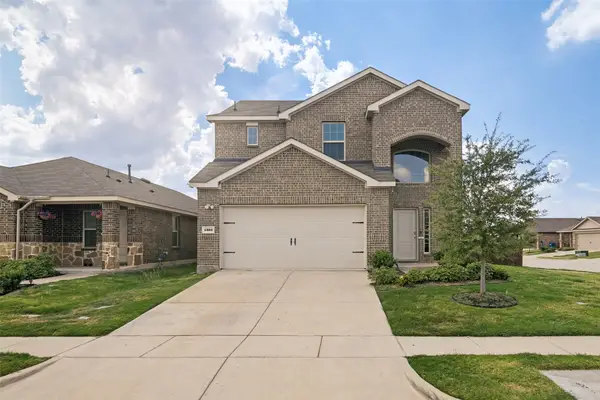 $339,000Active4 beds 4 baths2,206 sq. ft.
1302 Roscoe Drive, Forney, TX 75126
MLS# 21396699Listed by: EBBY HALLIDAY, REALTORS - New
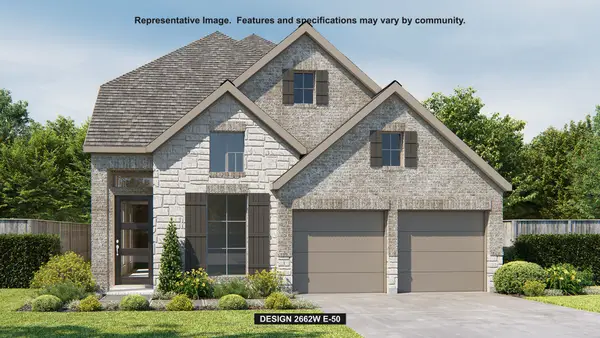 $513,900Active4 beds 4 baths2,662 sq. ft.
1475 Kingswell Lane, Forney, TX 75126
MLS# 21398917Listed by: PERRY HOMES REALTY LLC - New
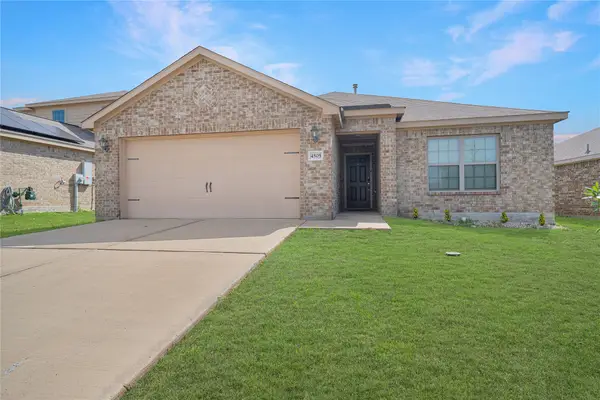 $225,000Active3 beds 2 baths1,235 sq. ft.
4505 Mares Tail Drive, Forney, TX 75126
MLS# 21394843Listed by: LPT REALTY LLC - New
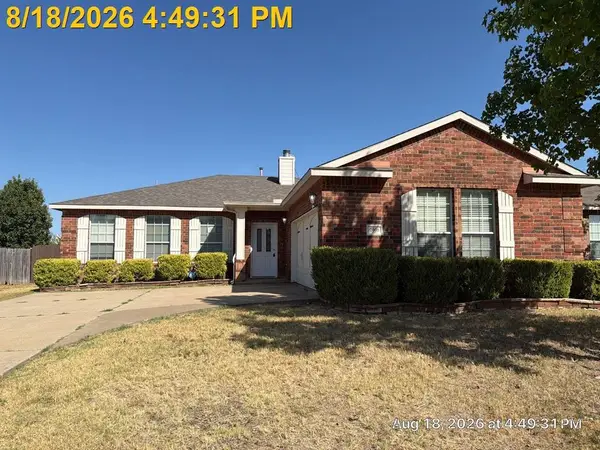 $185,000Active3 beds 4 baths1,793 sq. ft.
2008 Overview Drive, Forney, TX 75126
MLS# 21398302Listed by: UNLIMITED REALTY SOLUTIONS - New
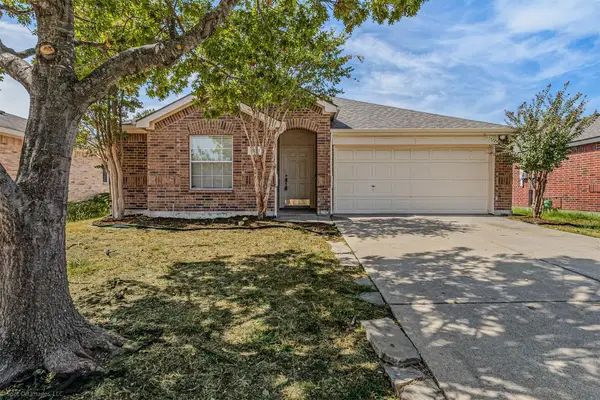 $230,000Active4 beds 2 baths1,762 sq. ft.
2011 Misty Hollow Court, Forney, TX 75126
MLS# 21398114Listed by: NICHOLSON PREMIER REALTY - Open Thu, 10am to 6pmNew
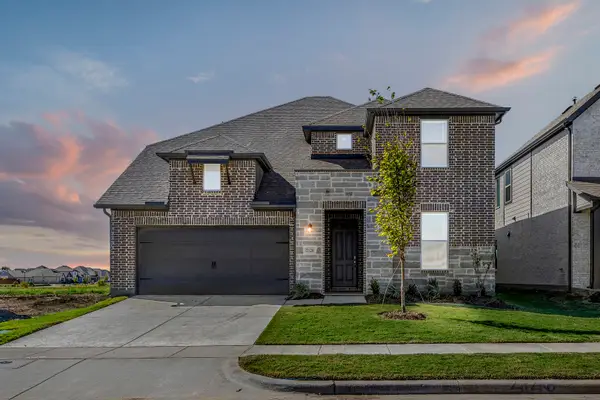 $457,000Active5 beds 4 baths3,196 sq. ft.
2126 Bloomsbury Lane, Forney, TX 75126
MLS# 21398093Listed by: HOMESUSA.COM - New
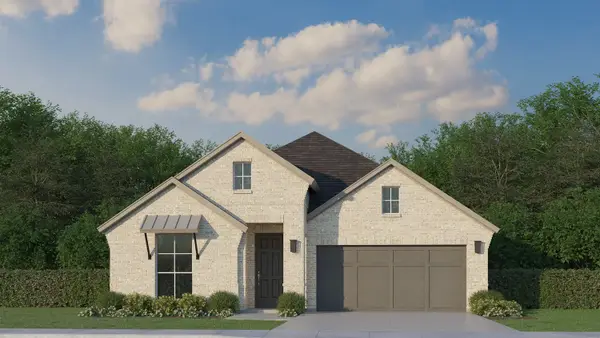 $431,125Active4 beds 3 baths2,249 sq. ft.
2218 Prickly Cactus Drive, Forney, TX 75126
MLS# 21398178Listed by: AMERICAN LEGEND HOMES - New
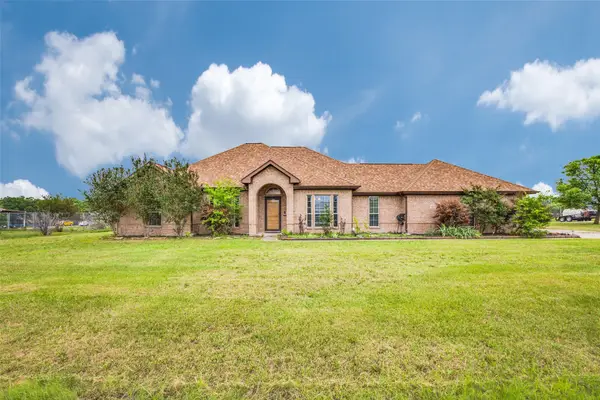 $489,999Active4 beds 3 baths2,264 sq. ft.
14090 Fox Chase Drive, Forney, TX 75126
MLS# 21384639Listed by: PREMIER LEGACY REAL ESTATE LLC - New
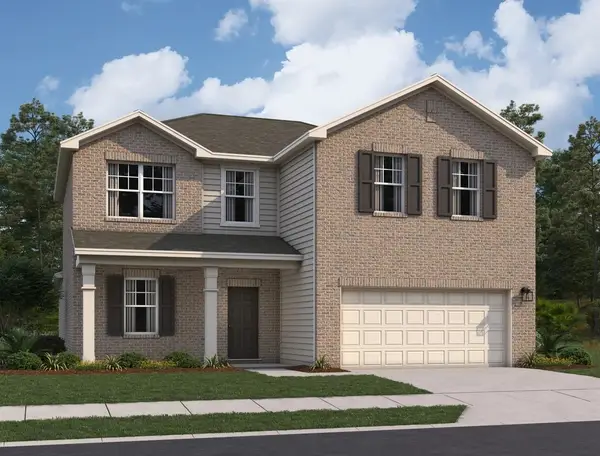 $381,990Active4 beds 2 baths2,717 sq. ft.
1258 Lambert Lane, Forney, TX 75126
MLS# 21397622Listed by: HOMESUSA.COM - New
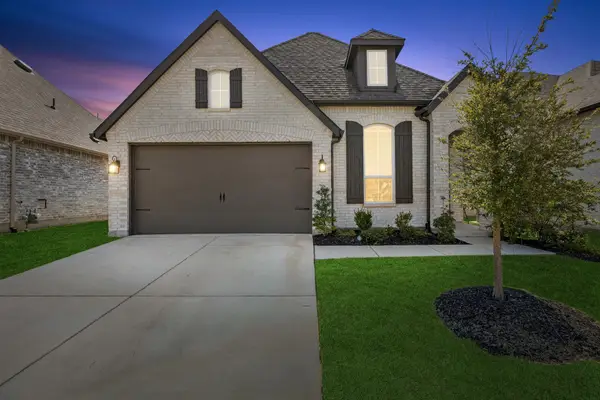 $304,900Active3 beds 2 baths1,959 sq. ft.
683 Brockwell Bend, Forney, TX 75126
MLS# 21392064Listed by: COLDWELL BANKER APEX, REALTORS


Protect your home and budget from life's surprises with an Assurant Home Warranty, backed by a partner that supports you through every step of homeownership. Explore Plans.
© 2023 - 2026 ERA Franchise Systems LLC. All rights reserved. ERA Franchise Systems LLC fully supports the principles of the Fair Housing Act and the Equal Opportunity Act. ERA, ERA Real Estate powered, and their respective logos are registered service marks of ERA Franchise Systems LLC. Each office is independently owned and operated.