
1609 Cedar Crest Drive, Forney, TX 75126
Local realty services provided by:ERA Empower
1609 Cedar Crest Drive,Forney, TX 75126
$495,000
- 4 Beds
- 3 Baths
- 3,290 sq. ft.
- Single family
- Active
Listed by: john varughese
Office: beam real estate, llc.
MLS#:21401598
Source:GDAR
Price summary
- Price:$495,000
- Price per sq. ft.:$150.46
- Monthly HOA dues:$60
About this home
Welcome to DAVID WEEKELY DESIGN MODEL HOME - Move in Ready!! Beautifully designed and exceptionally located in the heart of Forney. This beautifully maintained home features exceptional curb appeal with a striking brick and stone façade, professional landscaping, and a charming pillar-accented front porch. Inside, rich dark wood flooring flows throughout the main living areas, creating warmth and elegance from the moment you enter. Designed for both everyday living and entertaining, the open-concept floorplan offers two spacious living areas and two dining spaces, providing flexibility for gatherings of any size. The kitchen opens seamlessly to the main living area, creating the perfect hub for family and friends. The thoughtful layout includes two bedrooms on the first floor, including the private primary suite, while upstairs you'll find a generous game room and two additional bedrooms, offering plenty of space for family, guests, or a home office setup. A unique flex room adjacent to the garage provides endless possibilities and could easily be converted to create a tandem garage, workshop, fitness room, or additional storage space. 3-car garage, converted with 1 garage as a bonus room, with option for 2nd kitchen or another bedroom. Bonus room with AC. Step outside to enjoy the large covered back porch overlooking the backyard—ideal for relaxing evenings, outdoor dining, or weekend entertaining. Located in one of Forney's most desirable areas, this home offers convenient access to the city's exciting growth and newest destinations. Just minutes away are major retail and dining developments, including H-E-B, Costco, BJ's Wholesale Club, and The OC Forney entertainment district. Residents enjoy an expanding selection of restaurants, shopping, and entertainment options while still appreciating the charm and sense of community that make Forney one of the fastest-growing cities in North Texas. Combining thoughtful design and versatile living spaces....
Contact an agent
Home facts
- Year built:2016
- Subdivision & Development:Gateway Parks Add Ph 1a
- Listing ID #:21401598
- Added:1 day(s) ago
- Updated:October 02, 2026 at 01:52 AM
Rooms and interior
- Bedrooms:4
- Total bathrooms:3
- Full bathrooms:3
- Flooring:Carpet, Ceramic Tile, Hardwood, Tile
- Kitchen Description:Built In Gas Range, Built In Refrigerator, Dishwasher, Double Oven, Electric Cooktop, Gas Cooktop, Microwave, Refrigerator, Trash Compactor, Vented Exhaust Fan
- Living area:3,290 sq. ft.
Heating and cooling
- Cooling:Attic Fan, Ceiling Fans, Central Air, Gas
- Heating:Central, Electric
- Central air:Yes
Structure and exterior
- Year built:2016
- Building area:3,290 sq. ft.
- Lot area:0.16 Acres
- Lot Features:Few Trees, Landscaped, Sprinkler System, Subdivision
- Construction Materials:Brick, Wood Siding
- Foundation Description:Slab
- Levels:2 Story
Schools
- High school:Forney
- Middle school:Warren
- Elementary school:Henderson
Finances and disclosures
- Price:$495,000
- Price per sq. ft.:$150.46
- Tax amount:$10,543
Features and amenities
- Appliances:Built In Gas Range, Built In Refrigerator, Dishwasher, Double Oven, Dryer, Electric Cooktop, Gas Cooktop, Microwave, Refrigerator, Tankless Water Heater, Trash Compactor, Vented Exhaust Fan
- Laundry features:Dryer
- Amenities:Carbon Monoxide Detectors, Security System, Smoke Detectors
Parking
- Garage:Yes
- Garage spaces:2
- Carport spaces:2
 Information provided, in part, by North Texas Real Estate Information Systems, Inc. Last Updated October 2, 2026 Listings with the NTREIS logo are listed by brokerages other than ERA Empower.
New listings near 1609 Cedar Crest Drive
- New
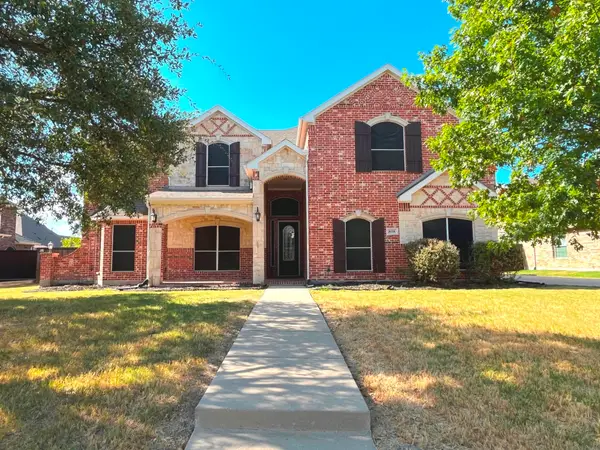 $549,000Active5 beds 4 baths4,426 sq. ft.
808 Wren Court, Forney, TX 75126
MLS# 21401372Listed by: RITER GROUP - New
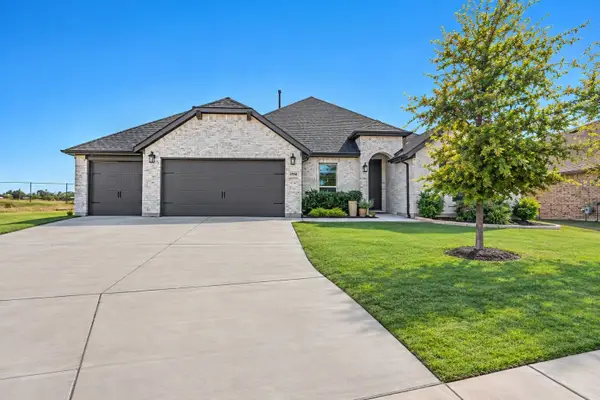 $479,000Active4 beds 3 baths2,666 sq. ft.
1358 Abiquiu Lane, Forney, TX 75126
MLS# 21401618Listed by: COMPASS RE TEXAS, LLC - New
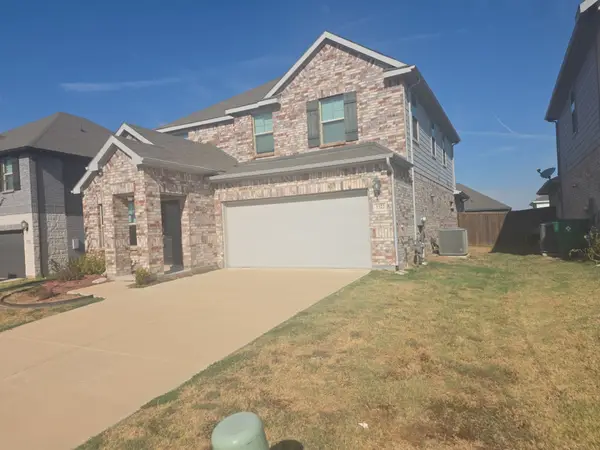 $294,500Active4 beds 3 baths2,888 sq. ft.
1322 Cress Garden Lane, Forney, TX 75126
MLS# 21401670Listed by: INFINITY REALTY GROUP OF TEXAS - New
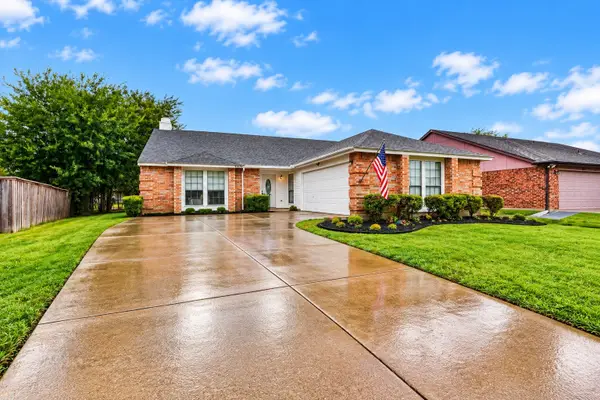 $285,000Active3 beds 2 baths1,932 sq. ft.
529 Redbud Drive, Forney, TX 75126
MLS# 21393241Listed by: EXP REALTY, LLC - New
 $265,000Active3 beds 2 baths1,811 sq. ft.
4411 Stockdale Lane, Forney, TX 75126
MLS# 21401484Listed by: DECORATIVE REAL ESTATE - New
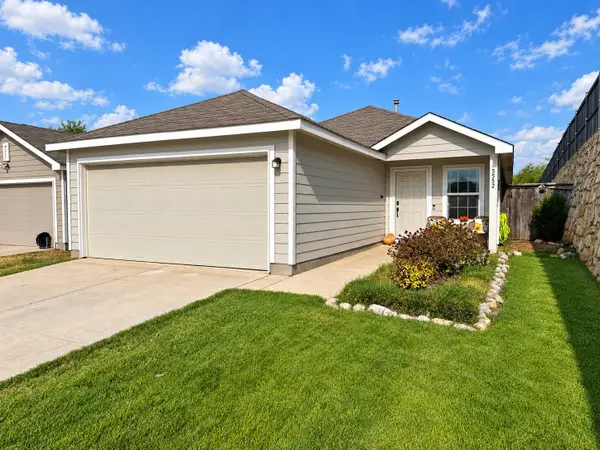 $224,900Active3 beds 2 baths1,450 sq. ft.
5552 Hepburn Street, Forney, TX 75126
MLS# 21398819Listed by: MY CASTLE REALTY - New
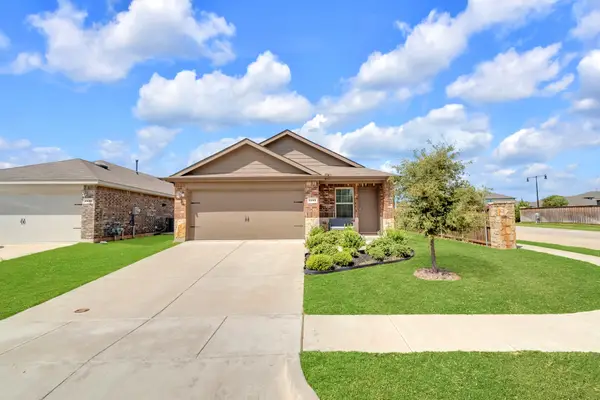 $255,000Active3 beds 2 baths1,586 sq. ft.
1134 Norias Drive, Forney, TX 75126
MLS# 21392812Listed by: KELLER WILLIAMS REALTY - Open Sun, 1 to 3pmNew
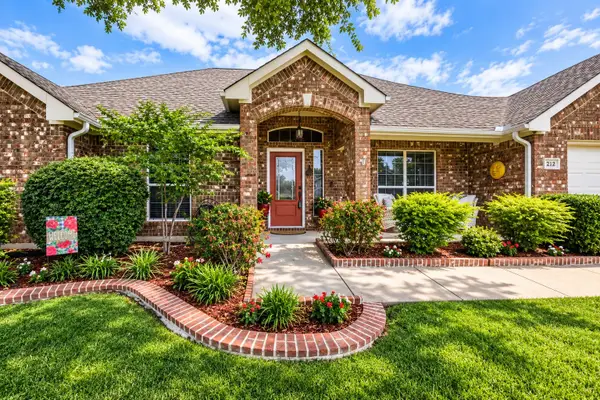 $309,999Active4 beds 2 baths2,232 sq. ft.
212 Pinewood Trail, Forney, TX 75126
MLS# 21400677Listed by: KELLER WILLIAMS ROCKWALL - New
 $329,999Active3 beds 2 baths1,950 sq. ft.
616 Spruce Trail, Forney, TX 75126
MLS# 21397694Listed by: BERKSHIRE HATHAWAYHS PENFED TX


Protect your home and budget from life's surprises with an Assurant Home Warranty, backed by a partner that supports you through every step of homeownership. Explore Plans.
© 2023 - 2026 ERA Franchise Systems LLC. All rights reserved. ERA Franchise Systems LLC fully supports the principles of the Fair Housing Act and the Equal Opportunity Act. ERA, ERA Real Estate powered, and their respective logos are registered service marks of ERA Franchise Systems LLC. Each office is independently owned and operated.