
1744 Everglades Drive, Forney, TX 75126
Local realty services provided by:ERA Courtyard Real Estate
Listed by: charlotte shipley
Office: coldwell banker apex, realtors
MLS#:21417609
Source:GDAR
Price summary
- Price:$449,900
- Price per sq. ft.:$140.99
- Monthly HOA dues:$75
About this home
PRIDE OF OWNERSHIP IS EVIDENT IN EVERY DETAIL OF THIS METICULOUSLY MAINTAINED HOME! Welcome to this beautifully appointed 4 bedroom 3 and a half bath home offering an ideal blend of comfort, functionality, and entertaining space! The well-designed floor plan features a private study, formal dining room, and an inviting family room with a fireplace that opens to the kitchen and breakfast area, creating a wonderful gathering space. The kitchen is complemented by a convenient butler's pantry, perfect for everyday living! The kitchen showcases beautiful custom cabinetry, a tile backsplash, built-in stainless appliances, including a gas cooktop, and a spacious walk-in pantry. The downstairs primary suite offers a private, relaxing retreat with a spa-inspired bath, dual sinks, and a spacious walk-in closet! Upstairs features an expansive game room, a dedicated media room, and three additional bedrooms, including one with access to a private balcony! Thoughtfully arranged secondary bedrooms include a convenient hall bath and a Jack-and-Jill bath. The utility room has space for an additional refrigerator or freezer! Outdoors, enjoy the spacious backyard featuring both a covered patio and additional open patio space, providing plenty of room for outdoor dining, relaxing, and entertaining. Gateway residents benefit from outstanding community amenities, including multiple pools, a splash pad, a clubhouse, pavilions, a 24-hour fitness center, a playground, and an event center! The subdivision is conveniently located between two major highways and is a short drive to new shopping corridors and dining options!...
Contact an agent
Home facts
- Year built:2021
- Subdivision & Development:Gateway Parks Addition Phase 3
- Listing ID #:21417609
- Added:1 day(s) ago
- Updated:October 22, 2026 at 08:47 PM
Rooms and interior
- Bedrooms:4
- Total bathrooms:4
- Full bathrooms:3
- Half bathrooms:1
- Flooring:Carpet, Ceramic Tile, Luxury Vinyl Plank
- Kitchen Description:Dishwasher, Disposal, Electric Oven, Gas Cooktop, Microwave
- Living area:3,191 sq. ft.
Heating and cooling
- Cooling:Ceiling Fans, Central Air, Electric
- Heating:Central, Fireplaces, Natural Gas
- Central air:Yes
Structure and exterior
- Roof:Composition
- Year built:2021
- Building area:3,191 sq. ft.
- Lot area:0.17 Acres
- Lot Features:Interior Lot, Landscaped, Lawn, Sprinkler System, Subdivision
- Architectural Style:Traditional
- Construction Materials:Brick, Cedar
- Foundation Description:Slab
- Levels:2 Story
Schools
- High school:Forney
- Middle school:Themer,Nell Hill Rhea
- Elementary school:Willett
Finances and disclosures
- Price:$449,900
- Price per sq. ft.:$140.99
Features and amenities
- Appliances:Dishwasher, Disposal, Electric Oven, Gas Cooktop, Microwave, Plumbed For Gas, Some Gas Appliances
- Amenities:Security System, Window Coverings
Parking
- Garage:Yes
- Garage spaces:2
 Information provided, in part, by North Texas Real Estate Information Systems, Inc. Last Updated October 22, 2026 Listings with the NTREIS logo are listed by brokerages other than ERA Courtyard Real Estate.
New listings near 1744 Everglades Drive
- New
 $500,000Active3 beds 3 baths2,750 sq. ft.
7909 Fm 2757, Forney, TX 75126
MLS# 21417719Listed by: M&D CRE, LLC - New
 $470,374Active4 beds 3 baths2,774 sq. ft.
113 Republic Lane, Forney, TX 75126
MLS# 21418578Listed by: RE/MAX DFW ASSOCIATES - New
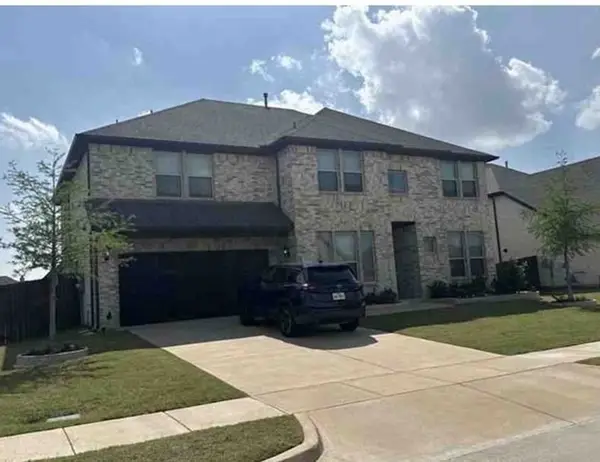 $366,000Active5 beds 5 baths4,226 sq. ft.
314 Chapel Hill Drive, Forney, TX 75126
MLS# 25174158Listed by: STARCREST REALTY - New
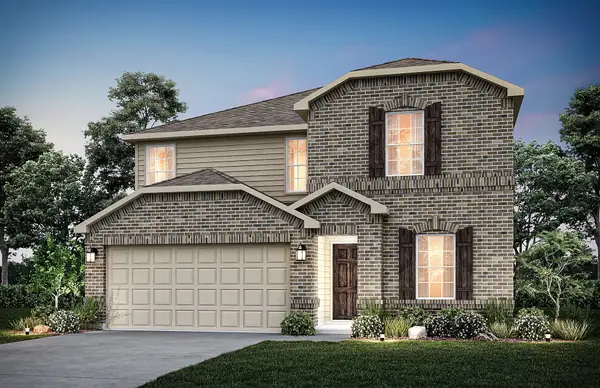 $324,740Active4 beds 3 baths2,142 sq. ft.
1054 Clear Dusk Lane, Forney, TX 75126
MLS# 21418215Listed by: WILLIAM ROBERDS - New
 $339,000Active4 beds 3 baths2,457 sq. ft.
1633 Cavalli Drive, Forney, TX 75126
MLS# 21418302Listed by: JAGJIT SINGH - New
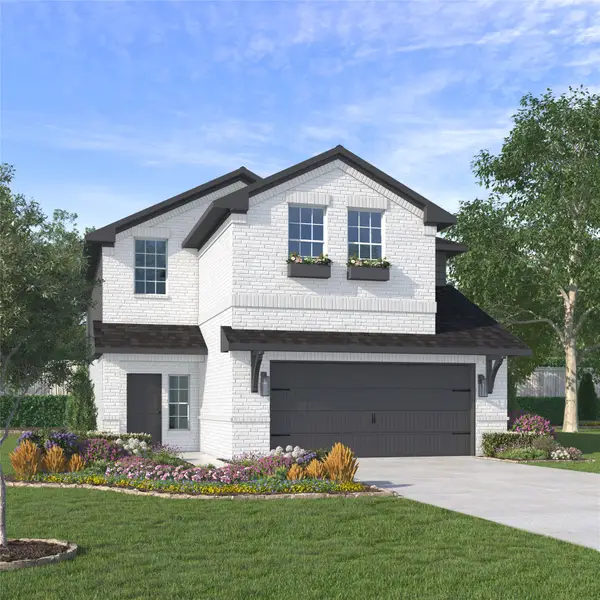 $399,000Active4 beds 4 baths3,055 sq. ft.
1903 Capri Court, Forney, TX 75126
MLS# 21418324Listed by: JAGJIT SINGH - New
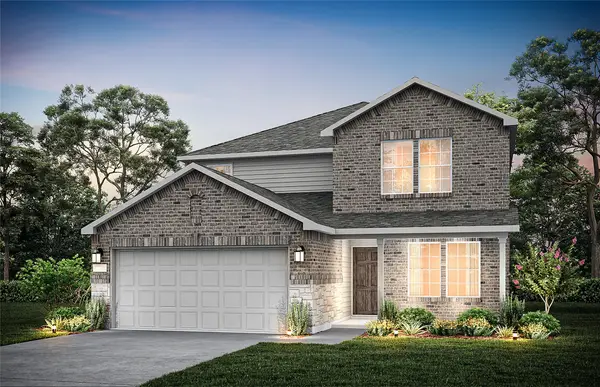 $359,630Active4 beds 3 baths2,673 sq. ft.
1056 Clear Dusk Lane, Forney, TX 75126
MLS# 21418431Listed by: WILLIAM ROBERDS - New
 $565,000Active4 beds 4 baths2,829 sq. ft.
1103 Sandgate Drive, Forney, TX 75126
MLS# 21415309Listed by: INC REALTY, LLC - New
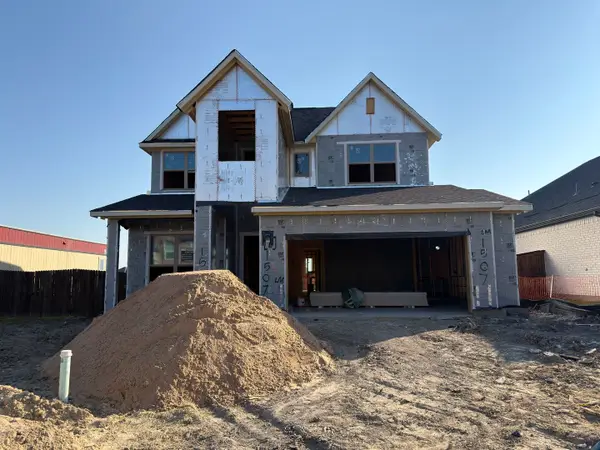 $447,000Active4 beds 3 baths2,529 sq. ft.
1507 Allred Drive, Forney, TX 75126
MLS# 21418108Listed by: CHESMAR HOMES - New
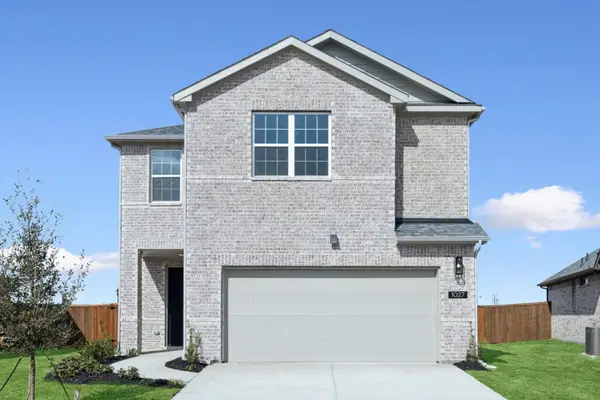 $329,000Active4 beds 3 baths2,015 sq. ft.
1027 Joseph Court, Forney, TX 75126
MLS# 21418198Listed by: JAGJIT SINGH


Protect your home and budget from life's surprises with an Assurant Home Warranty, backed by a partner that supports you through every step of homeownership. Explore Plans.
© 2023 - 2026 ERA Franchise Systems LLC. All rights reserved. ERA Franchise Systems LLC fully supports the principles of the Fair Housing Act and the Equal Opportunity Act. ERA, ERA Real Estate powered, and their respective logos are registered service marks of ERA Franchise Systems LLC. Each office is independently owned and operated.