
3152 Blackfoot Street, Forney, TX 75126
Local realty services provided by:ERA Empower
3152 Blackfoot Street,Forney, TX 75126
$398,750
- 4 Beds
- 3 Baths
- 1,962 sq. ft.
- Single family
- Active
Listed by: dina verteramo
Office: highland homes realty
MLS#:21192844
Source:GDAR
Price summary
- Price:$398,750
- Price per sq. ft.:$203.24
- Monthly HOA dues:$65
About this home
Built by award-winning Highland Homes in the sought-after Meraki master-planned community, this brand-new Bentley plan is move-in ready! Offering 1,962 square feet of thoughtfully designed single-story living, this home features 4 bedrooms, 3 full baths, and an open-concept layout that blends comfort and functionality. The spacious kitchen overlooks the dining and family rooms, creating an ideal setting for entertaining and everyday living.
The private primary suite serves as a relaxing retreat and features a luxurious freestanding tub, separate shower, dual vanities, and a spacious walk-in closet. Three secondary bedrooms and two additional full baths provide flexibility for guests, a home office, or hobby space. Oversized windows bring in abundant natural light throughout the home.
Designer upgrades include extended outdoor living for enjoying Texas evenings and rear brick for added exterior appeal and durability. Every detail reflects the exceptional craftsmanship, and thoughtful design Highland Homes is known for.
Meraki is designed around connection, nature, and wellness, with planned scenic trails, parks, walkable streets, central greens, a lakeside amenity center with pools and decks, and a future on-site elementary school. Complete with a peace-of-mind home warranty, this beautiful new home offers the perfect blend of style, comfort, and community-focused living....
Contact an agent
Home facts
- Year built:2026
- Subdivision & Development:Meraki
- Listing ID #:21192844
- Added:219 day(s) ago
- Updated:October 05, 2026 at 11:53 AM
Rooms and interior
- Bedrooms:4
- Total bathrooms:3
- Full bathrooms:3
- Flooring:Carpet, Ceramic Tile, Luxury Vinyl Plank
- Kitchen Description:Dishwasher, Disposal, Electric Oven, Gas Cooktop, Microwave
- Living area:1,962 sq. ft.
Heating and cooling
- Cooling:Ceiling Fans, Central Air
- Heating:Central, Natural Gas
- Central air:Yes
Structure and exterior
- Roof:Composition
- Year built:2026
- Building area:1,962 sq. ft.
- Lot area:0.13 Acres
- Architectural Style:Traditional
- Construction Materials:Brick
- Foundation Description:Slab
- Levels:1 Story
Schools
- High school:North Forney
- Middle school:Brown,Smith
- Elementary school:Dewberry
Finances and disclosures
- Price:$398,750
- Price per sq. ft.:$203.24
Features and amenities
- Appliances:Dishwasher, Disposal, Electric Oven, Gas Cooktop, Microwave, Tankless Water Heater
- Amenities:Smoke Detectors
Parking
- Garage:Yes
- Garage spaces:2
 Information provided, in part, by North Texas Real Estate Information Systems, Inc. Last Updated October 5, 2026 Listings with the NTREIS logo are listed by brokerages other than ERA Empower.
New listings near 3152 Blackfoot Street
- New
 $305,000Active4 beds 3 baths2,620 sq. ft.
2007 Henly Drive, Forney, TX 75126
MLS# 21403229Listed by: SUNLAND INTERNATIONAL INC. - New
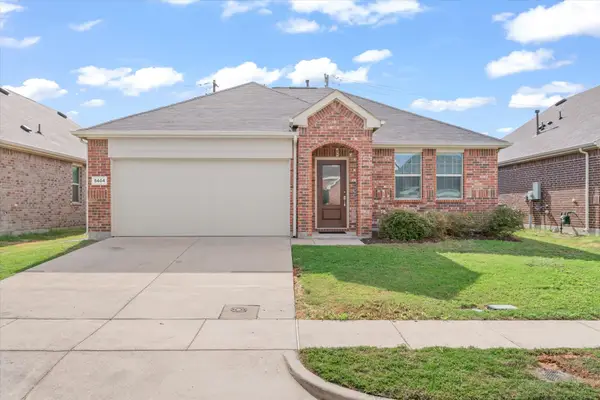 $245,000Active3 beds 2 baths1,430 sq. ft.
5404 Montrose Drive, Forney, TX 75126
MLS# 21403106Listed by: EBBY HALLIDAY REALTORS - New
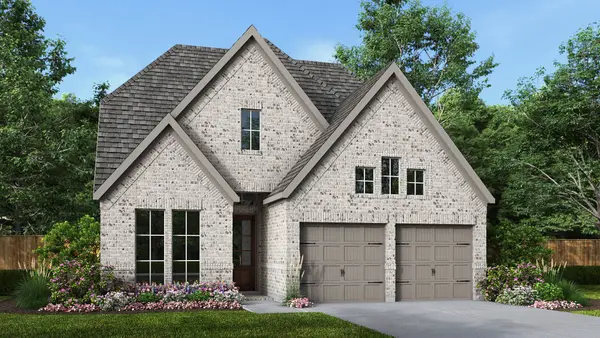 $550,900Active4 beds 3 baths2,594 sq. ft.
2813 Standing Cypress Street, Forney, TX 75126
MLS# 21403169Listed by: PERRY HOMES REALTY LLC - New
 $1,950Active3 beds 3 baths1,882 sq. ft.
2126 Hobby Drive, Forney, TX 75126
MLS# 21403110Listed by: CLO DALLAS REALTY LLC - New
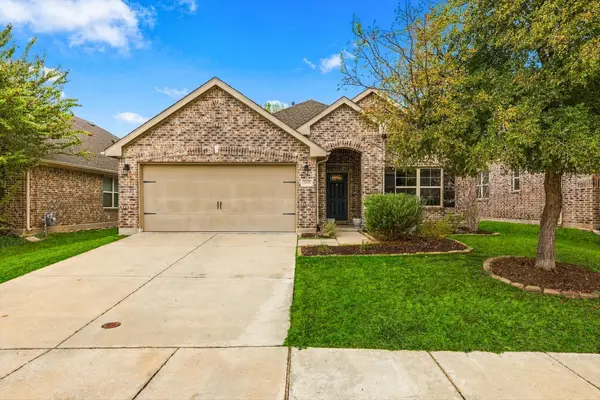 $305,000Active3 beds 2 baths1,914 sq. ft.
2008 Rosebury Lane, Forney, TX 75126
MLS# 21379567Listed by: BK REAL ESTATE - New
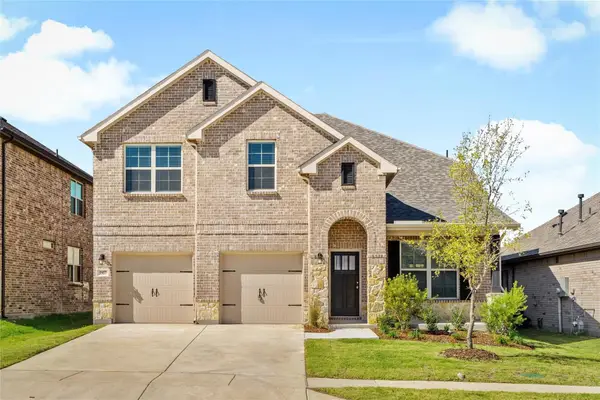 $430,000Active4 beds 4 baths3,197 sq. ft.
1807 Tideswell Street, Forney, TX 75126
MLS# 21402794Listed by: KELLER WILLIAMS URBAN DALLAS - New
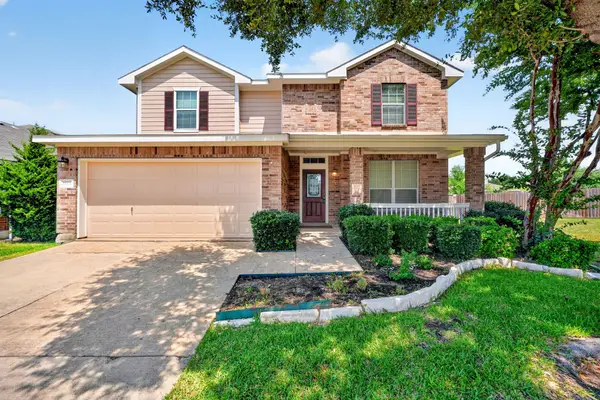 $279,900Active4 beds 3 baths2,510 sq. ft.
1016 Weeson Road, Forney, TX 75126
MLS# 21401748Listed by: KELLER WILLIAMS REALTY-FM - New
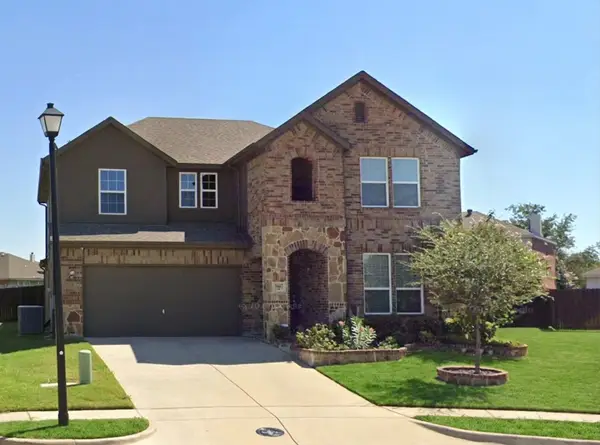 $250,000Active4 beds 4 baths3,046 sq. ft.
1012 Alexa Drive, Forney, TX 75126
MLS# 21398661Listed by: KELLER WILLIAMS LEGACY - New
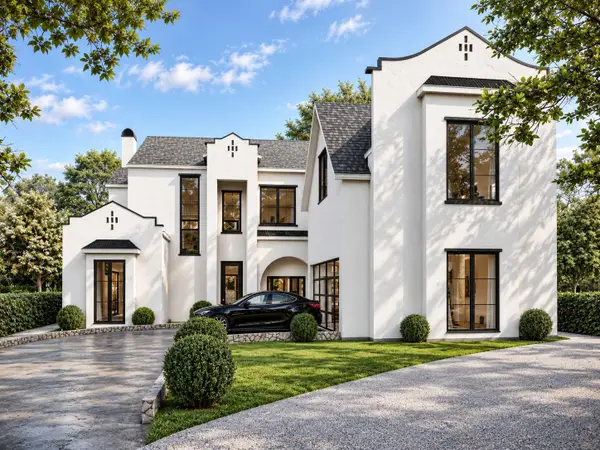 $1,957,000Active5 beds 7 baths5,025 sq. ft.
511 Stronghold Place, Heath, TX 75126
MLS# 21401919Listed by: MONUMENT REALTY - New
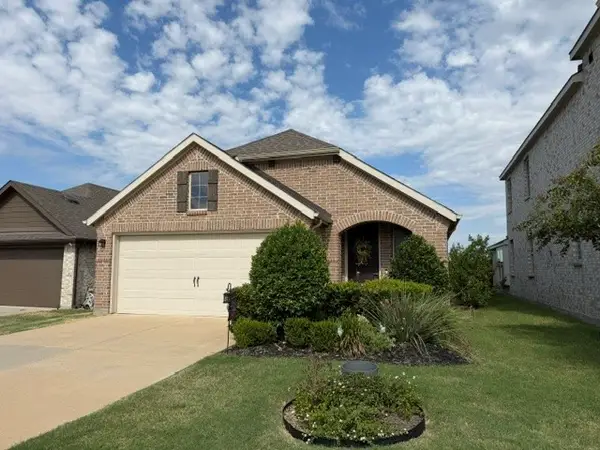 $235,000Active3 beds 2 baths1,540 sq. ft.
2703 Runnels Court, Forney, TX 75126
MLS# 21396913Listed by: SEETO REALTY


Protect your home and budget from life's surprises with an Assurant Home Warranty, backed by a partner that supports you through every step of homeownership. Explore Plans.
© 2023 - 2026 ERA Franchise Systems LLC. All rights reserved. ERA Franchise Systems LLC fully supports the principles of the Fair Housing Act and the Equal Opportunity Act. ERA, ERA Real Estate powered, and their respective logos are registered service marks of ERA Franchise Systems LLC. Each office is independently owned and operated.