
908 Johnson City Avenue, Forney, TX 75126
Local realty services provided by:ERA Empower
Listed by: silvia ochoa, bella alvarado
Office: keller williams urban dallas
MLS#:21207078
Source:GDAR
Price summary
- Price:$250,000
- Price per sq. ft.:$153.94
- Monthly HOA dues:$30
About this home
Move-in ready opportunity offering space, comfort, and incredible value at an attainable price point. Welcome to a beautifully maintained 3 bedroom, 2 bath home offering 1,624 square feet on a desirable corner lot. This inviting home features an open concept layout with warm wood flooring, a spacious living area filled with natural light, and charming architectural details like arched openings. The kitchen is well equipped with granite countertops, lots of cabinetry, and stainless steel appliances. Built in 2008 and meticulously cared for, this home offers peace of mind knowing it has decades of life. Located in a growing, family-friendly community, residents enjoy access to a community pool, splash pad, playground, picnic pavilion, and nearby parks, walking trails, and green spaces. Forney is known for its strong sense of community, highly regarded schools, and convenient access to major highways like US-80 and I-20, making commuting to Dallas easy . Enjoy close proximity to local shopping, (HEB and Costco just opened), dining, and entertainment, as well as the charming historic downtown district. Giving you the perfect blend of small town charm and modern convenience. With homes at this price point becoming harder to find in DFW, this is a standout opportunity to step into homeownership and start building equity....
Contact an agent
Home facts
- Year built:2008
- Subdivision & Development:Travis Ranch Ph 3b
- Listing ID #:21207078
- Added:186 day(s) ago
- Updated:September 30, 2026 at 12:46 PM
Rooms and interior
- Bedrooms:3
- Total bathrooms:2
- Full bathrooms:2
- Flooring:Carpet, Ceramic Tile, Luxury Vinyl Plank
- Kitchen Description:Dishwasher, Disposal, Electric Range
- Living area:1,624 sq. ft.
Heating and cooling
- Cooling:Ceiling Fans, Central Air, Electric
- Heating:Central, Electric
- Central air:Yes
Structure and exterior
- Year built:2008
- Building area:1,624 sq. ft.
- Lot area:0.14 Acres
- Lot Features:Corner Lot, Few Trees, Sprinkler System
- Architectural Style:Craftsman
- Construction Materials:Brick
- Foundation Description:Slab
- Levels:1 Story
Schools
- High school:North Forney
- Middle school:Brown,Smith
- Elementary school:Lewis,Forney
Finances and disclosures
- Price:$250,000
- Price per sq. ft.:$153.94
- Tax amount:$6,374
Features and amenities
- Appliances:Dishwasher, Disposal, Electric Range, Electric Water Heater
Parking
- Garage:Yes
- Garage spaces:2
 Information provided, in part, by North Texas Real Estate Information Systems, Inc. Last Updated September 30, 2026 Listings with the NTREIS logo are listed by brokerages other than ERA Empower.
New listings near 908 Johnson City Avenue
- New
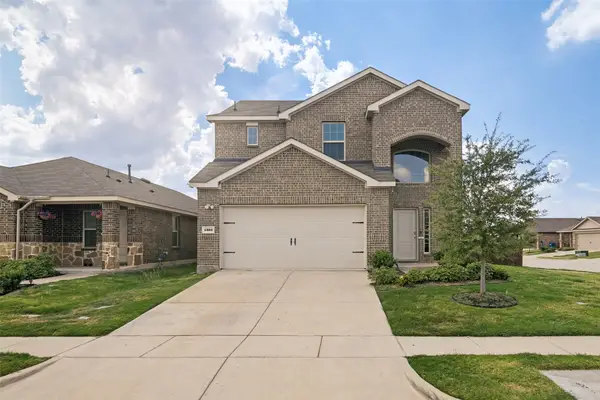 $339,000Active4 beds 4 baths2,206 sq. ft.
1302 Roscoe Drive, Forney, TX 75126
MLS# 21396699Listed by: EBBY HALLIDAY, REALTORS - New
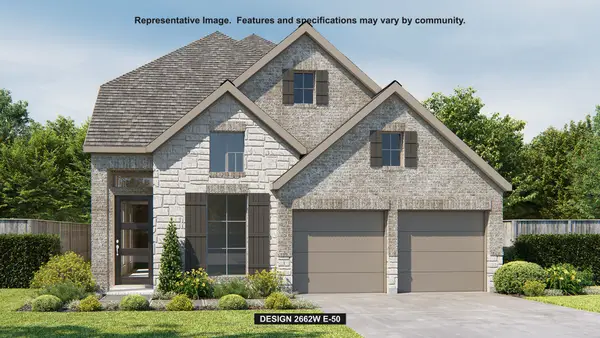 $513,900Active4 beds 4 baths2,662 sq. ft.
1475 Kingswell Lane, Forney, TX 75126
MLS# 21398917Listed by: PERRY HOMES REALTY LLC - New
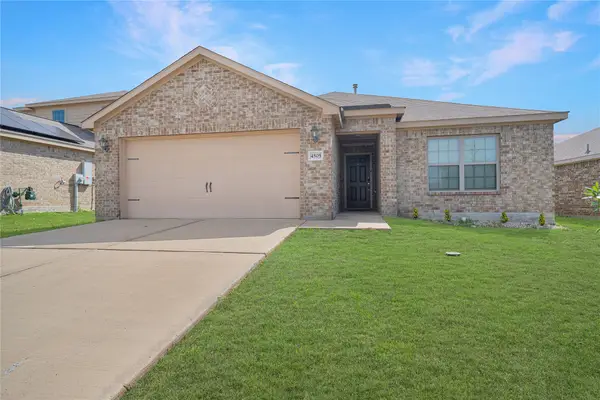 $225,000Active3 beds 2 baths1,235 sq. ft.
4505 Mares Tail Drive, Forney, TX 75126
MLS# 21394843Listed by: LPT REALTY LLC - New
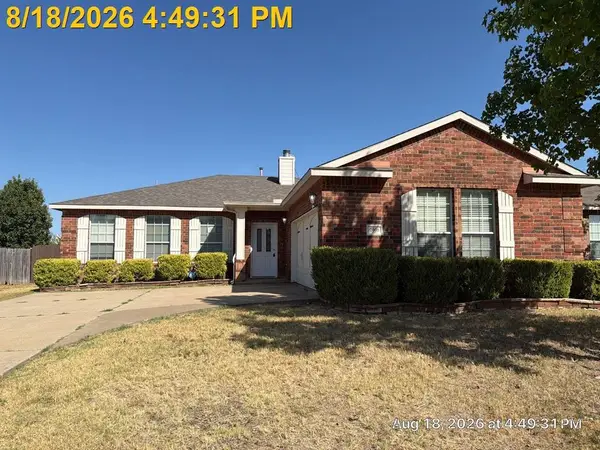 $185,000Active3 beds 4 baths1,793 sq. ft.
2008 Overview Drive, Forney, TX 75126
MLS# 21398302Listed by: UNLIMITED REALTY SOLUTIONS - New
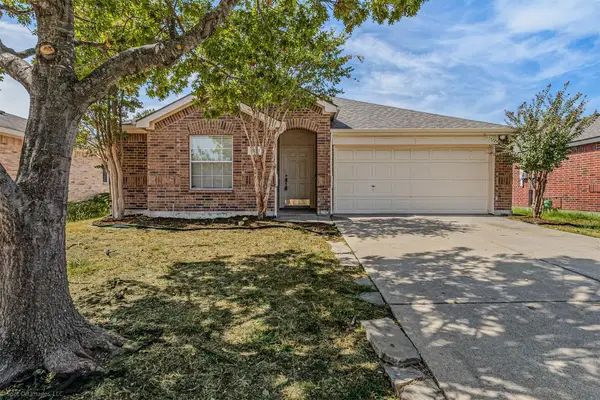 $230,000Active4 beds 2 baths1,762 sq. ft.
2011 Misty Hollow Court, Forney, TX 75126
MLS# 21398114Listed by: NICHOLSON PREMIER REALTY - Open Thu, 10am to 6pmNew
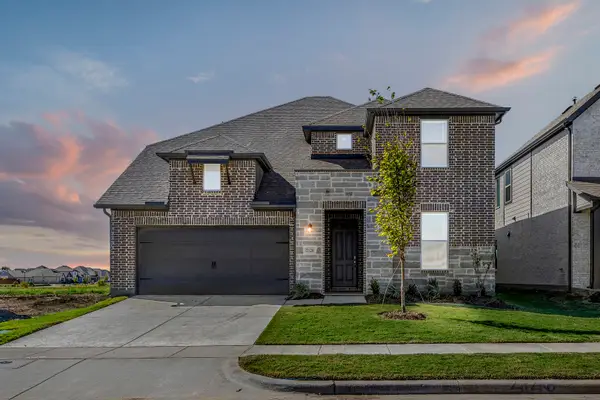 $457,000Active5 beds 4 baths3,196 sq. ft.
2126 Bloomsbury Lane, Forney, TX 75126
MLS# 21398093Listed by: HOMESUSA.COM - New
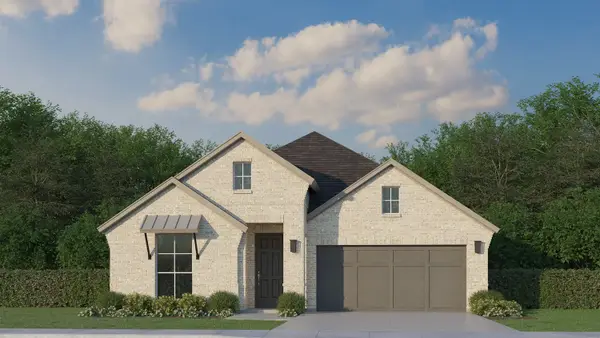 $431,125Active4 beds 3 baths2,249 sq. ft.
2218 Prickly Cactus Drive, Forney, TX 75126
MLS# 21398178Listed by: AMERICAN LEGEND HOMES - New
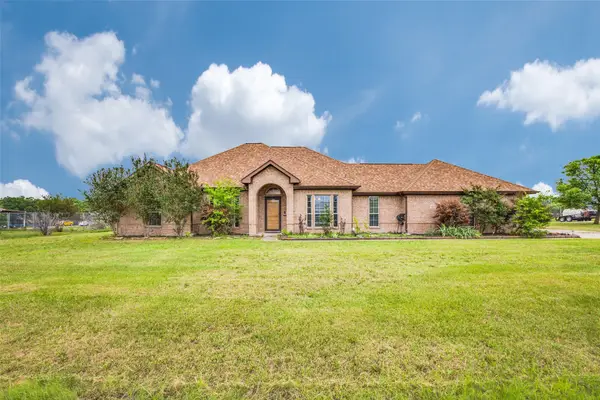 $489,999Active4 beds 3 baths2,264 sq. ft.
14090 Fox Chase Drive, Forney, TX 75126
MLS# 21384639Listed by: PREMIER LEGACY REAL ESTATE LLC - New
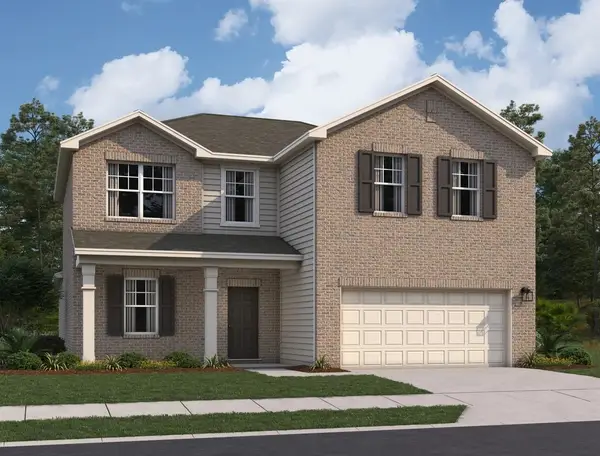 $381,990Active4 beds 2 baths2,717 sq. ft.
1258 Lambert Lane, Forney, TX 75126
MLS# 21397622Listed by: HOMESUSA.COM - New
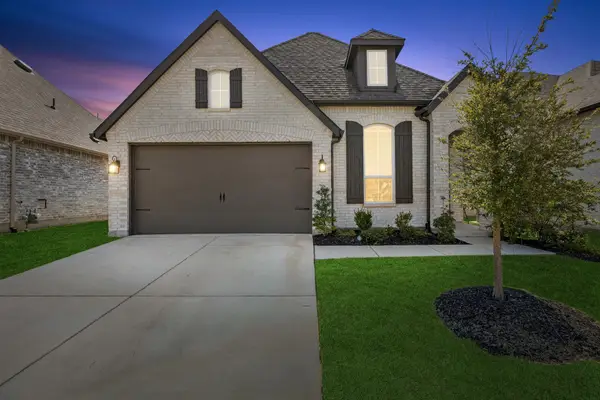 $304,900Active3 beds 2 baths1,959 sq. ft.
683 Brockwell Bend, Forney, TX 75126
MLS# 21392064Listed by: COLDWELL BANKER APEX, REALTORS


Protect your home and budget from life's surprises with an Assurant Home Warranty, backed by a partner that supports you through every step of homeownership. Explore Plans.
© 2023 - 2026 ERA Franchise Systems LLC. All rights reserved. ERA Franchise Systems LLC fully supports the principles of the Fair Housing Act and the Equal Opportunity Act. ERA, ERA Real Estate powered, and their respective logos are registered service marks of ERA Franchise Systems LLC. Each office is independently owned and operated.