
911 Allegro Avenue, Forney, TX 75126
Local realty services provided by:ERA Newlin & Company
Upcoming open houses
- Sat, Nov 2110:00 am - 06:00 pm
- Sun, Nov 2210:00 am - 06:00 pm
Listed by: ben caballero
Office: homesusa.com
MLS#:21365564
Source:GDAR
Price summary
- Price:$429,999
- Price per sq. ft.:$174.44
- Monthly HOA dues:$93.75
About this home
MLS# 21365564 - Built by Risewell Homes - Ready Now! ~ This beautifully crafted single-story home in Forney offers a seamless blend of modern design, warmth, and everyday functionality. The open-concept kitchen, nook, and family room create a bright, expansive living space, highlighted by a striking electric fireplace that adds both character and comfort to the heart of the home. The private primary suite serves as a true retreat, featuring a spa-inspired bath with a tile mud pan shower, a spacious walk-in closet, and a thoughtfully designed layout that feels both luxurious and relaxing. Three additional bedrooms and two full baths provide comfortable accommodations for family or guests, while a stylish dedicated study adds a quiet, flexible space perfect for working from home, learning, or creative pursuits. A covered patio extends the living experience outdoors for effortless entertaining and peaceful evenings, and the home is completed by a functional utility room and a two-car garage, bringing together smart design, inviting spaces, and a lifestyle-focused layout made for modern living....
Contact an agent
Home facts
- Year built:2025
- Subdivision & Development:Lovers Landing
- Listing ID #:21365564
- Added:91 day(s) ago
- Updated:November 20, 2026 at 01:23 PM
Rooms and interior
- Bedrooms:4
- Total bathrooms:3
- Full bathrooms:3
- Flooring:Carpet, Ceramic Tile, Wood
- Kitchen Description:Dishwasher, Disposal, Electric Oven, Gas Cooktop, Microwave, Vented Exhaust Fan
- Living area:2,465 sq. ft.
Heating and cooling
- Cooling:Ceiling Fans, Central Air, Electric, Zoned
- Heating:Central, Electric, Heat Pump, Zoned
- Central air:Yes
Structure and exterior
- Roof:Composition
- Year built:2025
- Building area:2,465 sq. ft.
- Lot area:0.13 Acres
- Architectural Style:Traditional
- Construction Materials:Brick, Fiber Cement, Stone
- Foundation Description:Slab
- Levels:1 Story
Schools
- High school:Forney
- Middle school:Warren
- Elementary school:Claybon
Finances and disclosures
- Price:$429,999
- Price per sq. ft.:$174.44
Features and amenities
- Appliances:Dishwasher, Disposal, Electric Oven, Gas Cooktop, Microwave, Tankless Water Heater, Vented Exhaust Fan
- Amenities:Air Purifier, Carbon Monoxide Detectors, Prewired, Security System, Security System Owned, Smoke Detectors
Parking
- Garage:Yes
- Garage spaces:3
 Information provided, in part, by North Texas Real Estate Information Systems, Inc. Last Updated November 20, 2026 Listings with the NTREIS logo are listed by brokerages other than ERA Newlin & Company.
New listings near 911 Allegro Avenue
- New
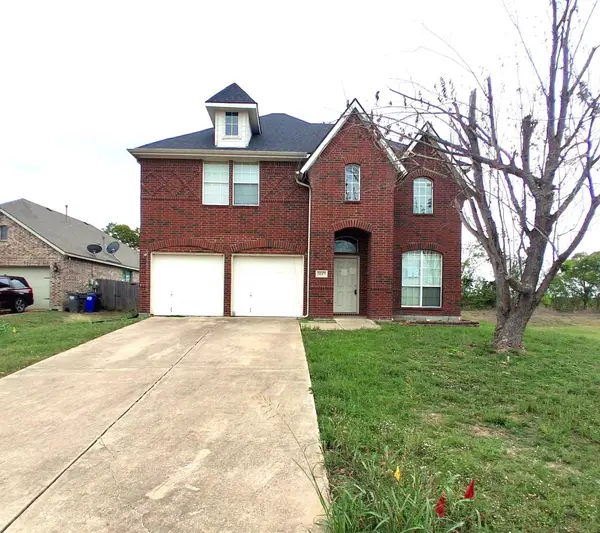 $315,000Active4 beds 3 baths2,591 sq. ft.
3147 Marble Falls Drive, Forney, TX 75126
MLS# 21439297Listed by: NE TEXAS REGIONAL REALTY - New
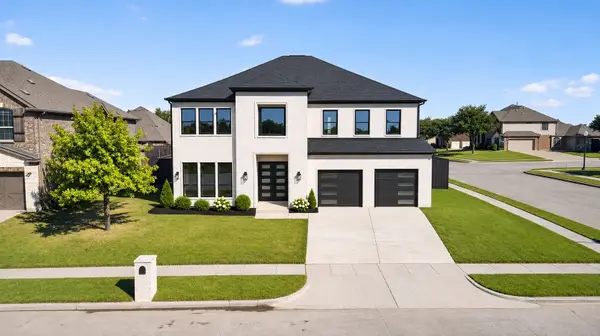 $599,990Active5 beds 6 baths4,611 sq. ft.
1252 Glendon Drive, Forney, TX 75126
MLS# 21439000Listed by: RE/MAX DFW ASSOCIATES - New
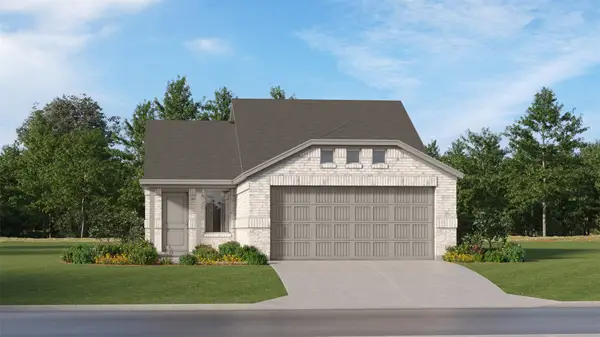 $229,999Active3 beds 2 baths1,451 sq. ft.
1306 Canyon Wren Drive, Forney, TX 75126
MLS# 21440240Listed by: KELLER WILLIAMS CITY-VIEW - New
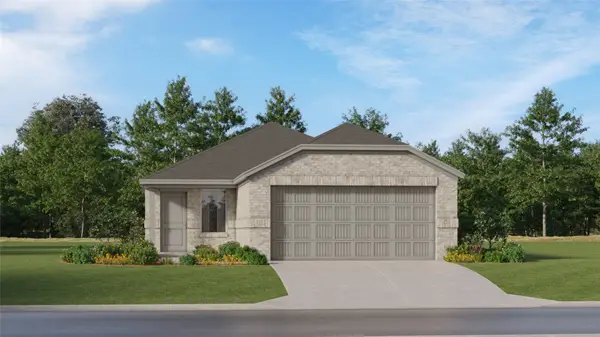 $231,999Active3 beds 2 baths1,461 sq. ft.
1308 Canyon Wren Drive, Forney, TX 75126
MLS# 21440255Listed by: KELLER WILLIAMS CITY-VIEW - New
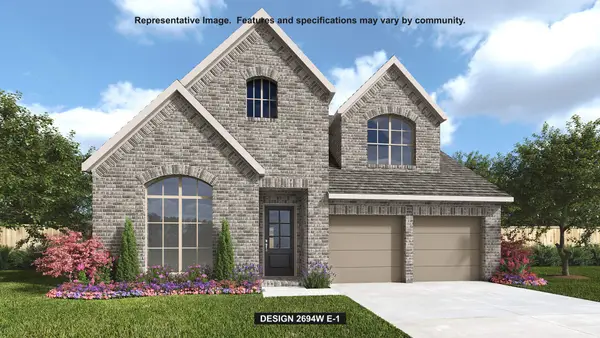 $616,900Active4 beds 3 baths2,694 sq. ft.
2224 Prickly Cactus Street, Forney, TX 75126
MLS# 21440157Listed by: PERRY HOMES REALTY LLC - New
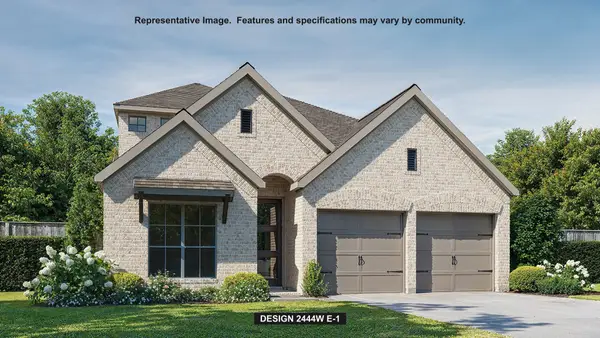 $542,900Active4 beds 3 baths2,444 sq. ft.
2108 Waters Edge Street, Forney, TX 75126
MLS# 21440049Listed by: PERRY HOMES REALTY LLC - New
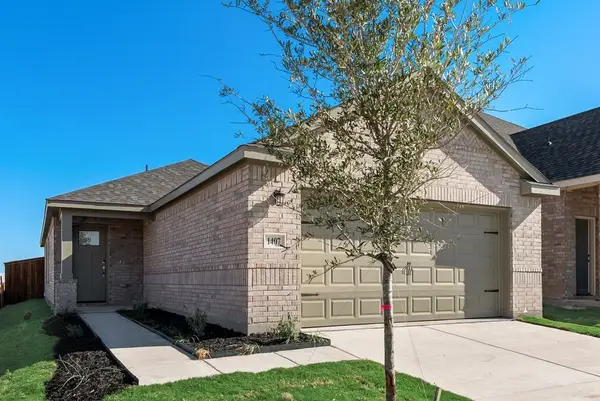 $259,990Active3 beds 2 baths1,447 sq. ft.
1407 Revolution Street, Forney, TX 75126
MLS# 21439671Listed by: PINNACLE REALTY ADVISORS - New
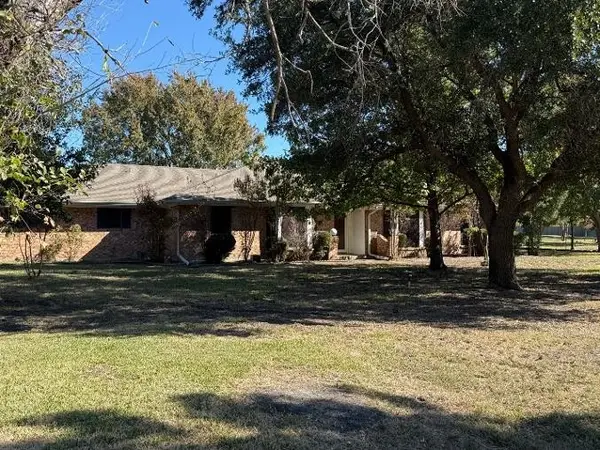 $369,999Active4 beds 3 baths2,021 sq. ft.
13095 Glenwood Trail, Forney, TX 75126
MLS# 21439260Listed by: PREMIER LEGACY REAL ESTATE LLC - Open Sun, 1 to 3pmNew
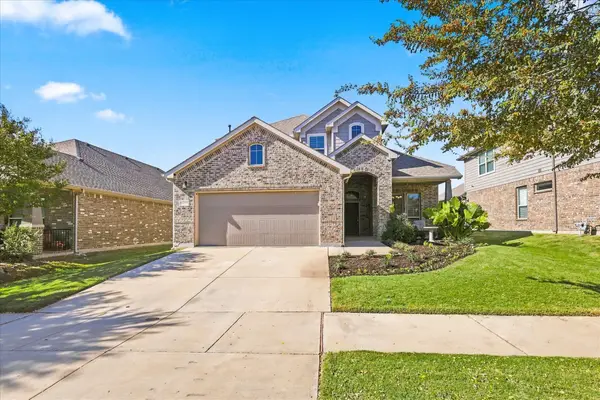 $385,000Active4 beds 3 baths2,443 sq. ft.
1317 Canary Lane, Argyle, TX 76226
MLS# 21437303Listed by: LOCAL PRO REALTY LLC - New
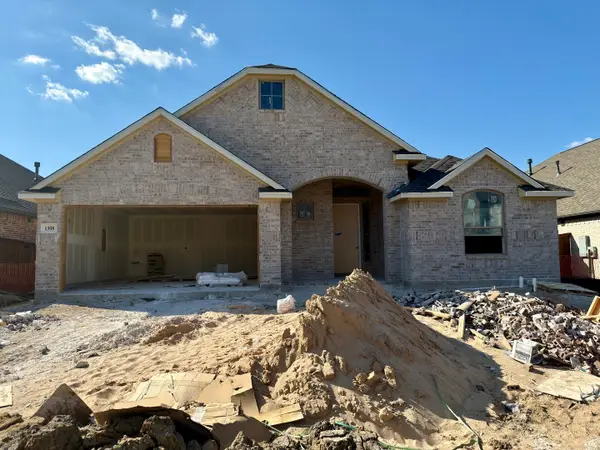 $447,999Active4 beds 3 baths2,335 sq. ft.
1308 Chisos Way, Forney, TX 75126
MLS# 21439465Listed by: CHESMAR HOMES


Protect your home and budget from life's surprises with an Assurant Home Warranty, backed by a partner that supports you through every step of homeownership. Explore Plans.
© 2023 - 2026 ERA Franchise Systems LLC. All rights reserved. ERA Franchise Systems LLC fully supports the principles of the Fair Housing Act and the Equal Opportunity Act. ERA, ERA Real Estate powered, and their respective logos are registered service marks of ERA Franchise Systems LLC. Each office is independently owned and operated.