
1729 S Adams Street, Fort Worth, TX 76110
Local realty services provided by:ERA Courtyard Real Estate
Listed by: sidney vasquez
Office: compass re texas, llc.
MLS#:21384928
Source:GDAR
Price summary
- Price:$739,900
- Price per sq. ft.:$217.49
About this home
Two homes on one lot in Fort Worth’s historic Fairmount neighborhood: a restored 1917 Craftsman with four en-suite bedrooms and a permitted detached cottage with its own address that has rented for $1,600 per month, or $19,200 annually. At 1729 S. Adams Street, the two residences offer approximately 3,402 square feet of combined living space, with five bedrooms and five and a half bathrooms in total.
Major updates include new plumbing, HVAC and ductwork, insulation, electrical upgrades, and new 30-year roofs on both structures installed in May 2023. A full list of updates is available.
The approximately 2,884-square-foot main home pairs historic character with modern systems. Exposed wood beams, natural woodwork, and hardwood floors complement the spacious living room with its wood-burning masonry fireplace. The kitchen features a stone breakfast bar and commercial-grade range, with a walk-in pantry and storage room nearby. A dedicated laundry room adds convenience. Every bedroom has a private bath and generous closet space, including two primary suites. An upstairs bonus room adds flexibility. Two suites have private exterior entrances onto the classic covered porch, offering options for extended family, guests, or a home office.
The approximately 518-square-foot detached cottage has a private entrance, full kitchen, bedroom, bath, living area, and outdoor space. Its separate address and rental history offer flexibility for someone who wants to live in one residence and rent the other, accommodate guests, or keep family close by.
The property appraised for $779,000 in late 2025. Just blocks from Magnolia Avenue’s coffee shops, dining, and nightlife, the home is also near the Medical District, Near Southside, Downtown Fort Worth, and TCU. Explore the possibilities of a historic Fairmount home with a separate cottage. Schedule a showing today....
Contact an agent
Home facts
- Year built:1917
- Subdivision & Development:Harrison James Sub
- Listing ID #:21384928
- Added:17 day(s) ago
- Updated:October 02, 2026 at 11:53 AM
Rooms and interior
- Bedrooms:5
- Total bathrooms:6
- Full bathrooms:5
- Half bathrooms:1
- Flooring:Carpet, Combination, Hardwood, Tile
- Kitchen Description:Built In Gas Range, Dishwasher, Refrigerator, Some Commercial Grade, Vented Exhaust Fan
- Living area:3,402 sq. ft.
Heating and cooling
- Cooling:Central Air
- Heating:Central
- Central air:Yes
Structure and exterior
- Roof:Composition
- Year built:1917
- Building area:3,402 sq. ft.
- Lot area:0.12 Acres
- Lot Features:Corner Lot
- Architectural Style:Craftsman, Traditional
- Construction Materials:Brick, Wood Siding
- Foundation Description:Pillar Post Pier
- Levels:2 Story
Schools
- High school:Paschal
- Middle school:Daggett
- Elementary school:Daggett
Finances and disclosures
- Price:$739,900
- Price per sq. ft.:$217.49
Features and amenities
- Appliances:Built In Gas Range, Dishwasher, Range, Refrigerator, Some Commercial Grade, Vented Exhaust Fan
Parking
- Carport spaces:2
 Information provided, in part, by North Texas Real Estate Information Systems, Inc. Last Updated October 2, 2026 Listings with the NTREIS logo are listed by brokerages other than ERA Courtyard Real Estate.
New listings near 1729 S Adams Street
- Open Sat, 1 to 3pmNew
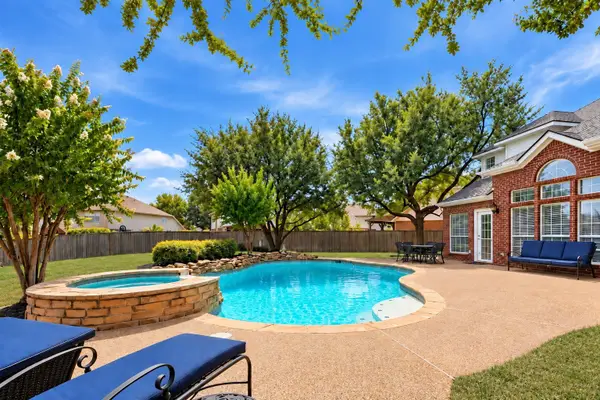 $539,900Active5 beds 4 baths2,981 sq. ft.
5317 Begonia Court, Fort Worth, TX 76244
MLS# 21397664Listed by: KELLER WILLIAMS REALTY - New
 $290,000Active3 beds 2 baths1,488 sq. ft.
8817 Playmoor Drive, Fort Worth, TX 76131
MLS# 21399665Listed by: PEAK POINT REAL ESTATE - New
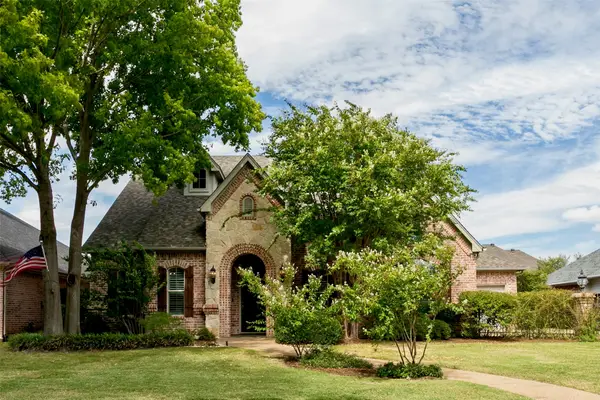 $549,900Active4 beds 3 baths3,631 sq. ft.
13825 E Riviera Drive, Fort Worth, TX 76028
MLS# 21401099Listed by: SCOTT SAMMONS REAL ESTATE - New
 $429,900Active3 beds 2 baths2,334 sq. ft.
617 Rawlins Lane, Fort Worth, TX 76131
MLS# 21398600Listed by: SKYE TX REALTY GROUP - New
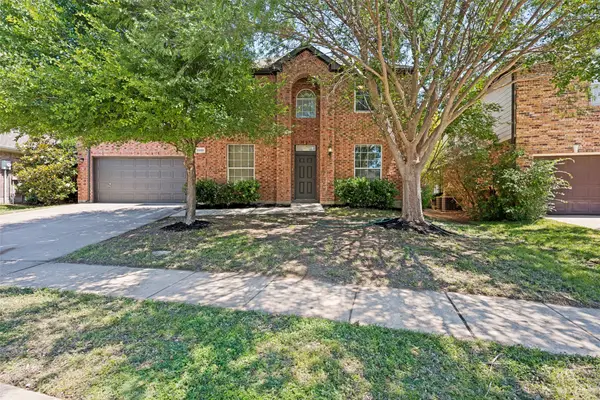 $455,000Active4 beds 3 baths2,650 sq. ft.
5205 Bay View Drive, Fort Worth, TX 76244
MLS# 21401129Listed by: SERHANT TEXAS, LLC - New
 $355,000Active5 beds 3 baths3,448 sq. ft.
1629 Baxter Springs Drive, Fort Worth, TX 76247
MLS# 21401689Listed by: LOKATION REAL ESTATE LLC - New
 $765,000Active4 beds 4 baths3,505 sq. ft.
2104 Teakwood Trace, Fort Worth, TX 76112
MLS# 21401861Listed by: LPT REALTY, LLC - New
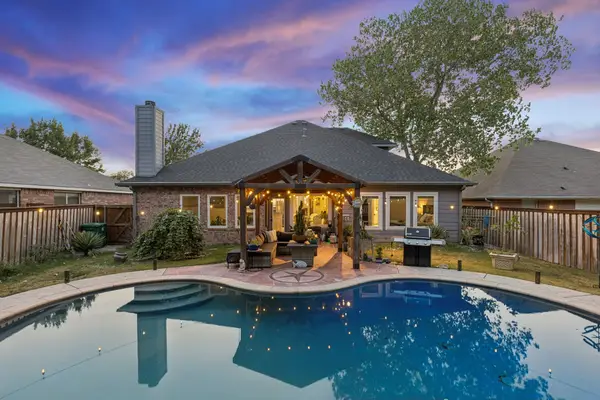 $485,000Active4 beds 3 baths2,264 sq. ft.
10404 Bear Creek Trail, Fort Worth, TX 76244
MLS# 21398024Listed by: CLAYTON & CLAYTON REAL ESTATE - New
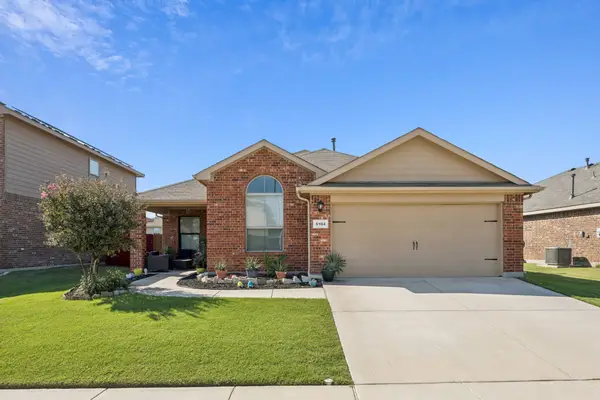 $315,000Active4 beds 2 baths1,822 sq. ft.
5104 Austin Ridge, Fort Worth, TX 76179
MLS# 21401858Listed by: ALLIE BETH ALLMAN & ASSOC. - Open Sat, 10 to 11amNew
 $410,000Active4 beds 2 baths2,137 sq. ft.
9208 Askew Street, Fort Worth, TX 76244
MLS# 21388859Listed by: SERHANT TEXAS, LLC


Protect your home and budget from life's surprises with an Assurant Home Warranty, backed by a partner that supports you through every step of homeownership. Explore Plans.
© 2023 - 2026 ERA Franchise Systems LLC. All rights reserved. ERA Franchise Systems LLC fully supports the principles of the Fair Housing Act and the Equal Opportunity Act. ERA, ERA Real Estate powered, and their respective logos are registered service marks of ERA Franchise Systems LLC. Each office is independently owned and operated.