
5220 Sonata Trail, Fort Worth, TX 76126
Local realty services provided by:ERA Newlin & Company
5220 Sonata Trail,Fort Worth, TX 76126
$435,000
- 4 Beds
- 3 Baths
- 2,283 sq. ft.
- Single family
- Active
Listed by: zack coffman
Office: coffman real estate
MLS#:21434958
Source:GDAR
Price summary
- Price:$435,000
- Price per sq. ft.:$190.54
- Monthly HOA dues:$38.5
About this home
Walk in the front door and the first thing you will notice is the floor. Solid three quarter inch ash hardwood laid in a herringbone pattern. It is real wood, not veneer, and floors this beautiful are extremely hard to find in any home, especially one at this price. This turnkey 4 bedroom, 3 bath newer home offers 2,283 square feet. The kitchen, dining, and living areas flow together, making the main floor comfortable for everyday living and entertaining. Upstairs is a private suite with its own staircase, full bath, and closet. It works beautifully as a guest room, teen retreat, media room, or flexible living space. The home is also prewired for generator backup, with the inlet and panel interlock already in place, allowing a licensed electrician to complete the connection. The second owners have cared for this home well, and it is ready for its next owners to move right in. Come see the floors in person. Photos simply do not do them justice. Unlock a 3% interest rate with an assumable loan! Contact the listing agent for details and qualification requirements....
Contact an agent
Home facts
- Year built:2019
- Subdivision & Development:Skyline Ranch Ph 4 Sec 1
- Listing ID #:21434958
- Added:1 day(s) ago
- Updated:November 12, 2026 at 07:46 PM
Rooms and interior
- Bedrooms:4
- Total bathrooms:3
- Full bathrooms:3
- Flooring:Combination, Hardwood, Wood
- Kitchen Description:Gas Cooktop, Gas Oven, Gas Range, Microwave, Vented Exhaust Fan
- Living area:2,283 sq. ft.
Heating and cooling
- Cooling:Ceiling Fans, Central Air, Electric
- Heating:Central, Fireplaces
- Central air:Yes
Structure and exterior
- Roof:Composition
- Year built:2019
- Building area:2,283 sq. ft.
- Lot area:0.14 Acres
- Lot Features:Cleared, Few Trees
- Construction Materials:Brick
- Foundation Description:Slab
- Levels:2 Story
Schools
- High school:Benbrook
- Middle school:Benbrook
- Elementary school:Rolling Hills
Finances and disclosures
- Price:$435,000
- Price per sq. ft.:$190.54
- Tax amount:$9,306
Features and amenities
- Appliances:Gas Cooktop, Gas Oven, Gas Range, Microwave, Vented Exhaust Fan, Washer
- Laundry features:Washer
- Amenities:Fire Alarm, Security Lights, Security Service
Parking
- Garage:Yes
- Garage spaces:2
 Information provided, in part, by North Texas Real Estate Information Systems, Inc. Last Updated November 12, 2026 Listings with the NTREIS logo are listed by brokerages other than ERA Newlin & Company.
New listings near 5220 Sonata Trail
- New
 $525,000Active2 beds 2 baths2,050 sq. ft.
3575 Lone Star Circle #1008, Fort Worth, TX 76177
MLS# 21429703Listed by: UNITED REAL ESTATE DFW - New
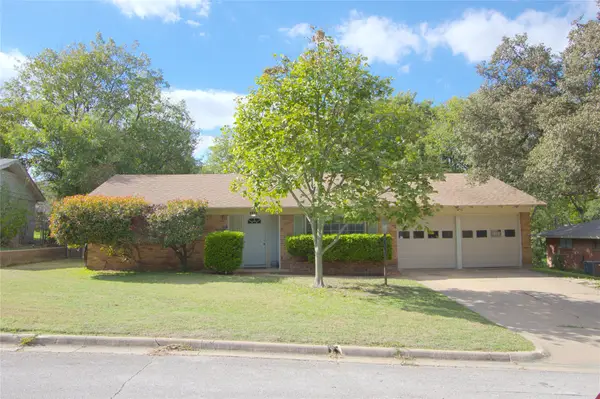 $280,000Active3 beds 2 baths1,661 sq. ft.
5300 Morley Avenue, Fort Worth, TX 76133
MLS# 21430292Listed by: BRIGGS FREEMAN SOTHEBY'S INT'L - New
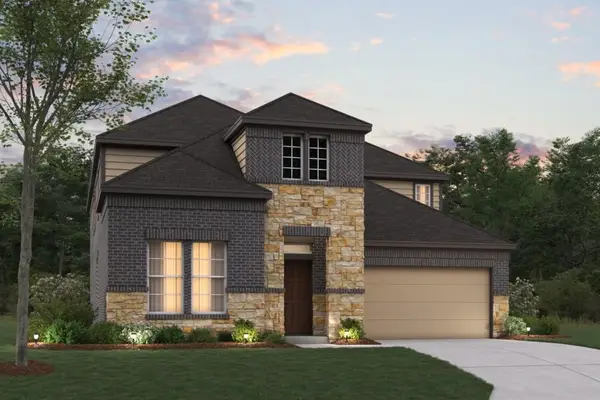 $548,980Active5 beds 4 baths3,504 sq. ft.
216 Ogden Drive, Fort Worth, TX 76052
MLS# 21434377Listed by: ESCAPE REALTY - New
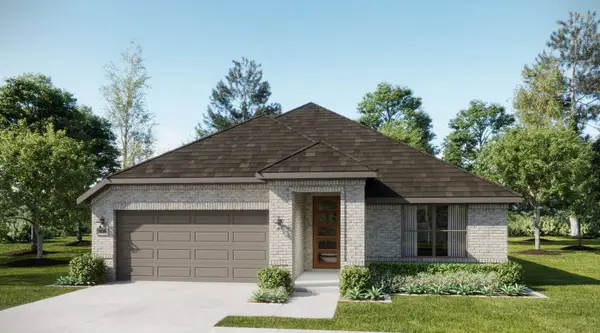 $375,008Active3 beds 2 baths1,949 sq. ft.
4624 Lyre Leaf Drive, Fort Worth, TX 76036
MLS# 21434848Listed by: HOMESUSA.COM - New
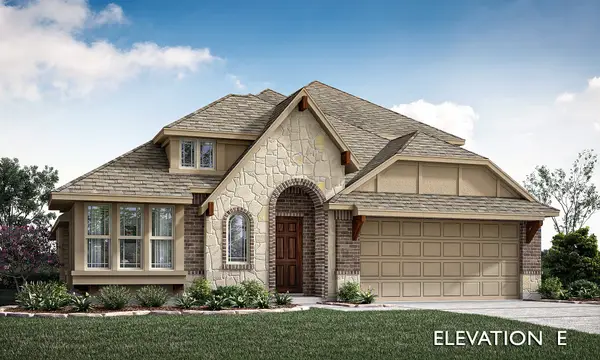 $465,162Active4 beds 3 baths2,454 sq. ft.
4432 Copper Point Drive, Fort Worth, TX 76036
MLS# 21434849Listed by: VISIONS REALTY & INVESTMENTS - Open Sat, 1 to 3pmNew
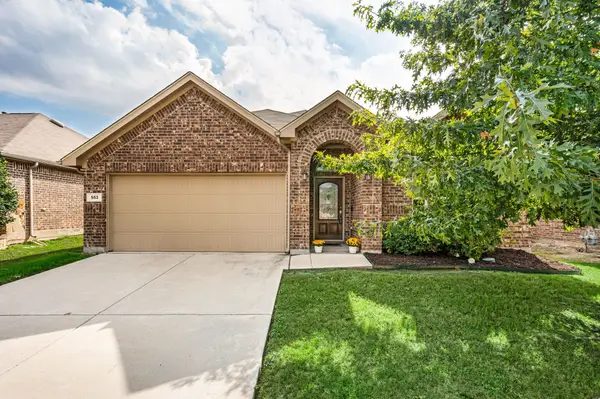 $299,900Active4 beds 3 baths2,143 sq. ft.
553 Salida Road, Fort Worth, TX 76052
MLS# 21426525Listed by: THE WALL TEAM REALTY ASSOC - New
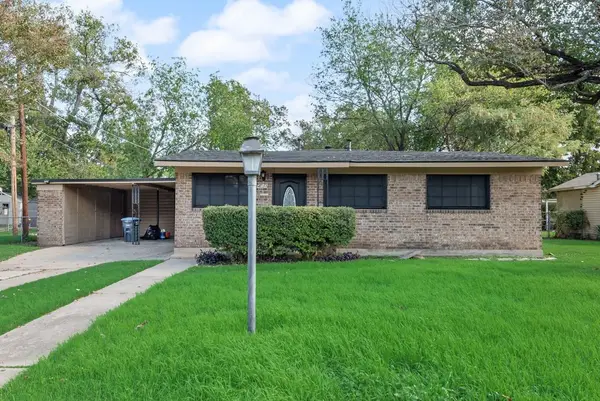 $225,000Active3 beds 2 baths1,742 sq. ft.
413 Paradise Street, Fort Worth, TX 76111
MLS# 21433950Listed by: EXP REALTY, LLC - New
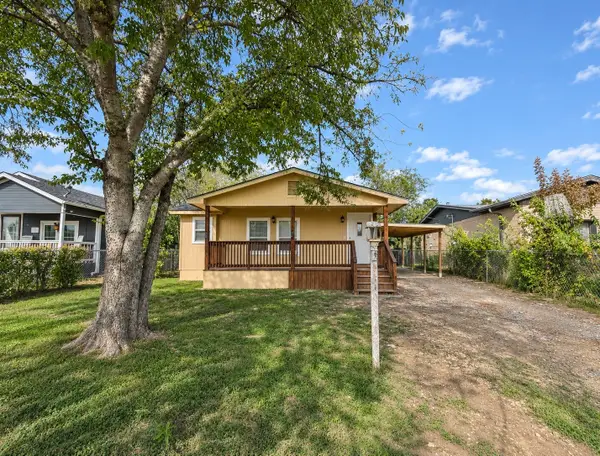 $99,000Active2 beds 1 baths588 sq. ft.
5120 Libbey Avenue, Fort Worth, TX 76107
MLS# 21434357Listed by: ESPINOZA REALTY GROUP, LLC - New
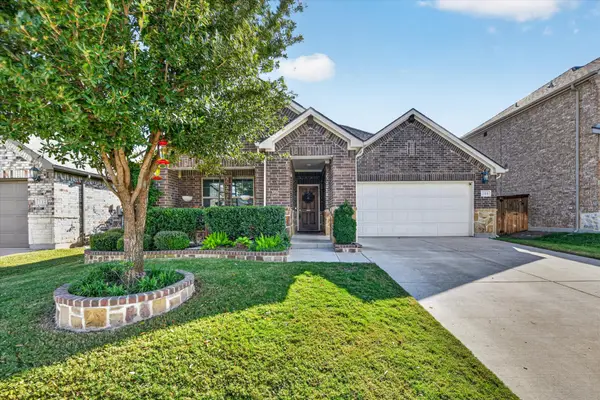 $375,000Active4 beds 3 baths2,059 sq. ft.
108 Lemley Drive, Fort Worth, TX 76131
MLS# 21434606Listed by: JPAR


Protect your home and budget from life's surprises with an Assurant Home Warranty, backed by a partner that supports you through every step of homeownership. Explore Plans.
© 2023 - 2026 ERA Franchise Systems LLC. All rights reserved. ERA Franchise Systems LLC fully supports the principles of the Fair Housing Act and the Equal Opportunity Act. ERA, ERA Real Estate powered, and their respective logos are registered service marks of ERA Franchise Systems LLC. Each office is independently owned and operated.