
5304 Barley Drive, Fort Worth, TX 76179
Local realty services provided by:ERA Empower
Upcoming open houses
- Sat, Nov 2101:00 pm - 03:00 pm
Listed by: michele nemecek
Office: coldwell banker realty
MLS#:21437454
Source:GDAR
Price summary
- Price:$359,900
- Price per sq. ft.:$140.09
- Monthly HOA dues:$40
About this home
Welcome home to the perfect blend of comfort, style, and everyday convenience. Nestled in a desirable Fort Worth neighborhood, 5304 Barley Drive offers the space, functionality, and warmth today's buyers are looking for. From the moment you arrive, you'll appreciate the inviting curb appeal and the feeling of home that continues throughout the property. Inside, you'll find bright, welcoming living spaces designed for both relaxing evenings and effortless entertaining. The thoughtful floor plan creates a natural flow between the main living areas, making it easy to stay connected whether you're hosting friends, enjoying family gatherings, or simply unwinding after a long day. Large windows bring in abundant natural light, creating a cheerful and airy atmosphere. The kitchen serves as the heart of the home, offering plenty of space for meal preparation, casual dining, and making memories. Comfortable bedrooms provide privacy and tranquility, while the primary suite offers a peaceful retreat at the end of the day. Step outside and discover a backyard ready for weekend barbecues, outdoor fun, gardening, or simply enjoying a Texas sunset. With space to personalize and make your own, the outdoor area extends the home's livability and appeal. Located with convenient access to shopping, dining, schools, major highways, and everything Fort Worth has to offer, this home provides the ideal balance of neighborhood charm and city convenience. Whether you're a first-time buyer, growing household, or someone looking for a place that's both comfortable and practical, 5304 Barley Drive is a home you'll love coming back to every day....
Contact an agent
Home facts
- Year built:2016
- Subdivision & Development:Twin Mills Add
- Listing ID #:21437454
- Added:1 day(s) ago
- Updated:November 20, 2026 at 05:59 AM
Rooms and interior
- Bedrooms:4
- Total bathrooms:3
- Full bathrooms:2
- Half bathrooms:1
- Flooring:Carpet, Ceramic Tile
- Kitchen Description:Dishwasher, Disposal, Electric Oven, Gas Cooktop, Microwave
- Living area:2,569 sq. ft.
Heating and cooling
- Cooling:Ceiling Fans, Central Air, Electric
- Heating:Central, Natural Gas
- Central air:Yes
Structure and exterior
- Roof:Composition
- Year built:2016
- Building area:2,569 sq. ft.
- Lot area:0.16 Acres
- Lot Features:Few Trees, Interior Lot, Landscaped, Sprinkler System
- Architectural Style:Traditional
- Construction Materials:Brick
- Foundation Description:Slab
- Levels:2 Story
Schools
- High school:Boswell
- Middle school:Wayside
- Elementary school:Lake Pointe
Finances and disclosures
- Price:$359,900
- Price per sq. ft.:$140.09
- Tax amount:$6,487
Features and amenities
- Appliances:Dishwasher, Disposal, Electric Oven, Gas Cooktop, Gas Water Heater, Microwave, Plumbed For Gas, Some Gas Appliances
Parking
- Garage:Yes
- Garage spaces:2
 Information provided, in part, by North Texas Real Estate Information Systems, Inc. Last Updated November 20, 2026 Listings with the NTREIS logo are listed by brokerages other than ERA Empower.
New listings near 5304 Barley Drive
- New
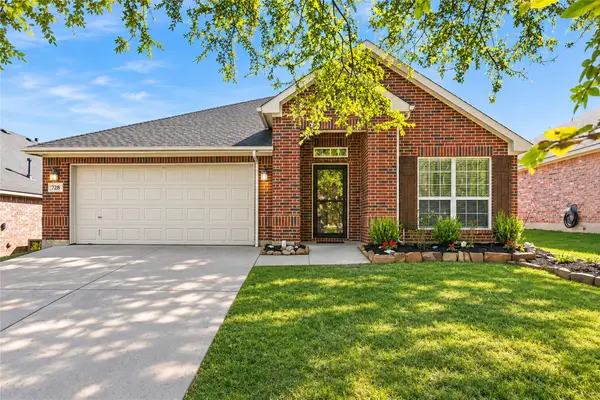 $370,000Active3 beds 2 baths2,145 sq. ft.
728 Darlington Trail, Fort Worth, TX 76131
MLS# 21440523Listed by: BETTER HOMES & GARDENS, WINANS - New
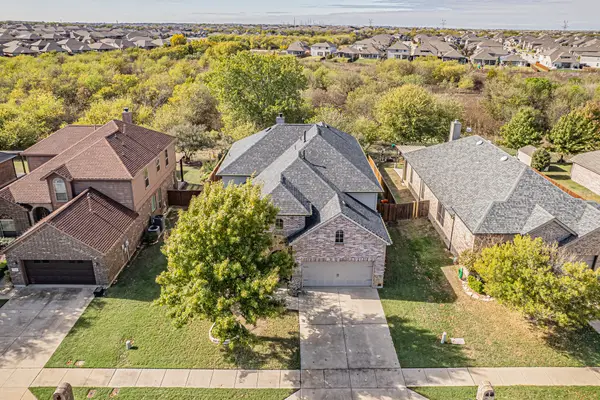 $450,000Active4 beds 3 baths3,450 sq. ft.
9433 Side Saddle Trail, Fort Worth, TX 76131
MLS# 21438701Listed by: CENTURY 21 MIKE BOWMAN, INC. - New
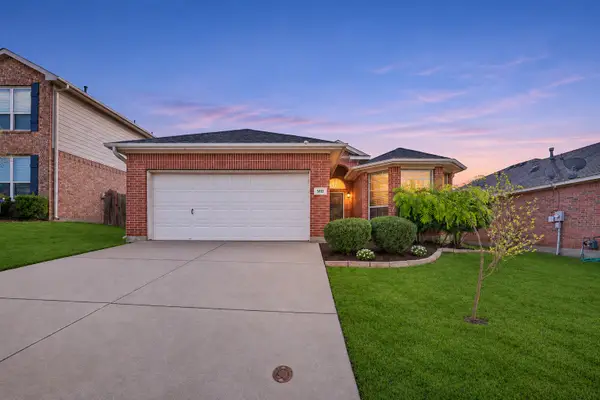 $250,000Active3 beds 2 baths1,589 sq. ft.
5012 Bedfordshire Drive, Fort Worth, TX 76135
MLS# 21439304Listed by: ORCHARD BROKERAGE - New
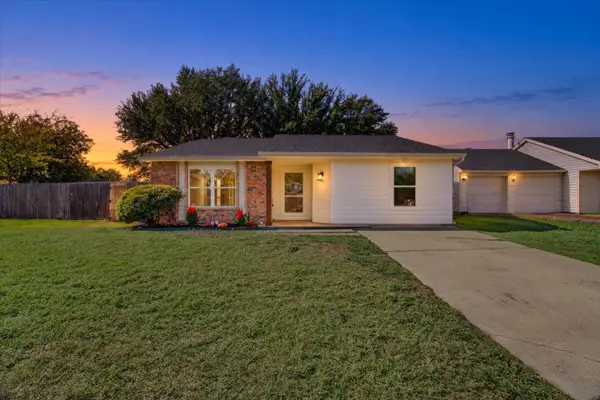 $299,000Active4 beds 2 baths1,450 sq. ft.
7321 Wayfarer Trail, Fort Worth, TX 76137
MLS# 21439516Listed by: RJ WILLIAMS & COMPANY RE - Open Sat, 1 to 3pmNew
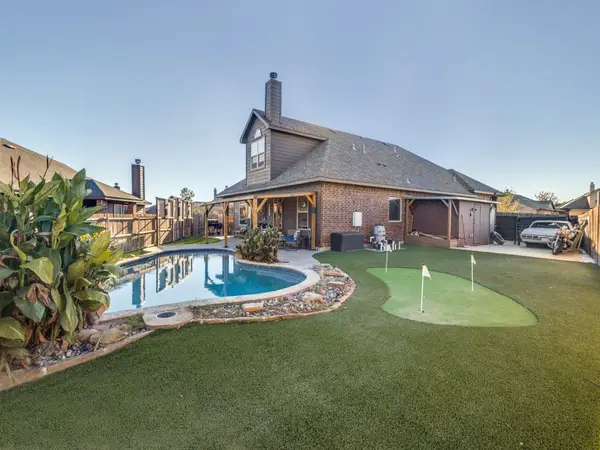 $390,000Active4 beds 3 baths2,568 sq. ft.
448 Delgany Trail, Fort Worth, TX 76052
MLS# 21440033Listed by: COLDWELL BANKER APEX, REALTORS - Open Sat, 1 to 4pmNew
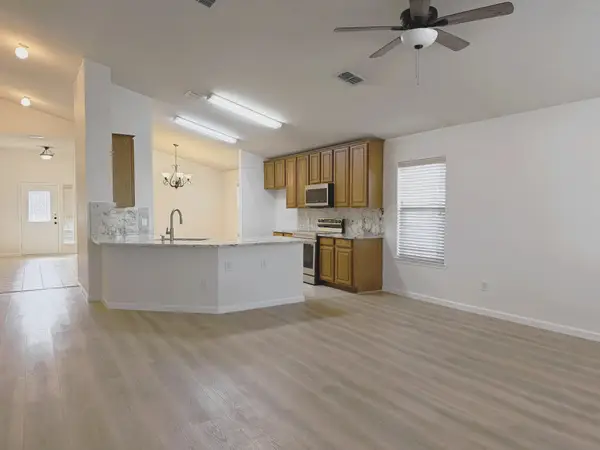 $349,900Active4 beds 2 baths2,058 sq. ft.
4413 Chris, Fort Worth, TX 76244
MLS# 21440382Listed by: COLDWELL BANKER REALTY - New
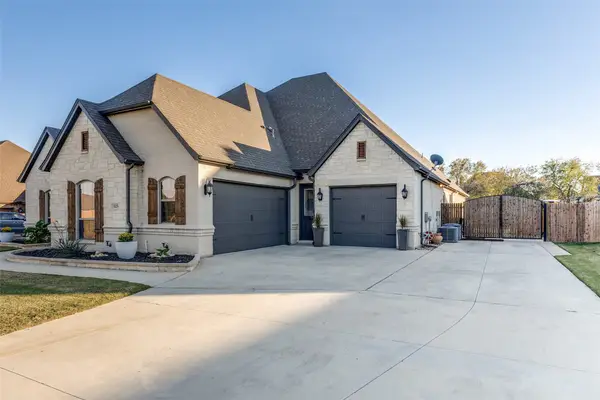 $699,000Active5 beds 4 baths3,464 sq. ft.
1125 N Durango Springs Drive, Fort Worth, TX 76052
MLS# 21438037Listed by: ORCHARD BROKERAGE - New
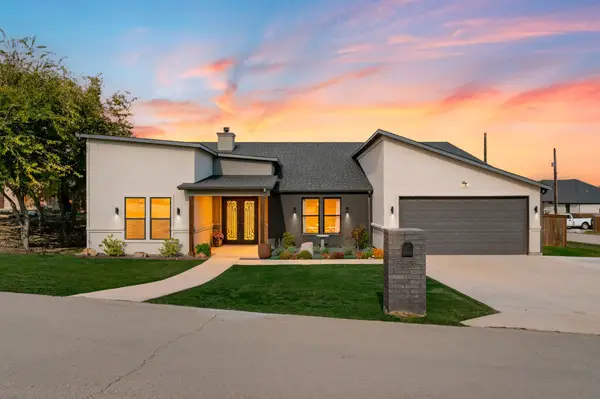 $499,900Active3 beds 3 baths2,718 sq. ft.
5306 Ranya Court, Fort Worth, TX 76126
MLS# 21439147Listed by: ELITE REAL ESTATE TEXAS - New
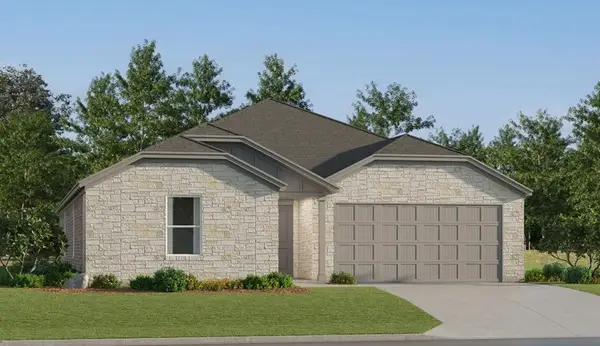 $324,999Active4 beds 2 baths2,047 sq. ft.
337 Sweet Ray Road, Fort Worth, TX 76140
MLS# 21440288Listed by: KELLER WILLIAMS CITY-VIEW - New
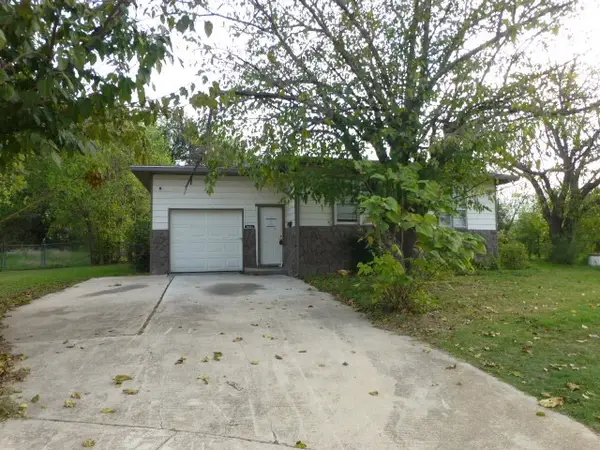 $145,000Active3 beds 2 baths1,558 sq. ft.
7451 Mohawk Avenue, Fort Worth, TX 76116
MLS# 21440304Listed by: ELIST REALTY, LLC


Protect your home and budget from life's surprises with an Assurant Home Warranty, backed by a partner that supports you through every step of homeownership. Explore Plans.
© 2023 - 2026 ERA Franchise Systems LLC. All rights reserved. ERA Franchise Systems LLC fully supports the principles of the Fair Housing Act and the Equal Opportunity Act. ERA, ERA Real Estate powered, and their respective logos are registered service marks of ERA Franchise Systems LLC. Each office is independently owned and operated.