
5425 Appalachian Way, Fort Worth, TX 76123
Local realty services provided by:ERA Courtyard Real Estate
5425 Appalachian Way,Fort Worth, TX 76123
$320,000
- 3 Beds
- 2 Baths
- 1,951 sq. ft.
- Single family
- Active
Listed by: lashonda jennings
Office: epique realty llc.
MLS#:21438888
Source:GDAR
Price summary
- Price:$320,000
- Price per sq. ft.:$164.02
- Monthly HOA dues:$30
About this home
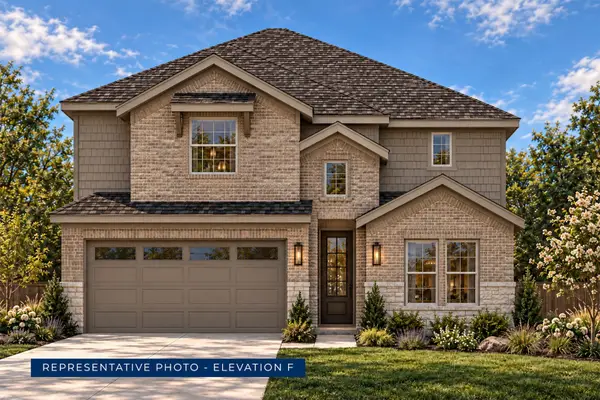
Welcome home to comfort, charm, and convenience! Nestled in a well-established neighborhood, this beautiful 3-bedroom, 2-bath home offers just under 2,000 square feet of inviting living space designed for everyday comfort and effortless entertaining.
Step inside to discover a spacious open-concept floor plan that seamlessly connects the main living areas, creating the perfect atmosphere for hosting family and friends or enjoying a relaxing evening at home. The kitchen features beautiful granite countertops, a gas cooktop, and plenty of space to prepare your favorite meals. Recent updates include new flooring in the bedrooms and primary bathroom, adding a fresh, modern touch.
Step outside to your spacious covered backyard patio, perfect for weekend barbecues, outdoor entertaining, or simply unwinding after a long day. As an added bonus, this home features fully paid-off solar panels, offering the potential for energy savings without an outstanding solar loan.
Location is another standout feature! Conveniently situated less than 5 minutes from the Chisholm Trail Toll Road, shopping, dining, and family-friendly entertainment, this home keeps you connected to everything Fort Worth has to offer. Enjoy being approximately 15 minutes from Downtown Fort Worth and within 20 minutes of the iconic Fort Worth Stockyards, where shopping, entertainment, dining, and Texas history come together.
With its welcoming atmosphere, functional layout, desirable features, and convenient location, this home offers the perfect blend of comfort and accessibility.
Whether you’re a first-time homebuyer, growing household, or simply looking for a place to call your own, this home is ready for its next chapter. Schedule your private showing today and discover all it has to offer!...
Contact an agent
Home facts
- Year built:2004
- Subdivision & Development:Ridgeview Estates Add
- Listing ID #:21438888
- Added:1 day(s) ago
- Updated:November 19, 2026 at 02:51 AM
Rooms and interior
- Bedrooms:3
- Total bathrooms:2
- Full bathrooms:2
- Flooring:Ceramic Tile, Luxury Vinyl Plank
- Kitchen Description:Dishwasher, Disposal, Gas Cooktop, Microwave
- Living area:1,951 sq. ft.
Heating and cooling
- Cooling:Central Air
- Central air:Yes
Structure and exterior
- Year built:2004
- Building area:1,951 sq. ft.
- Lot area:0.15 Acres
- Foundation Description:Slab
- Levels:1 Story
Schools
- High school:North Crowley
- Middle school:Summer Creek
- Elementary school:Sue Crouch
Finances and disclosures
- Price:$320,000
- Price per sq. ft.:$164.02
- Tax amount:$8,509
Features and amenities
- Appliances:Dishwasher, Disposal, Gas Cooktop, Gas Water Heater, Microwave
Parking
- Garage:Yes
- Garage spaces:2
 Information provided, in part, by North Texas Real Estate Information Systems, Inc. Last Updated November 19, 2026 Listings with the NTREIS logo are listed by brokerages other than ERA Courtyard Real Estate.
New listings near 5425 Appalachian Way
- New
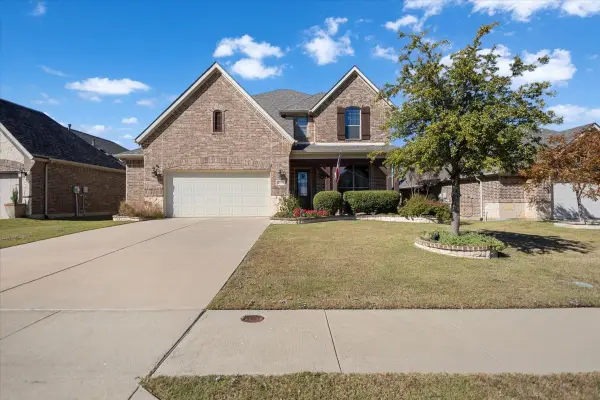 $630,000Active4 beds 4 baths3,407 sq. ft.
14501 Seventeen Lakes Boulevard, Roanoke, TX 76262
MLS# 21439575Listed by: NATIONAL AGENT NETWORK - New
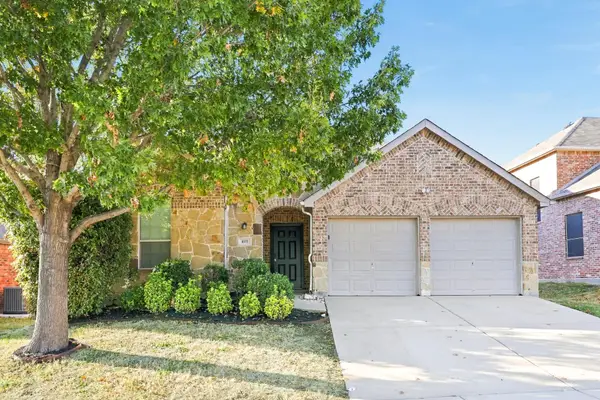 $369,900Active4 beds 3 baths2,757 sq. ft.
6105 Tilapia Drive, Fort Worth, TX 76179
MLS# 21439550Listed by: TAH TEXAS SERVICES - New
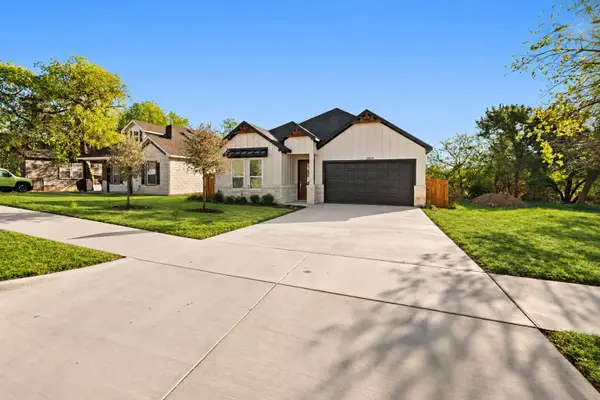 $365,000Active3 beds 2 baths1,650 sq. ft.
3504 Oscar Avenue, Fort Worth, TX 76106
MLS# 21419307Listed by: REALTY OF AMERICA, LLC - New
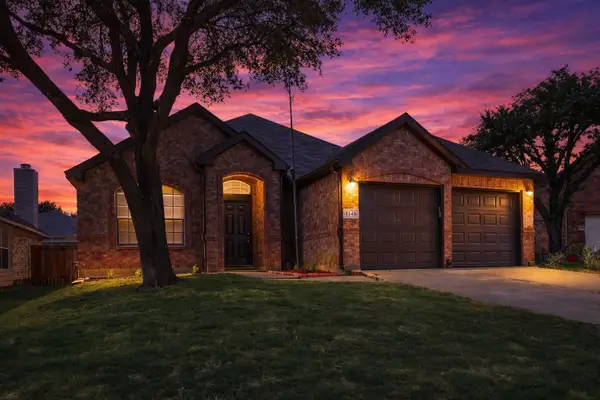 $340,000Active4 beds 2 baths2,093 sq. ft.
8149 Keechi Creek Court, Fort Worth, TX 76137
MLS# 21435010Listed by: COLDWELL BANKER REALTY FRISCO - New
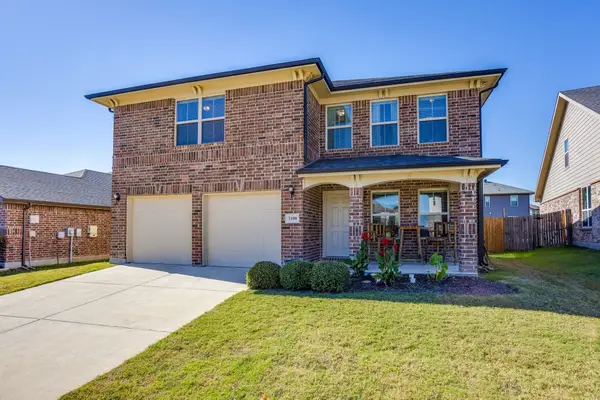 $374,900Active4 beds 3 baths2,500 sq. ft.
3108 Coyote Canyon Trail, Fort Worth, TX 76108
MLS# 21438053Listed by: UNITED REAL ESTATE DFW - New
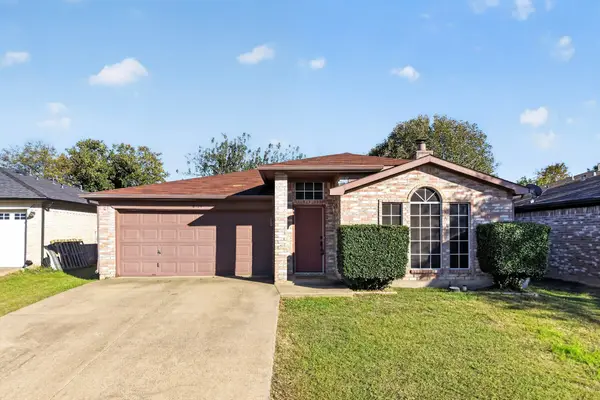 $299,900Active3 beds 2 baths1,557 sq. ft.
8120 Iris Circle, Fort Worth, TX 76137
MLS# 21438603Listed by: CITIWIDE PROPERTIES CORP. - New
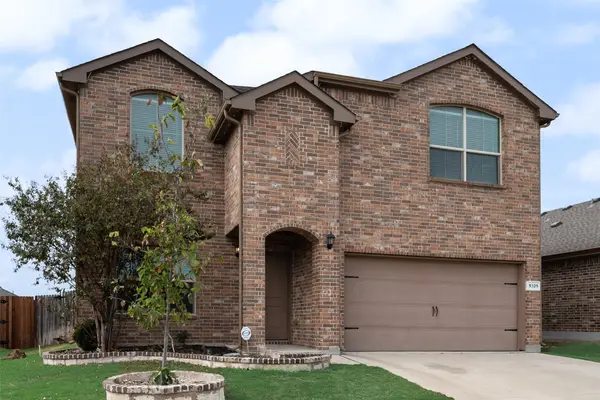 $364,900Active4 beds 3 baths2,472 sq. ft.
9329 Castorian Drive, Fort Worth, TX 76131
MLS# 21438858Listed by: DARRION BUTLER, BROKER - New
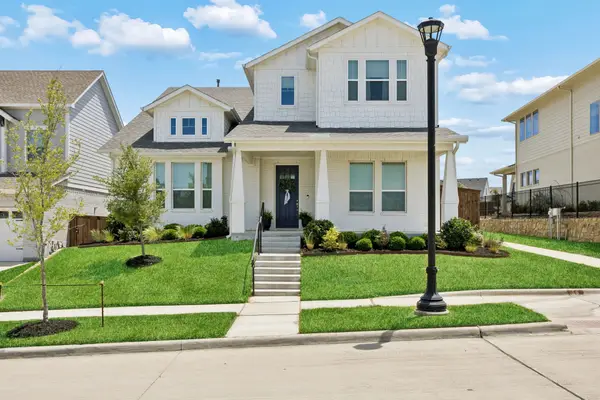 $640,000Active4 beds 4 baths3,156 sq. ft.
14329 Overlook Park Drive, Fort Worth, TX 76008
MLS# 21439044Listed by: WILLIAMS TREW REAL ESTATE - New
 $195,000Active2 beds 2 baths1,512 sq. ft.
4320 Bellaire Drive S #126W, Fort Worth, TX 76109
MLS# 21439235Listed by: CENTURY 21 JUDGE FITE - New
 $483,179Active5 beds 4 baths2,978 sq. ft.
5229 Valkaria Street, Fort Worth, TX 76179
MLS# 21439430Listed by: HOMESUSA.COM


Protect your home and budget from life's surprises with an Assurant Home Warranty, backed by a partner that supports you through every step of homeownership. Explore Plans.
© 2023 - 2026 ERA Franchise Systems LLC. All rights reserved. ERA Franchise Systems LLC fully supports the principles of the Fair Housing Act and the Equal Opportunity Act. ERA, ERA Real Estate powered, and their respective logos are registered service marks of ERA Franchise Systems LLC. Each office is independently owned and operated.