
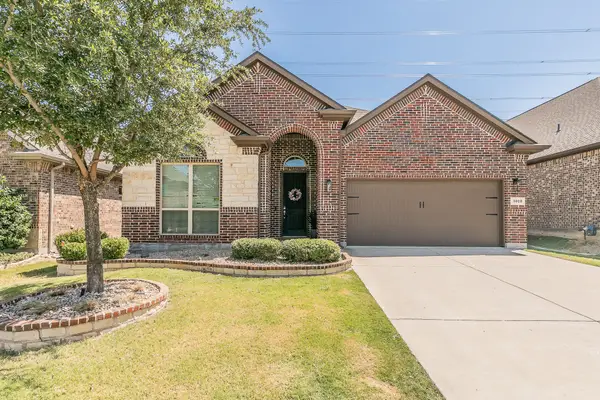
5436 Fursman Avenue, Fort Worth, TX 76114
Local realty services provided by:ERA Myers & Myers Realty
5436 Fursman Avenue,Fort Worth, TX 76114
$247,500
- 3 Beds
- 2 Baths
- 1,370 sq. ft.
- Single family
- Active
Listed by: gale caveness
Office: coldwell banker realty
MLS#:21363476
Source:GDAR
Price summary
- Price:$247,500
- Price per sq. ft.:$180.66
About this home
no showings until Thursday Aug 20
Contact an agent
Home facts
- Year built:1955
- Subdivision & Development:Sunset Acres Add
- Listing ID #:21363476
- Added:1 day(s) ago
- Updated:August 21, 2026 at 03:50 AM
Rooms and interior
- Bedrooms:3
- Total bathrooms:2
- Full bathrooms:1
- Half bathrooms:1
- Flooring:Tile
- Kitchen Description:Dishwasher, Disposal, Electric Oven, Microwave, Refrigerator
- Living area:1,370 sq. ft.
Heating and cooling
- Cooling:Ceiling Fans, Central Air, Electric
- Heating:Central, Electric
- Central air:Yes
Structure and exterior
- Roof:Composition
- Year built:1955
- Building area:1,370 sq. ft.
- Lot area:0.17 Acres
- Lot Features:Few Trees, Interior Lot, Irregular Lot, Landscaped, Level, Subdivision
- Architectural Style:Ranch, Traditional
- Construction Materials:Brick, Frame, Wood Siding
- Foundation Description:Slab
- Levels:1 Story
Schools
- High school:Arlington Heights
- Middle school:Stripling
- Elementary school:Burtonhill
Finances and disclosures
- Price:$247,500
- Price per sq. ft.:$180.66
- Tax amount:$7,055
Features and amenities
- Appliances:Dishwasher, Disposal, Dryer, Electric Oven, Electric Water Heater, Microwave, Refrigerator, Washer
- Laundry features:Dryer, Washer
- Amenities:Window Coverings
Parking
- Carport spaces:2
 Information provided, in part, by North Texas Real Estate Information Systems, Inc. Last Updated August 21, 2026 Listings with the NTREIS logo are listed by brokerages other than ERA Myers & Myers Realty.
New listings near 5436 Fursman Avenue
- New
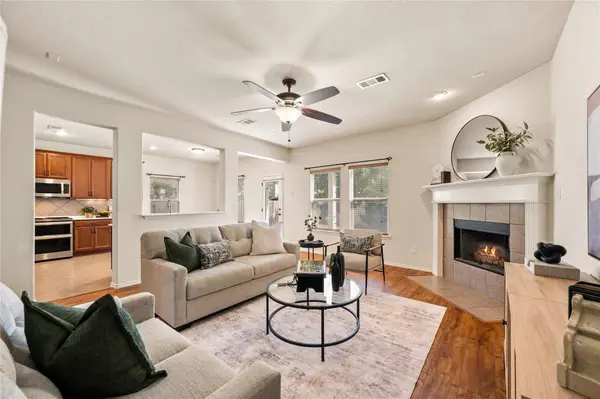 $350,000Active4 beds 3 baths2,729 sq. ft.
625 Tradewind Drive, Fort Worth, TX 76131
MLS# 21364229Listed by: KELLER WILLIAMS REALTY - New
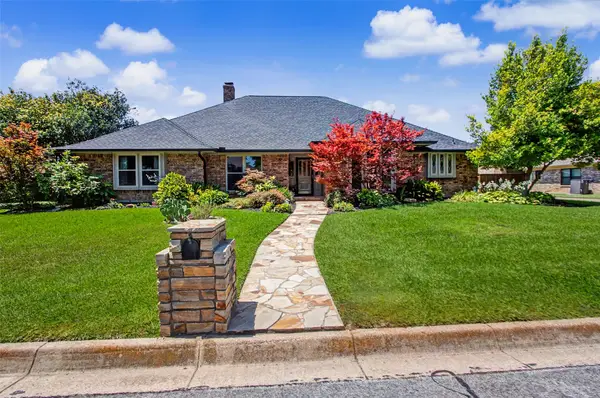 $775,000Active4 beds 3 baths3,100 sq. ft.
6717 River Bend Road, Fort Worth, TX 76132
MLS# 21337224Listed by: COMPASS RE TEXAS, LLC - Open Sat, 11am to 1pmNew
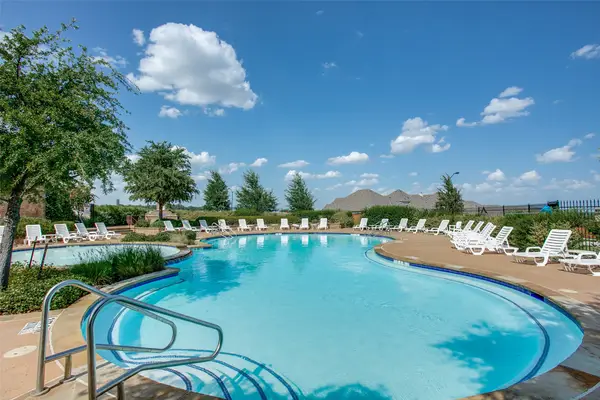 $585,000Active4 beds 4 baths3,834 sq. ft.
11901 Drummond Lane, Fort Worth, TX 76108
MLS# 21337498Listed by: CAROL LACON, BROKER - New
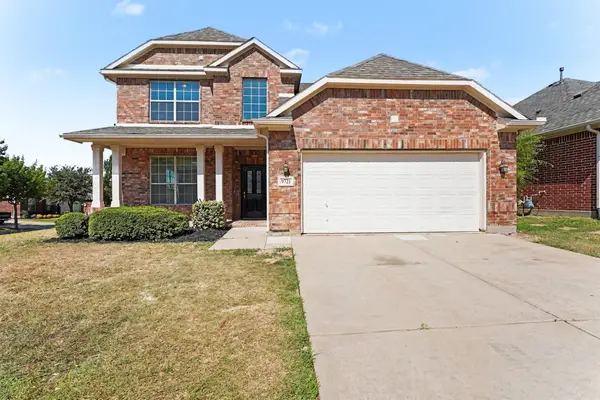 $465,000Active5 beds 3 baths3,136 sq. ft.
9721 Mcfarring Drive, Fort Worth, TX 76244
MLS# 21358707Listed by: ENTERA REALTY LLC - New
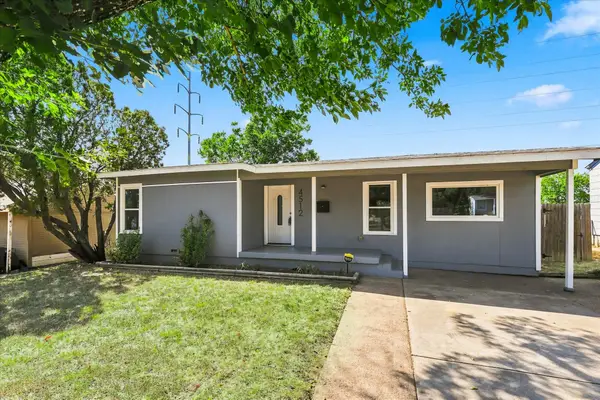 $240,000Active4 beds 2 baths1,708 sq. ft.
4512 Wabash Avenue, Fort Worth, TX 76133
MLS# 21359317Listed by: THE MOSAIC AGENCY, LLC - New
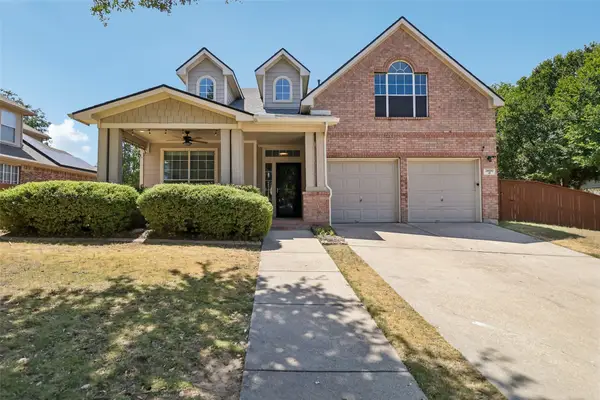 $429,900Active5 beds 4 baths2,986 sq. ft.
3800 Spencer Street, Fort Worth, TX 76244
MLS# 21363919Listed by: REAL BROKER, LLC - Open Sun, 2 to 4pmNew
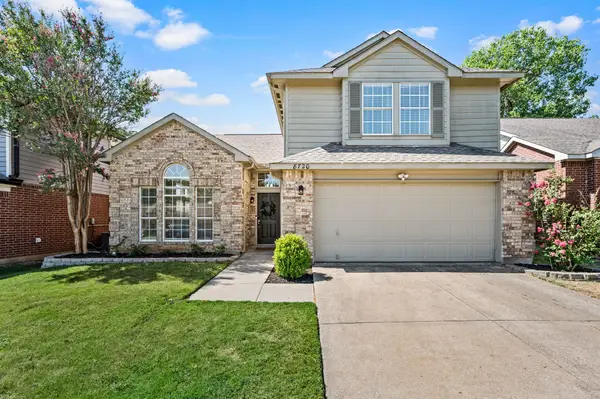 $365,000Active4 beds 3 baths2,166 sq. ft.
8720 Tigris Trail, Fort Worth, TX 76118
MLS# 21364251Listed by: KELLER WILLIAMS REALTY - New
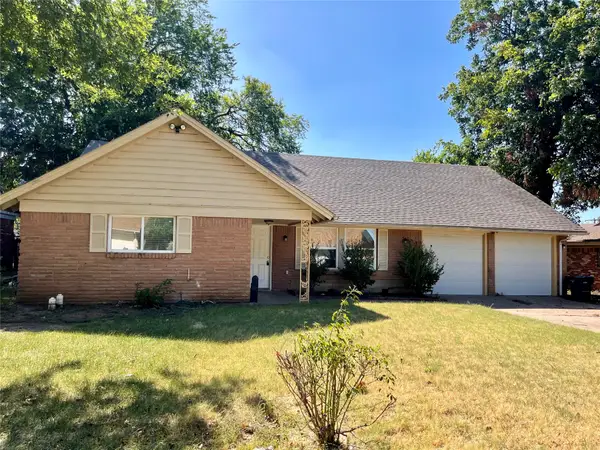 $284,900Active5 beds 2 baths2,362 sq. ft.
6912 Heritage Lane, Fort Worth, TX 76134
MLS# 21364428Listed by: BEAM REAL ESTATE, LLC - New
 $424,000Active3 beds 2 baths2,113 sq. ft.
3020 Bella Lago Drive, Fort Worth, TX 76177
MLS# 21365019Listed by: ALL CITY


Protect your home and budget from life's surprises with an Assurant Home Warranty, backed by a partner that supports you through every step of homeownership. Explore Plans.
© 2023 - 2026 ERA Franchise Systems LLC. All rights reserved. ERA Franchise Systems LLC fully supports the principles of the Fair Housing Act and the Equal Opportunity Act. ERA, ERA Real Estate powered, and their respective logos are registered service marks of ERA Franchise Systems LLC. Each office is independently owned and operated.