
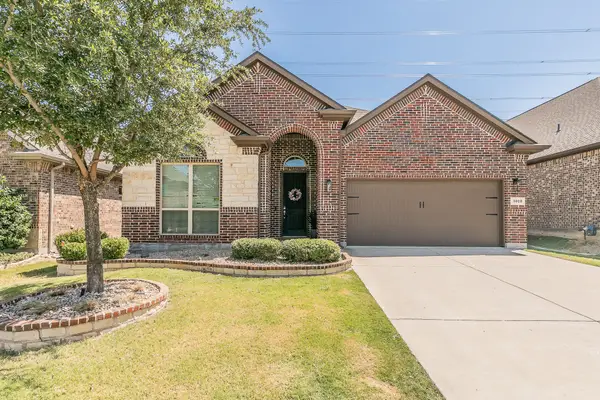
625 Tradewind Drive, Fort Worth, TX 76131
Local realty services provided by:ERA Courtyard Real Estate
625 Tradewind Drive,Fort Worth, TX 76131
$350,000
- 4 Beds
- 3 Baths
- 2,729 sq. ft.
- Single family
- Active
Listed by: bonnie billingsley
Office: keller williams realty
MLS#:21364229
Source:GDAR
Price summary
- Price:$350,000
- Price per sq. ft.:$128.25
- Monthly HOA dues:$40.5
About this home
NEW FLOORING + NEW QUARTZ COUNTERTOPS! Welcome to 625 Tradewind in highly desirable Fossil Hill Estates, where flexible living space, modern updates, and an unbeatable location come together. This spacious 4-bedroom, 2.5-bath home offers over 2,700 square feet with a layout designed for the way today’s buyers live.
Step inside to find beautiful new laminate flooring and a refreshed kitchen featuring new quartz countertops and a stylish undermount sink, creating a clean, updated look and plenty of workspace. The kitchen also offers stainless steel appliances, abundant storage, and an open flow into the breakfast and living areas—perfect for entertaining or keeping everyone connected.
The private downstairs primary suite provides a peaceful retreat with excellent separation from the secondary bedrooms and upstairs living spaces. A separate formal dining room adds flexibility and can easily function as a home office, study, playroom, or additional living area.
Upstairs, the possibilities continue with three spacious secondary bedrooms, a large game room, and a dedicated media room. Whether you need space for movie nights, game days, hobbies, a home gym, kids' activities, or working from home, this floor plan delivers the flexibility many buyers are looking for.
Enjoy the outdoors from the covered patio and manageable backyard, offering plenty of room for pets, play, entertaining, or relaxing without the upkeep of an oversized yard.
Location is another standout. Residents enjoy walking access to the community pool and neighborhood amenities, while Alliance Town Center, shopping, dining, entertainment, parks, and major commuter routes are just minutes away. Downtown Fort Worth is approximately 20 minutes away, with DFW International Airport approximately 25–35 minutes away depending on traffic.
Updated flooring. Updated kitchen. Downstairs primary suite. Game room. Media room. Community pool. Excellent location. Don't let your buyers miss this opportunity!...
Contact an agent
Home facts
- Year built:2009
- Subdivision & Development:Fossil Hill Estates
- Listing ID #:21364229
- Added:1 day(s) ago
- Updated:August 21, 2026 at 03:45 AM
Rooms and interior
- Bedrooms:4
- Total bathrooms:3
- Full bathrooms:2
- Half bathrooms:1
- Flooring:Carpet, Ceramic Tile
- Kitchen Description:Dishwasher, Disposal, Double Oven, Electric Range, Microwave
- Living area:2,729 sq. ft.
Heating and cooling
- Cooling:Central Air
- Heating:Central, Electric
- Central air:Yes
Structure and exterior
- Roof:Composition
- Year built:2009
- Building area:2,729 sq. ft.
- Lot area:0.14 Acres
- Lot Features:Interior Lot, Landscaped
- Architectural Style:Traditional
- Construction Materials:Brick
- Foundation Description:Slab
- Levels:2 Story
Schools
- High school:Eaton
- Middle school:Chisholmtr
- Elementary school:Sonny And Allegra Nance
Finances and disclosures
- Price:$350,000
- Price per sq. ft.:$128.25
- Tax amount:$8,487
Features and amenities
- Appliances:Dishwasher, Disposal, Double Oven, Electric Range, Electric Water Heater, Microwave
Parking
- Garage:Yes
- Garage spaces:2
 Information provided, in part, by North Texas Real Estate Information Systems, Inc. Last Updated August 21, 2026 Listings with the NTREIS logo are listed by brokerages other than ERA Courtyard Real Estate.
New listings near 625 Tradewind Drive
- New
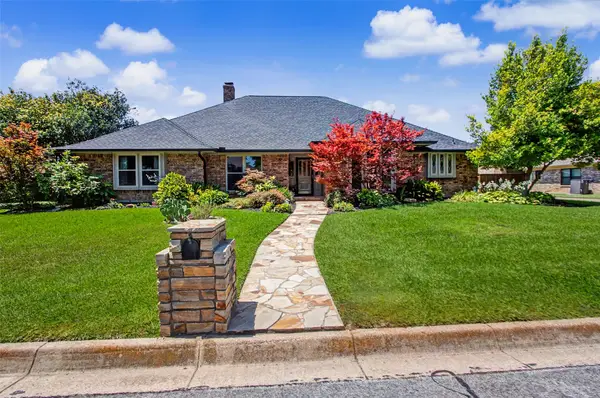 $775,000Active4 beds 3 baths3,100 sq. ft.
6717 River Bend Road, Fort Worth, TX 76132
MLS# 21337224Listed by: COMPASS RE TEXAS, LLC - Open Sat, 11am to 1pmNew
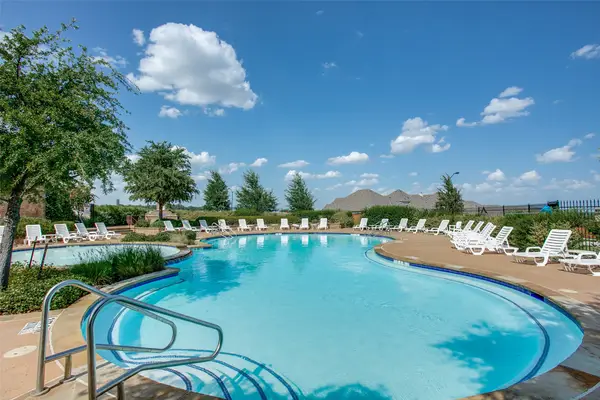 $585,000Active4 beds 4 baths3,834 sq. ft.
11901 Drummond Lane, Fort Worth, TX 76108
MLS# 21337498Listed by: CAROL LACON, BROKER - New
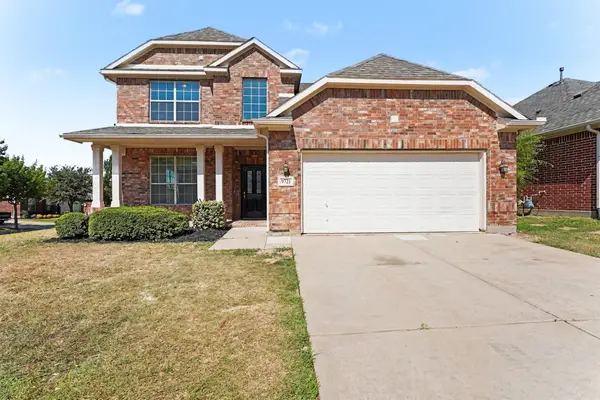 $465,000Active5 beds 3 baths3,136 sq. ft.
9721 Mcfarring Drive, Fort Worth, TX 76244
MLS# 21358707Listed by: ENTERA REALTY LLC - New
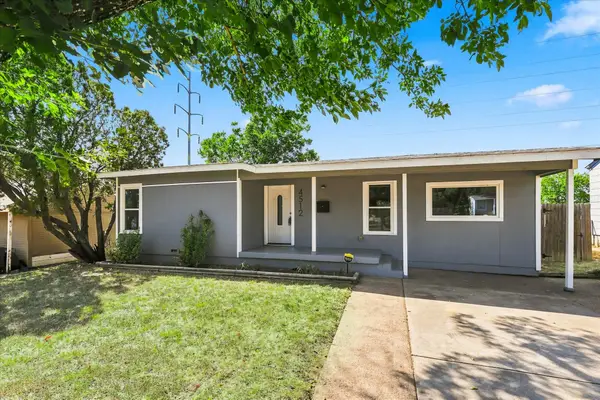 $240,000Active4 beds 2 baths1,708 sq. ft.
4512 Wabash Avenue, Fort Worth, TX 76133
MLS# 21359317Listed by: THE MOSAIC AGENCY, LLC - New
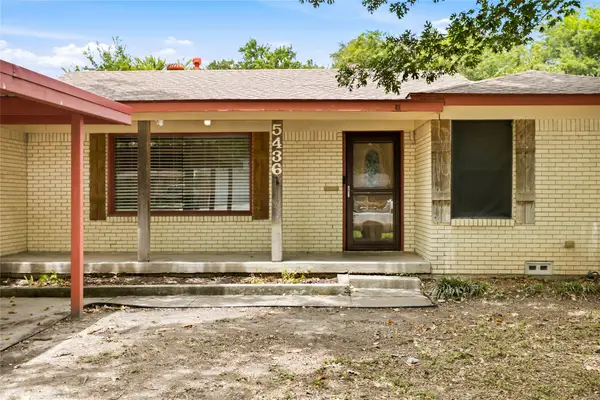 $247,500Active3 beds 2 baths1,370 sq. ft.
5436 Fursman Avenue, Fort Worth, TX 76114
MLS# 21363476Listed by: COLDWELL BANKER REALTY - New
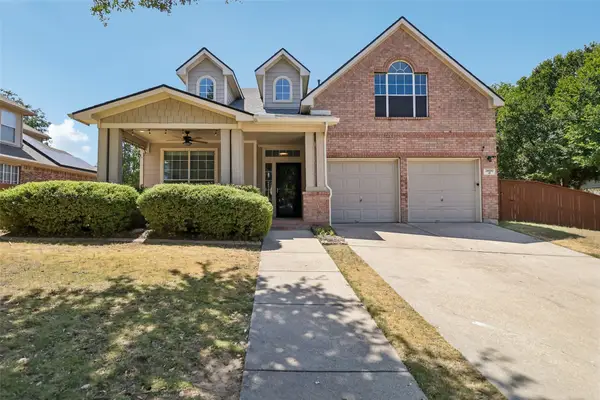 $429,900Active5 beds 4 baths2,986 sq. ft.
3800 Spencer Street, Fort Worth, TX 76244
MLS# 21363919Listed by: REAL BROKER, LLC - Open Sun, 2 to 4pmNew
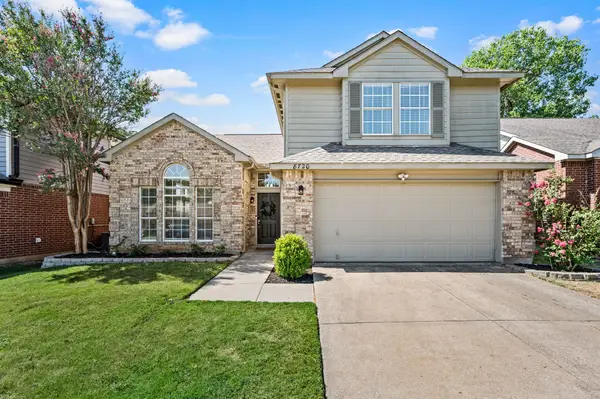 $365,000Active4 beds 3 baths2,166 sq. ft.
8720 Tigris Trail, Fort Worth, TX 76118
MLS# 21364251Listed by: KELLER WILLIAMS REALTY - New
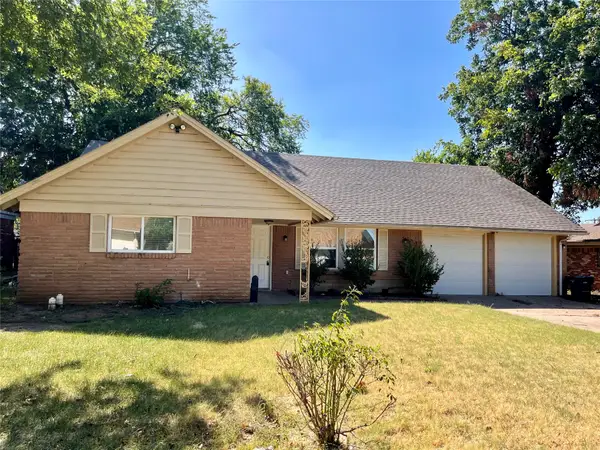 $284,900Active5 beds 2 baths2,362 sq. ft.
6912 Heritage Lane, Fort Worth, TX 76134
MLS# 21364428Listed by: BEAM REAL ESTATE, LLC - New
 $424,000Active3 beds 2 baths2,113 sq. ft.
3020 Bella Lago Drive, Fort Worth, TX 76177
MLS# 21365019Listed by: ALL CITY


Protect your home and budget from life's surprises with an Assurant Home Warranty, backed by a partner that supports you through every step of homeownership. Explore Plans.
© 2023 - 2026 ERA Franchise Systems LLC. All rights reserved. ERA Franchise Systems LLC fully supports the principles of the Fair Housing Act and the Equal Opportunity Act. ERA, ERA Real Estate powered, and their respective logos are registered service marks of ERA Franchise Systems LLC. Each office is independently owned and operated.