
6721 Cool Meadow Drive, Fort Worth, TX 76132
Local realty services provided by:ERA Courtyard Real Estate
6721 Cool Meadow Drive,Fort Worth, TX 76132
$774,900
- 4 Beds
- 3 Baths
- 3,110 sq. ft.
- Single family
- Active
Upcoming open houses
- Sun, Aug 2302:00 pm - 04:00 pm
Listed by: margaret motheral
Office: briggs freeman sotheby's int'l
MLS#:21357122
Source:GDAR
Price summary
- Price:$774,900
- Price per sq. ft.:$249.16
About this home
Nestled beneath a canopy of mature trees in prestigious Meadows West, this beautifully maintained one-story 4-bedroom, 3-bath home offers an inviting combination of character, thoughtful updates, and exceptional outdoor living. Distinctive leaded-glass windows in the front door and dining room add architectural interest and fill the home with natural light.
At the heart of the home is a completely updated kitchen, beautifully designed for both everyday living and entertaining. Wood floors and tall ceilings enhance the spacious feel, while two adjoining living areas offer wonderful flexibility for gatherings large or small, with a fireplace providing a warm focal point. A split-bedroom design provides added privacy and separation, making the floor plan especially comfortable for family and guests.
The home's appeal continues outdoors with a pristine pool and beautifully landscaped outdoor area, creating a private setting for relaxing or entertaining. Mature trees provide welcome shade and contribute to the established beauty of the property.
And the location is hard to beat—just one block from the Trinity Trails, with miles of scenic paths for walking and biking practically at your doorstep. Beautifully updated, meticulously cared for, and truly move-in ready, this is a home that combines comfort, character, and an exceptional Fort Worth lifestyle....
Contact an agent
Home facts
- Year built:1984
- Subdivision & Development:Meadows West Add
- Listing ID #:21357122
- Added:1 day(s) ago
- Updated:August 20, 2026 at 06:56 PM
Rooms and interior
- Bedrooms:4
- Total bathrooms:3
- Full bathrooms:3
- Flooring:Hardwood, Marble, Travertine
- Kitchen Description:Convection Oven, Dishwasher, Disposal, Electric Cooktop, Ice Maker, Microwave, Refrigerator, Vented Exhaust Fan
- Living area:3,110 sq. ft.
Heating and cooling
- Cooling:Ceiling Fans, Central Air, Electric, Roof Turbines
- Heating:Central, Electric
- Central air:Yes
Structure and exterior
- Roof:Composition
- Year built:1984
- Building area:3,110 sq. ft.
- Lot area:0.24 Acres
- Lot Features:Interior Lot, Landscaped, Level, Sprinkler System, Subdivision
- Architectural Style:Traditional
- Construction Materials:Brick
- Foundation Description:Slab
- Levels:1 Story
Schools
- High school:Arlington Heights
- Middle school:Monnig
- Elementary school:Ridgleahil
Finances and disclosures
- Price:$774,900
- Price per sq. ft.:$249.16
- Tax amount:$12,868
Features and amenities
- Appliances:Convection Oven, Dishwasher, Disposal, Electric Cooktop, Ice Maker, Microwave, Refrigerator, Vented Exhaust Fan
- Amenities:Smoke Detectors, Window Coverings
Parking
- Garage:Yes
- Garage spaces:2
 Information provided, in part, by North Texas Real Estate Information Systems, Inc. Last Updated August 20, 2026 Listings with the NTREIS logo are listed by brokerages other than ERA Courtyard Real Estate.
New listings near 6721 Cool Meadow Drive
- New
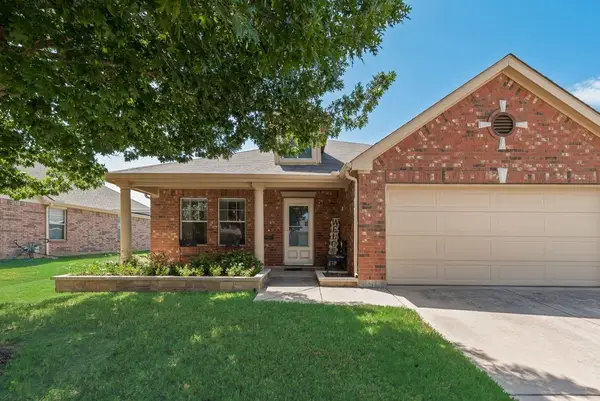 $295,000Active3 beds 2 baths1,664 sq. ft.
13708 Trail Break Drive, Fort Worth, TX 76052
MLS# 21296500Listed by: REAL T TEAM BY EXP - New
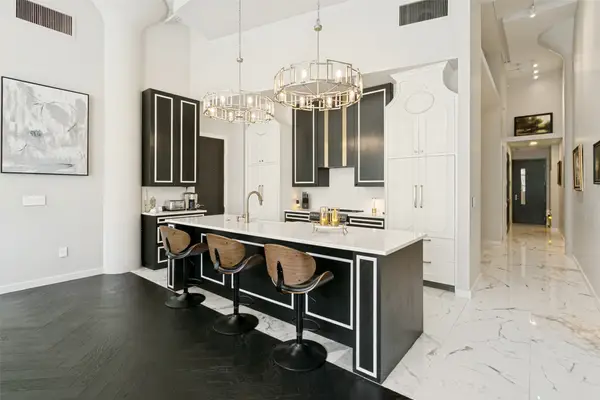 $799,000Active2 beds 3 baths1,976 sq. ft.
2600 W 7th Street #1715, Fort Worth, TX 76107
MLS# 21352761Listed by: LEAH DUNN REAL ESTATE GROUP - New
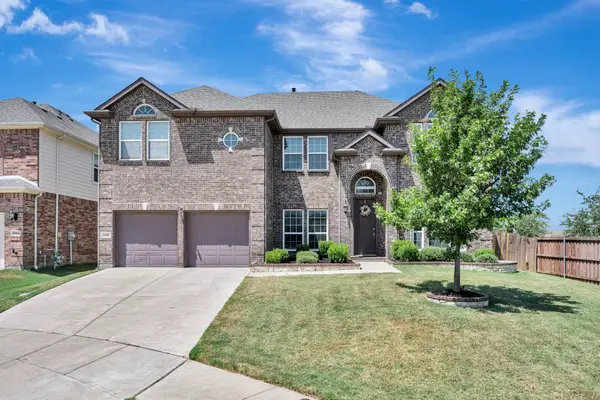 $550,000Active5 beds 4 baths4,005 sq. ft.
8500 Delmar Court, Fort Worth, TX 76123
MLS# 21353379Listed by: CHANDLER CROUCH, REALTORS - New
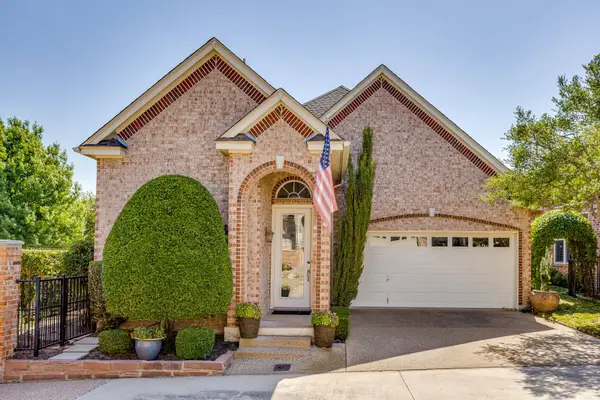 $550,000Active2 beds 2 baths2,208 sq. ft.
5065 Pershing Avenue, Fort Worth, TX 76107
MLS# 21357581Listed by: COMPASS RE TEXAS, LLC - New
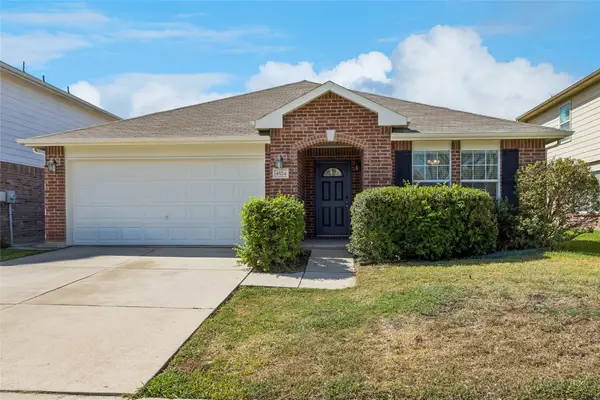 $349,900Active3 beds 2 baths2,085 sq. ft.
4524 Willow Rock Lane, Fort Worth, TX 76244
MLS# 21360709Listed by: COLDWELL BANKER REALTY - Open Sun, 12 to 3pmNew
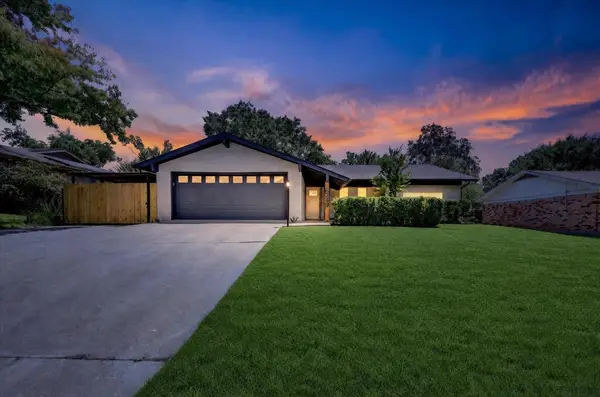 $359,000Active3 beds 2 baths1,678 sq. ft.
6249 Winifred Drive, Fort Worth, TX 76133
MLS# 21363865Listed by: MONUMENT REALTY - New
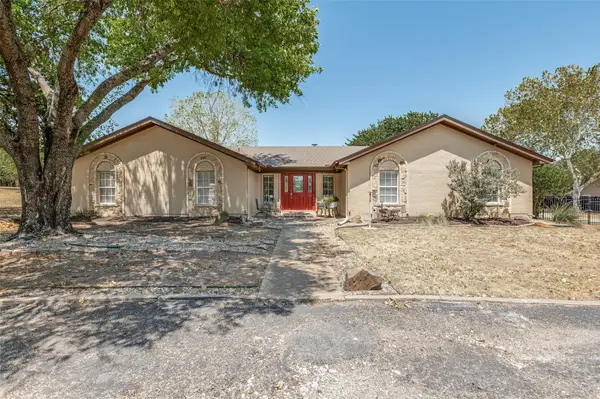 $600,000Active3 beds 2 baths1,991 sq. ft.
5033 Sunset Circle N, Fort Worth, TX 76244
MLS# 21364299Listed by: EBBY HALLIDAY REALTORS - New
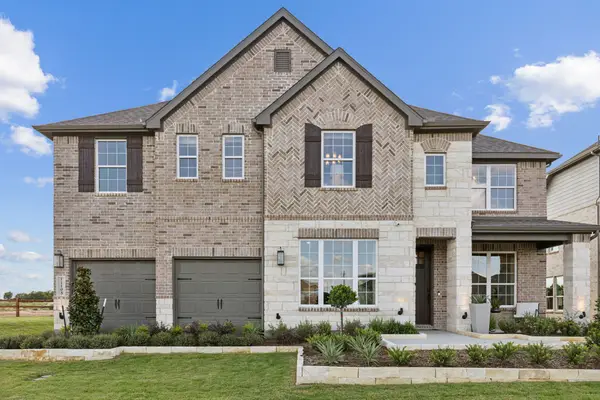 $669,990Active4 beds 4 baths3,884 sq. ft.
11105 Abbotsbury Road, Fort Worth, TX 76052
MLS# 21364401Listed by: WILLIAM ROBERDS - New
 $414,047Active5 beds 3 baths2,791 sq. ft.
3025 New Chapel Street, Fort Worth, TX 76179
MLS# 21364749Listed by: MERITAGE HOMES REALTY - New
 $339,262Active3 beds 2 baths1,831 sq. ft.
3037 New Chapel Street, Fort Worth, TX 76179
MLS# 21364752Listed by: MERITAGE HOMES REALTY


Protect your home and budget from life's surprises with an Assurant Home Warranty, backed by a partner that supports you through every step of homeownership. Explore Plans.
© 2023 - 2026 ERA Franchise Systems LLC. All rights reserved. ERA Franchise Systems LLC fully supports the principles of the Fair Housing Act and the Equal Opportunity Act. ERA, ERA Real Estate powered, and their respective logos are registered service marks of ERA Franchise Systems LLC. Each office is independently owned and operated.