
9513 Armida Place, Fort Worth, TX 76179
Local realty services provided by:ERA Courtyard Real Estate
9513 Armida Place,Fort Worth, TX 76179
$599,900
- 4 Beds
- 4 Baths
- 2,700 sq. ft.
- Single family
- Active
Listed by: ben caballero
Office: homesusa.com
MLS#:21365509
Source:GDAR
Price summary
- Price:$599,900
- Price per sq. ft.:$222.19
- Monthly HOA dues:$54.17
About this home
MLS# 21365509 - Built by Sandlin Homes - Sep 2026 completion! ~ Nestled on a corner lot, this Pecos plan features 4 bedrooms, 3.5 bathrooms, a 3-car garage, mud room bench with storage, beamed ceilings in the living area, separate vanities in the primary bathroom, and an extended covered patio. The gourmet kitchen features a 36 gas cooktop, wood vent hood, under cabinet lighting, 3cm quartz countertops, white painted cabinets with stained cabinets for the kitchen island, trash can pullout drawer, satin brass cabinet hardware, champagne bronze kitchen faucet, and a white kitchen sink. Additional highlights include the upgraded carpet, laminate and tile flooring, matte black fixtures and a beautifully tiled fireplace.
Contact an agent
Home facts
- Year built:2026
- Subdivision & Development:Bluffs at Northpointe
- Listing ID #:21365509
- Added:1 day(s) ago
- Updated:August 20, 2026 at 09:45 PM
Rooms and interior
- Bedrooms:4
- Total bathrooms:4
- Full bathrooms:3
- Half bathrooms:1
- Flooring:Carpet, Laminate, Tile
- Kitchen Description:Built In Gas Range, Dishwasher, Disposal, Electric Oven, Microwave, Vented Exhaust Fan
- Living area:2,700 sq. ft.
Heating and cooling
- Cooling:Ceiling Fans, Central Air
- Heating:Central, Fireplaces
- Central air:Yes
Structure and exterior
- Roof:Composition
- Year built:2026
- Building area:2,700 sq. ft.
- Lot area:0.28 Acres
- Lot Features:Corner Lot, Interior Lot, Landscaped, Sprinkler System, Subdivision
- Architectural Style:Traditional
- Construction Materials:Brick, Frame, Wood Siding
- Foundation Description:Slab
- Levels:1 Story
Schools
- High school:Eagle Mountain
- Middle school:Wayside
- Elementary school:Eagle Mountain
Finances and disclosures
- Price:$599,900
- Price per sq. ft.:$222.19
Features and amenities
- Appliances:Built In Gas Range, Dishwasher, Disposal, Electric Oven, Gas Water Heater, Microwave, Plumbed For Gas, Some Gas Appliances, Tankless Water Heater, Vented Exhaust Fan
- Amenities:Security System
Parking
- Garage:Yes
- Garage spaces:3
 Information provided, in part, by North Texas Real Estate Information Systems, Inc. Last Updated August 20, 2026 Listings with the NTREIS logo are listed by brokerages other than ERA Courtyard Real Estate.
New listings near 9513 Armida Place
- New
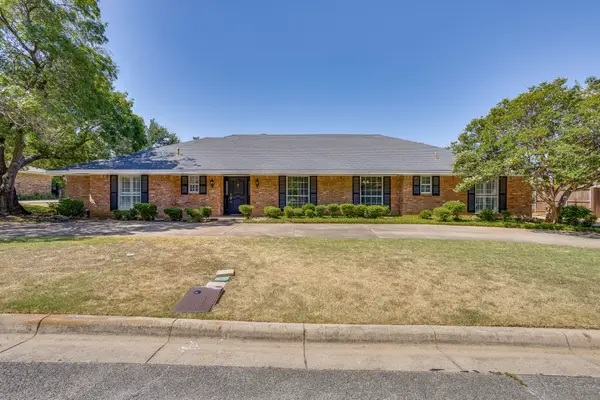 $899,500Active4 beds 4 baths2,358 sq. ft.
4813 Springwillow Road, Fort Worth, TX 76109
MLS# 21364881Listed by: COMPASS RE TEXAS, LLC - New
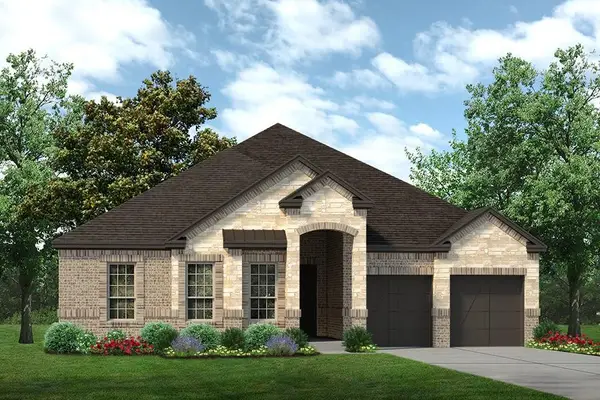 $574,900Active4 beds 3 baths2,460 sq. ft.
9521 Armida Place, Fort Worth, TX 76179
MLS# 21365487Listed by: HOMESUSA.COM - New
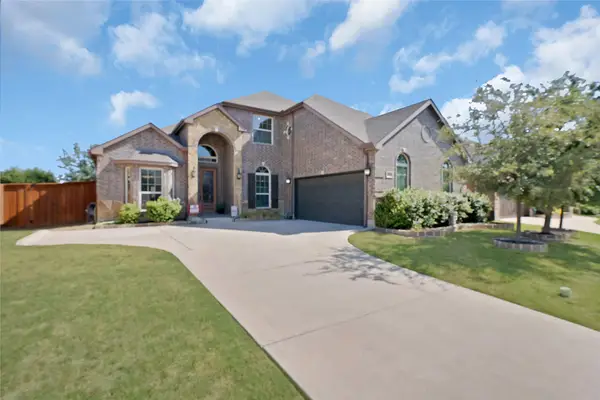 $625,000Active4 beds 4 baths3,360 sq. ft.
5121 Windstone Drive, Fort Worth, TX 76244
MLS# 21359288Listed by: BRIGGS FREEMAN SOTHEBY'S INT'L - New
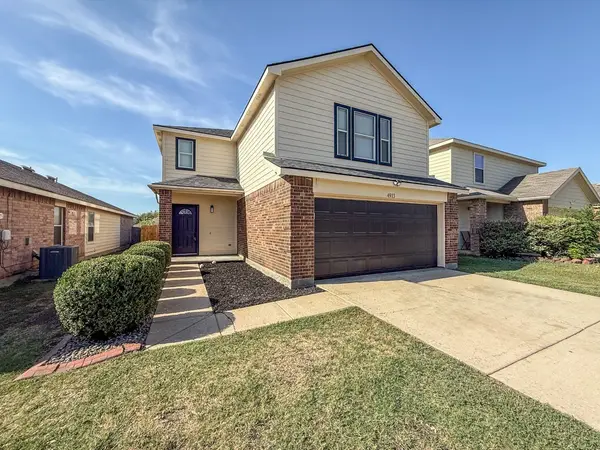 $322,000Active4 beds 3 baths1,955 sq. ft.
4913 Waterford Drive, Fort Worth, TX 76179
MLS# 21365174Listed by: BUTLER PROPERTY COMPANY - New
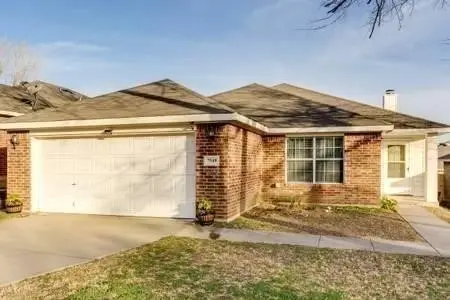 $295,000Active3 beds 2 baths1,645 sq. ft.
7549 Vanessa Drive, Fort Worth, TX 76112
MLS# 21365416Listed by: THE MICHAEL GROUP REAL ESTATE - New
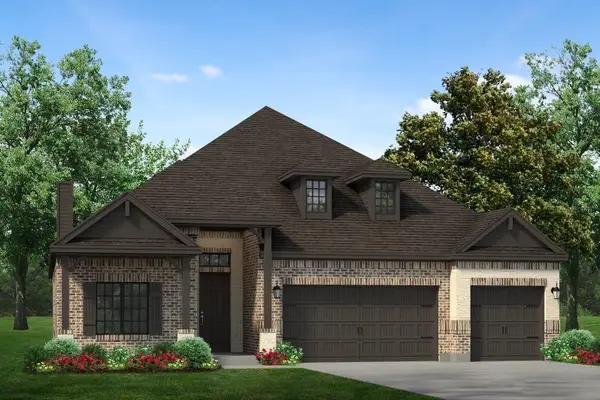 $644,900Active5 beds 5 baths3,195 sq. ft.
9541 Armida Place, Fort Worth, TX 76179
MLS# 21365434Listed by: HOMESUSA.COM - New
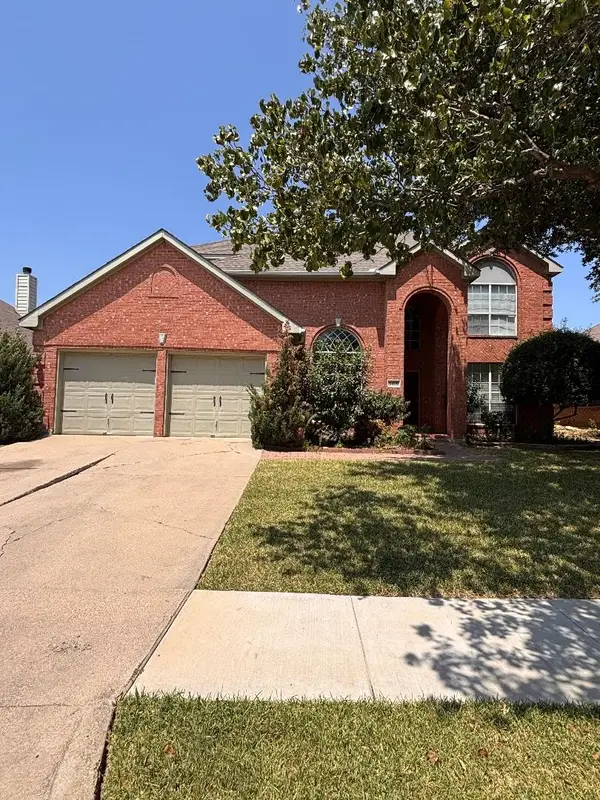 $399,900Active4 beds 3 baths2,810 sq. ft.
5405 Mt Mckinley Road, Fort Worth, TX 76137
MLS# 21360128Listed by: REGENT REALTY, LLC - New
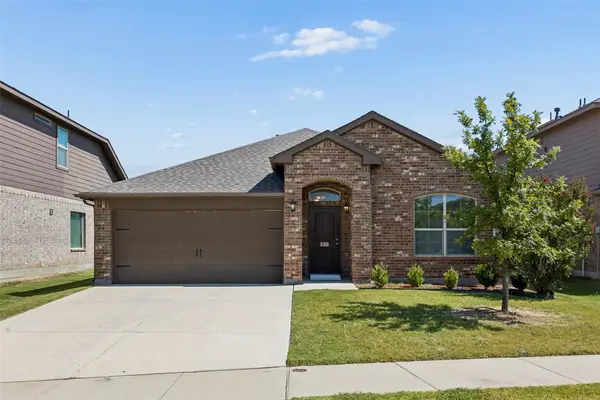 $295,000Active4 beds 2 baths1,587 sq. ft.
4236 Gallowgate Drive, Fort Worth, TX 76123
MLS# 21365277Listed by: SIGNATURE REAL ESTATE GROUP - New
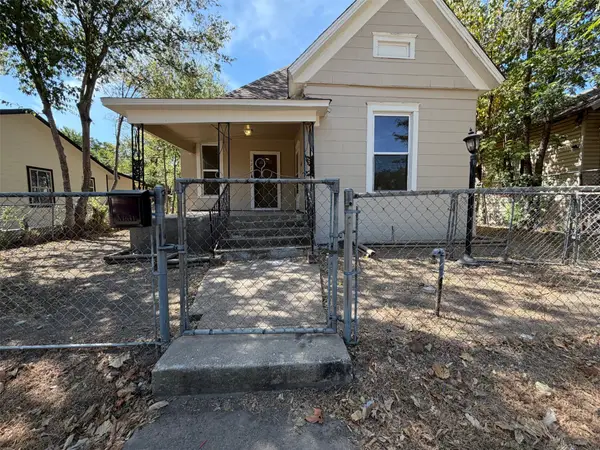 $182,000Active3 beds 2 baths1,000 sq. ft.
1216 Bessie Street, Fort Worth, TX 76104
MLS# 21365337Listed by: OPENDOOR BROKERAGE, LLC - New
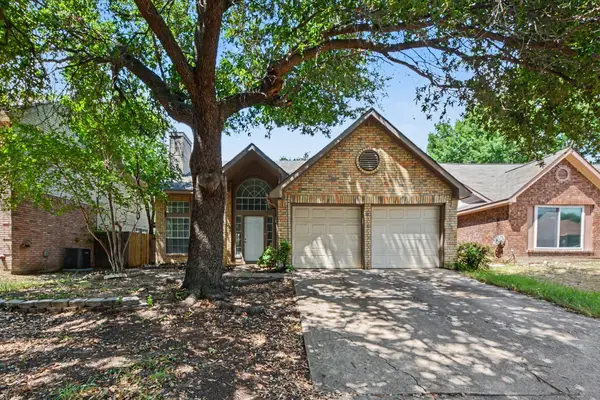 $290,000Active3 beds 3 baths1,763 sq. ft.
4721 Waterway Drive N, Fort Worth, TX 76137
MLS# 21365346Listed by: WM REALTY TX LLC


Protect your home and budget from life's surprises with an Assurant Home Warranty, backed by a partner that supports you through every step of homeownership. Explore Plans.
© 2023 - 2026 ERA Franchise Systems LLC. All rights reserved. ERA Franchise Systems LLC fully supports the principles of the Fair Housing Act and the Equal Opportunity Act. ERA, ERA Real Estate powered, and their respective logos are registered service marks of ERA Franchise Systems LLC. Each office is independently owned and operated.