
5121 Windstone Drive, Fort Worth, TX 76244
Local realty services provided by:ERA Newlin & Company
5121 Windstone Drive,Fort Worth, TX 76244
$625,000
- 4 Beds
- 4 Baths
- 3,360 sq. ft.
- Single family
- Active
Listed by: david chicotsky, michaela chicotsky
Office: briggs freeman sotheby's int'l
MLS#:21359288
Source:GDAR
Price summary
- Price:$625,000
- Price per sq. ft.:$186.01
- Monthly HOA dues:$58.33
About this home
Welcome to 5121 Windstone Drive, a spacious 4-bedroom, 4-bath home in Steadman Farms, thoughtfully designed for everyday comfort and effortless entertaining. Located in North Fort Worth's desirable 76244 area and served by Keller ISD, this home offers generous living spaces and standout amenities inside and out.
The inviting floor plan provides plenty of room to gather, with multiple living and dining spaces and a kitchen designed to keep everyone connected. A private home theater with plush reclining seats creates the ultimate setting for movie nights, game days, or relaxing at home.
Outside, the backyard is a true retreat. A beautiful lap pool and spa-like jacuzzi set the stage for morning swims, Texas summer afternoons, and evenings spent entertaining family and friends. Whether hosting a crowd or enjoying a quiet weekend at home, the indoor and outdoor spaces flow naturally for a lifestyle centered around connection and fun.
Additional highlights include a private study, game room, fireplace, covered patio, 2-car garage, and a roof replaced approximately in 2021. Steadman Farms residents also enjoy access to a community pool, park, playground, sidewalks, and neighborhood amenities.
Conveniently located near Keller and the Alliance corridor, with easy access to Alliance Town Center, shopping, dining, entertainment, healthcare, and major thoroughfares. Zoned to Keller ISD schools
Spacious, welcoming, and made for gathering, this is a home where people naturally want to come together and stay awhile.
New roof installed approximately 2021....
Contact an agent
Home facts
- Year built:2016
- Subdivision & Development:Steadman Farms
- Listing ID #:21359288
- Added:1 day(s) ago
- Updated:August 20, 2026 at 09:45 PM
Rooms and interior
- Bedrooms:4
- Total bathrooms:4
- Full bathrooms:4
- Flooring:Carpet, Ceramic Tile, Wood
- Kitchen Description:Dishwasher, Disposal, Double Oven, Electric Oven, Gas Cooktop, Ice Maker, Microwave
- Living area:3,360 sq. ft.
Heating and cooling
- Cooling:Attic Fan, Ceiling Fans, Central Air, Zoned
- Heating:Central, Natural Gas, Zoned
- Central air:Yes
Structure and exterior
- Roof:Composition
- Year built:2016
- Building area:3,360 sq. ft.
- Lot area:0.19 Acres
- Lot Features:Few Trees, Interior Lot, Landscaped, Sprinkler System, Subdivision
- Architectural Style:Traditional
- Construction Materials:Brick, Concrete, Fiber Cement, Stone
- Foundation Description:Slab
- Levels:2 Story
Schools
- High school:Timber Creek
- Middle school:Trinity Springs,Trinity Meadows
- Elementary school:Woodlandsp
Finances and disclosures
- Price:$625,000
- Price per sq. ft.:$186.01
- Tax amount:$14,033
Features and amenities
- Appliances:Dishwasher, Disposal, Double Oven, Electric Oven, Gas Cooktop, Ice Maker, Microwave, Tankless Water Heater
- Amenities:Bay Windows, Fire Alarm, Security System, Smoke Detectors, Window Coverings
Parking
- Garage:Yes
- Garage spaces:2
 Information provided, in part, by North Texas Real Estate Information Systems, Inc. Last Updated August 20, 2026 Listings with the NTREIS logo are listed by brokerages other than ERA Newlin & Company.
New listings near 5121 Windstone Drive
- New
 $439,900Active3 beds 3 baths2,611 sq. ft.
6016 Dunnlevy Drive, Fort Worth, TX 76179
MLS# 21360457Listed by: BETTER HOMES & GARDENS, WINANS - New
 $317,000Active3 beds 3 baths2,178 sq. ft.
304 Turquoise Drive, Fort Worth, TX 76131
MLS# 21364572Listed by: LEAGUE REAL ESTATE - New
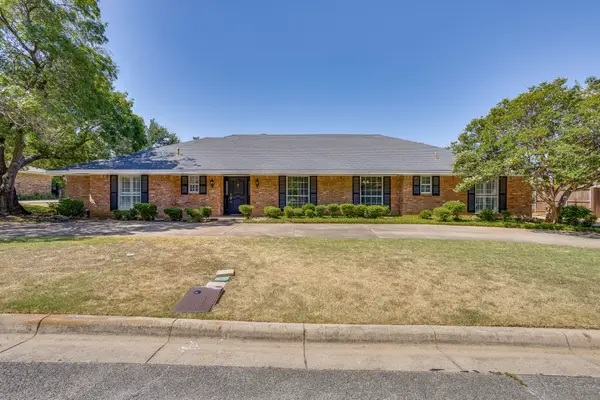 $899,500Active4 beds 4 baths2,358 sq. ft.
4813 Springwillow Road, Fort Worth, TX 76109
MLS# 21364881Listed by: COMPASS RE TEXAS, LLC - New
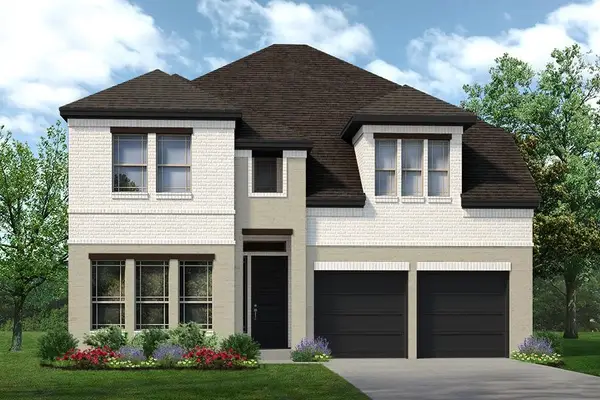 $599,900Active4 beds 3 baths3,499 sq. ft.
9525 Armida Place, Fort Worth, TX 76179
MLS# 21365449Listed by: HOMESUSA.COM - New
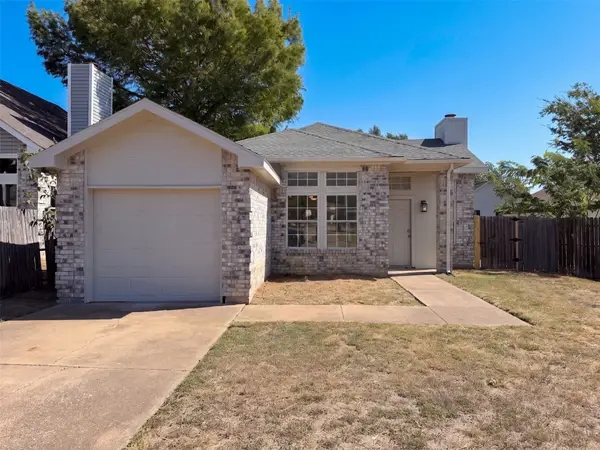 $235,000Active2 beds 1 baths1,170 sq. ft.
5624 Shady Springs Trail, Fort Worth, TX 76179
MLS# 21365461Listed by: OPENDOOR BROKERAGE, LLC - New
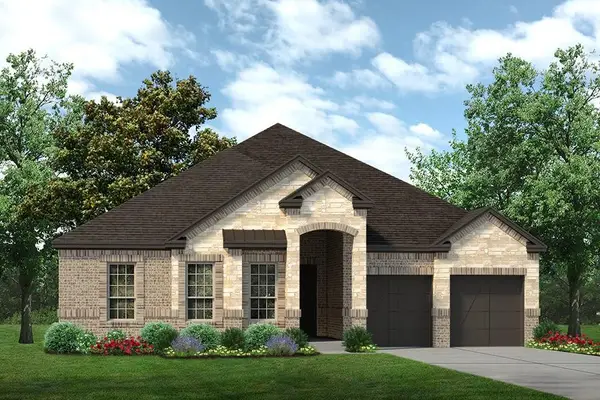 $574,900Active4 beds 3 baths2,460 sq. ft.
9521 Armida Place, Fort Worth, TX 76179
MLS# 21365487Listed by: HOMESUSA.COM - New
 $599,900Active4 beds 4 baths2,700 sq. ft.
9513 Armida Place, Fort Worth, TX 76179
MLS# 21365509Listed by: HOMESUSA.COM - New
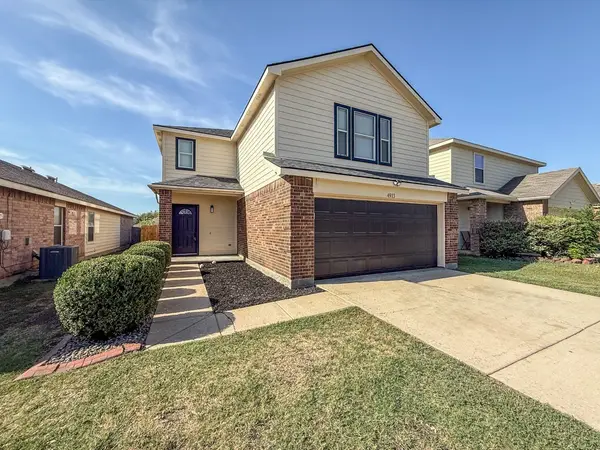 $322,000Active4 beds 3 baths1,955 sq. ft.
4913 Waterford Drive, Fort Worth, TX 76179
MLS# 21365174Listed by: BUTLER PROPERTY COMPANY - New
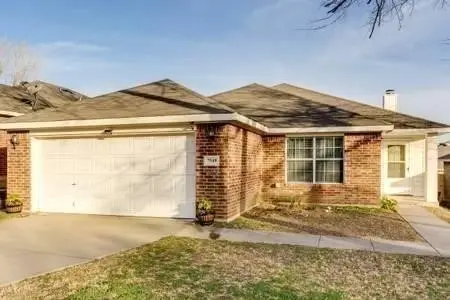 $295,000Active3 beds 2 baths1,645 sq. ft.
7549 Vanessa Drive, Fort Worth, TX 76112
MLS# 21365416Listed by: THE MICHAEL GROUP REAL ESTATE


Protect your home and budget from life's surprises with an Assurant Home Warranty, backed by a partner that supports you through every step of homeownership. Explore Plans.
© 2023 - 2026 ERA Franchise Systems LLC. All rights reserved. ERA Franchise Systems LLC fully supports the principles of the Fair Housing Act and the Equal Opportunity Act. ERA, ERA Real Estate powered, and their respective logos are registered service marks of ERA Franchise Systems LLC. Each office is independently owned and operated.