
7342 Reflection Bay Drive, Frisco, TX 75036
Local realty services provided by:ERA Myers & Myers Realty
Listed by: polly bankhead
Office: homesmart stars
MLS#:21362371
Source:GDAR
Price summary
- Price:$522,000
- Price per sq. ft.:$258.67
- Monthly HOA dues:$200
About this home
***MOTIVATED SELLER*** 55+ COMMUNITY!! Come enjoy Peace and Quiet in this Adult Community on a corner Lot!! Comfy cozy living room with Fireplace. Chef's kitchen with Pantry, breakfast bar and beautiful wood cabinets. Off the kitchen is a Sunroom for morning coffee!! Long hallway to the Family Room. A warm Master Suite with Jacuzzi Tub. A 2nd bedroom and bath are on the same level. A separate Office or Study with built in shelves! Enjoy the 3 Amenity Centers with Pools and a Ballroom for large Parties!! Perfect for Retirement. ***Age restricted community. One resident must be at least age 55 to reside here. *** Don't let this one get away!!
Contact an agent
Home facts
- Year built:2007
- Subdivision & Development:Frisco Lakes By Del Webb Ph 1b
- Listing ID #:21362371
- Added:46 day(s) ago
- Updated:October 03, 2026 at 12:42 PM
Rooms and interior
- Bedrooms:2
- Total bathrooms:2
- Full bathrooms:2
- Flooring:Carpet
- Kitchen Description:Dishwasher, Disposal, Electric Cooktop, Electric Oven, Microwave
- Living area:2,018 sq. ft.
Heating and cooling
- Cooling:Ceiling Fans, Central Air, Electric
- Heating:Central, Electric
- Central air:Yes
Structure and exterior
- Roof:Composition
- Year built:2007
- Building area:2,018 sq. ft.
- Lot area:0.18 Acres
- Lot Features:Corner Lot, Few Trees, Interior Lot, Landscaped, Subdivision, Zero Lot Line
- Architectural Style:Traditional
- Foundation Description:Slab
- Levels:1 Story
Schools
- High school:Reedy
- Middle school:Pearson
- Elementary school:Hosp
Finances and disclosures
- Price:$522,000
- Price per sq. ft.:$258.67
- Tax amount:$8,091
Features and amenities
- Appliances:Dishwasher, Disposal, Electric Cooktop, Electric Oven, Microwave
Parking
- Garage:Yes
- Garage spaces:2
 Information provided, in part, by North Texas Real Estate Information Systems, Inc. Last Updated October 3, 2026 Listings with the NTREIS logo are listed by brokerages other than ERA Myers & Myers Realty.
New listings near 7342 Reflection Bay Drive
- New
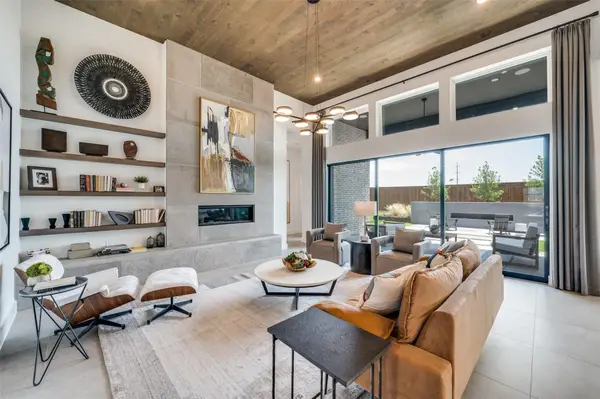 $1,350,000Active5 beds 6 baths4,425 sq. ft.
3541 Cedar Cottage Circle, Frisco, TX 75033
MLS# 21402749Listed by: RE/MAX DFW ASSOCIATES - New
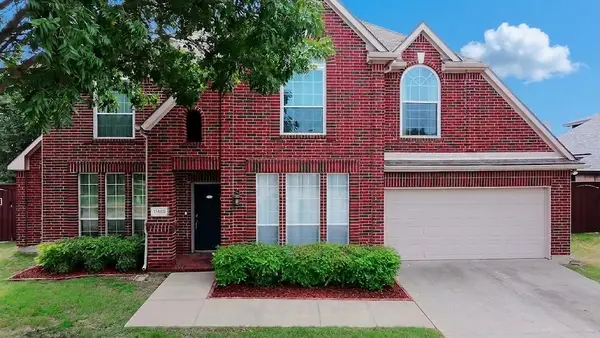 $549,900Active4 beds 3 baths2,657 sq. ft.
11485 Old Works Drive, Frisco, TX 75035
MLS# 21383734Listed by: MONUMENT REALTY - New
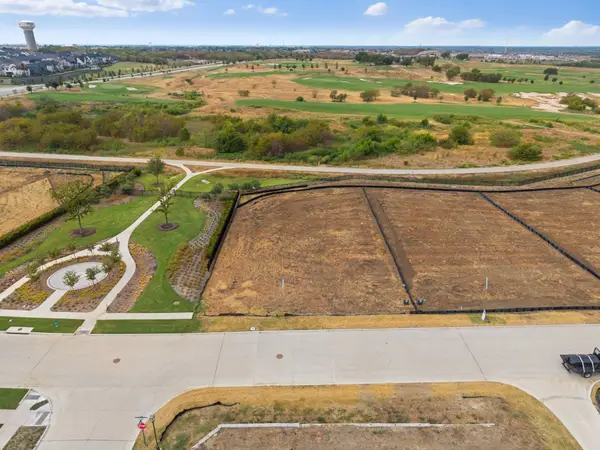 $1,495,000Active0.44 Acres
111 Fallwood Street, Frisco, TX 75033
MLS# 21402682Listed by: REAL ESTATE DIPLOMATS - New
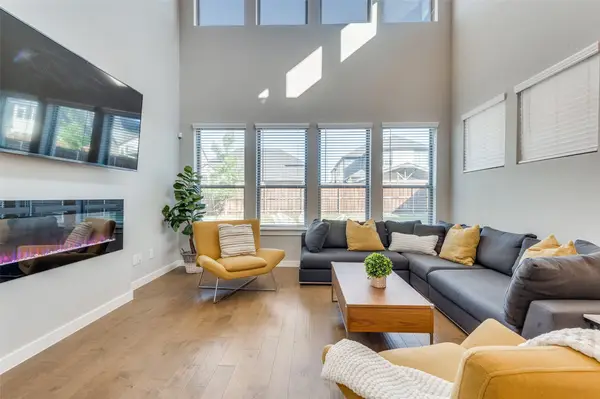 $850,000Active5 beds 5 baths3,343 sq. ft.
3660 Spruce Hills Street, Frisco, TX 75033
MLS# 21402118Listed by: RE/MAX DFW ASSOCIATES - Open Sat, 2 to 5pmNew
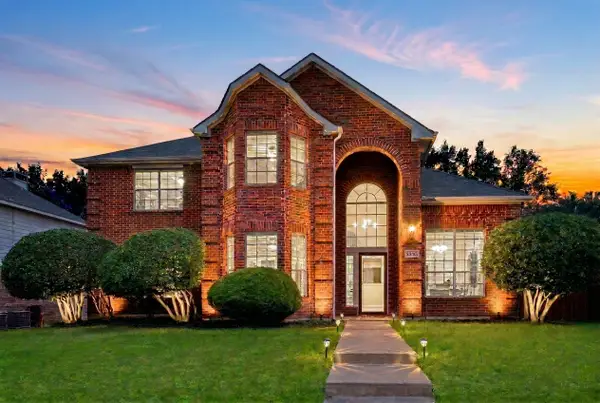 $550,000Active4 beds 3 baths2,987 sq. ft.
9610 Thorncliff Drive, Frisco, TX 75035
MLS# 21402194Listed by: EBBY HALLIDAY REALTORS - Open Sun, 2 to 4pmNew
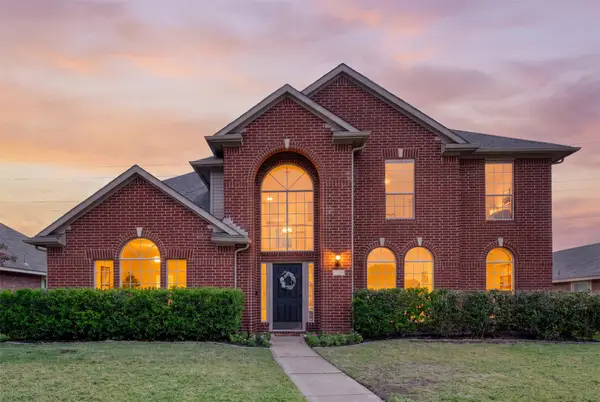 $525,000Active4 beds 3 baths2,720 sq. ft.
8502 Arcadia Drive, Frisco, TX 75035
MLS# 21378423Listed by: KELLER WILLIAMS REALTY ALLEN - New
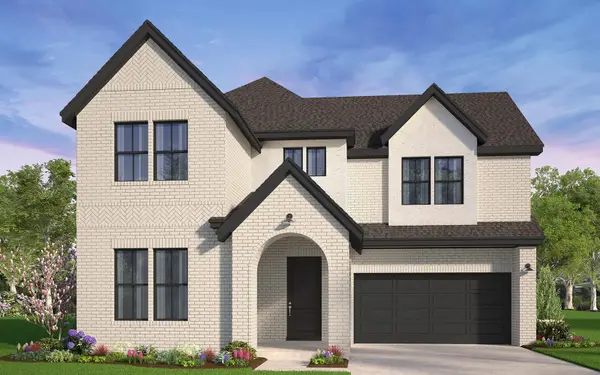 $1,124,990Active5 beds 5 baths3,889 sq. ft.
15523 Violet Lane, Frisco, TX 75035
MLS# 21382174Listed by: HOMEROCK REALTY - New
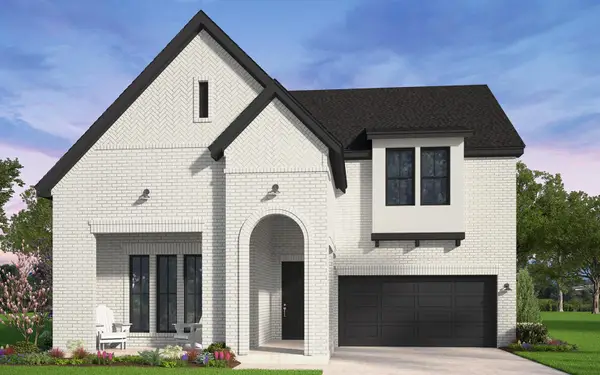 $1,095,990Active4 beds 5 baths3,577 sq. ft.
15483 Violet Lane, Frisco, TX 75035
MLS# 21382198Listed by: HOMEROCK REALTY - New
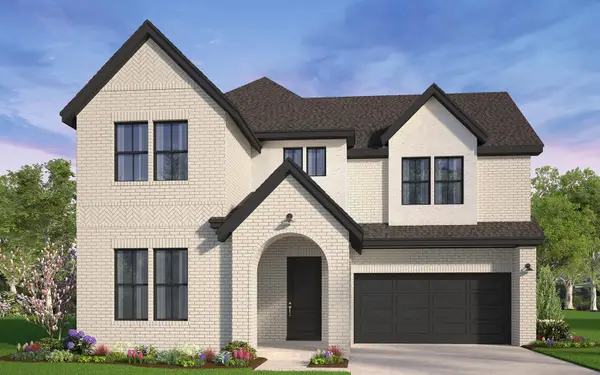 $1,119,990Active5 beds 5 baths3,889 sq. ft.
15703 Violet Lane, Frisco, TX 75035
MLS# 21382209Listed by: HOMEROCK REALTY - New
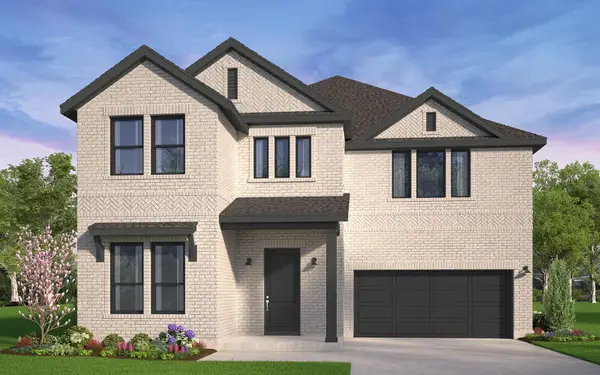 $1,093,990Active5 beds 6 baths3,665 sq. ft.
15503 Violet Lane, Frisco, TX 75035
MLS# 21382223Listed by: HOMEROCK REALTY


Protect your home and budget from life's surprises with an Assurant Home Warranty, backed by a partner that supports you through every step of homeownership. Explore Plans.
© 2023 - 2026 ERA Franchise Systems LLC. All rights reserved. ERA Franchise Systems LLC fully supports the principles of the Fair Housing Act and the Equal Opportunity Act. ERA, ERA Real Estate powered, and their respective logos are registered service marks of ERA Franchise Systems LLC. Each office is independently owned and operated.