
116 N Bernice Drive, Garland, TX 75042
Local realty services provided by:ERA Courtyard Real Estate
Listed by: scott wheeler
Office: texas legacy property group
MLS#:21438385
Source:GDAR
Price summary
- Price:$290,000
- Price per sq. ft.:$203.37
About this home
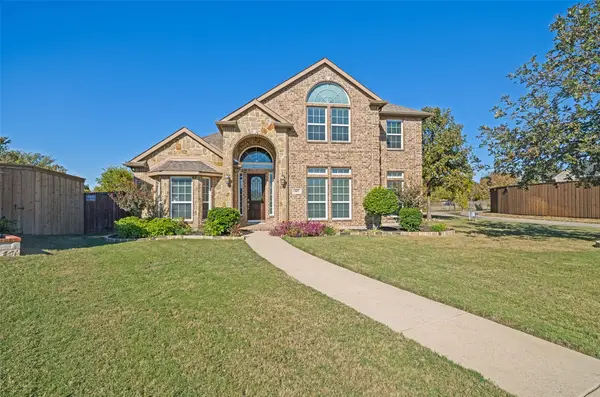
Single-story 3-bedroom, 2-bathroom brick home featuring, a 2-car attached garage, and mature trees in the front yard. Step through the covered front entry into an expansive, open-concept living and dining area accented with recessed lighting, a ceiling fan, large windows with blinds, and low-maintenance tile flooring throughout.
Previously utilized as a rental property, this home offers solid bones, easy-care surfaces, and an open floor plan ready for your personal updates or next tenant. Schedule a showing today to explore all the potential this property has to offer.
Contact an agent
Home facts
- Year built:1962
- Subdivision & Development:Bullock Estates
- Listing ID #:21438385
- Added:1 day(s) ago
- Updated:November 20, 2026 at 09:01 PM
Rooms and interior
- Bedrooms:3
- Total bathrooms:2
- Full bathrooms:2
- Living area:1,426 sq. ft.
Heating and cooling
- Cooling:Central Air
- Heating:Central
- Central air:Yes
Structure and exterior
- Roof:Composition
- Year built:1962
- Building area:1,426 sq. ft.
- Lot area:0.19 Acres
- Foundation Description:Slab
- Levels:1 Story
Schools
- High school:Choice Of School
- Middle school:Choice Of School
- Elementary school:Choice Of School
Finances and disclosures
- Price:$290,000
- Price per sq. ft.:$203.37
- Tax amount:$6,188
Parking
- Garage:Yes
- Garage spaces:2
 Information provided, in part, by North Texas Real Estate Information Systems, Inc. Last Updated November 20, 2026 Listings with the NTREIS logo are listed by brokerages other than ERA Courtyard Real Estate.
New listings near 116 N Bernice Drive
- New
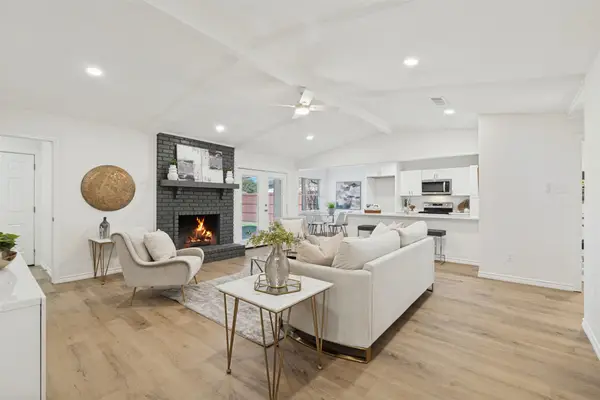 $299,900Active3 beds 2 baths1,495 sq. ft.
5309 Daytona Drive, Garland, TX 75043
MLS# 21440633Listed by: JOHN D'ANGELO, INC. - New
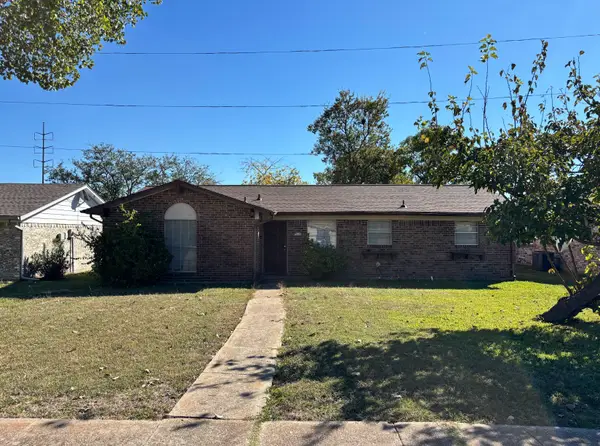 $179,990Active3 beds 2 baths1,038 sq. ft.
922 Malibu Drive, Garland, TX 75043
MLS# 21440890Listed by: ELITE REAL ESTATE TEXAS - New
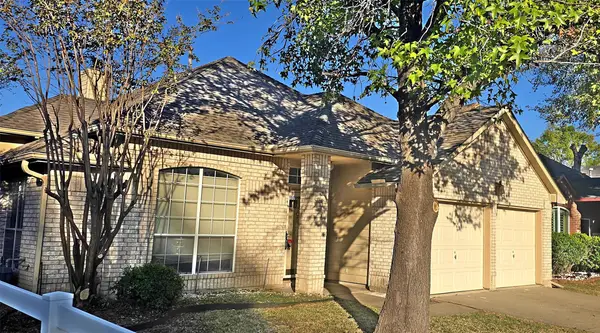 $285,000Active3 beds 2 baths1,735 sq. ft.
1509 Eastview Drive, Garland, TX 75040
MLS# 21432403Listed by: PERRY LEGACY REALTY - New
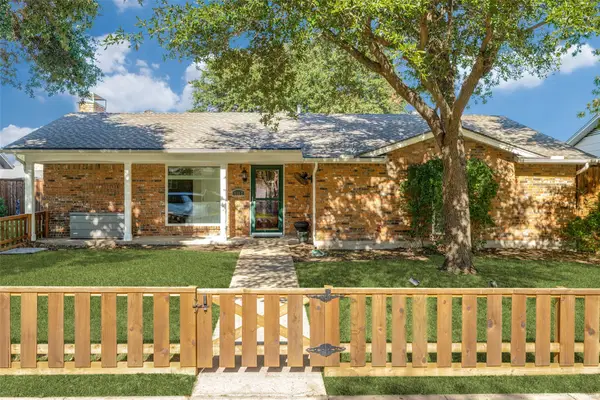 $299,500Active3 beds 2 baths1,496 sq. ft.
1517 Trowbridge Street, Garland, TX 75044
MLS# 21437416Listed by: EBBY HALLIDAY REALTORS - New
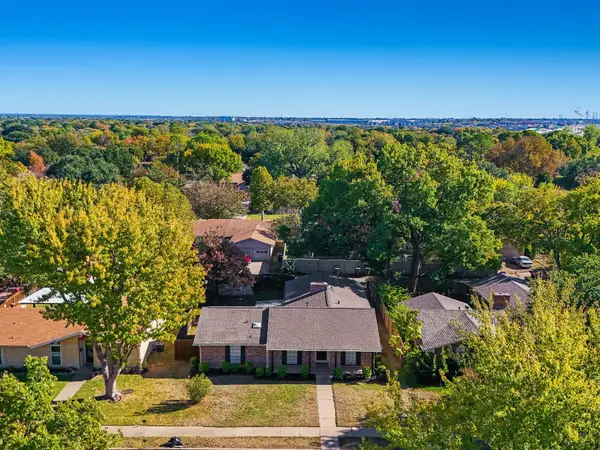 $350,000Active5 beds 2 baths1,962 sq. ft.
1018 Rockledge Drive, Garland, TX 75043
MLS# 21404312Listed by: HART OF TEXAS - Open Sun, 12 to 2pmNew
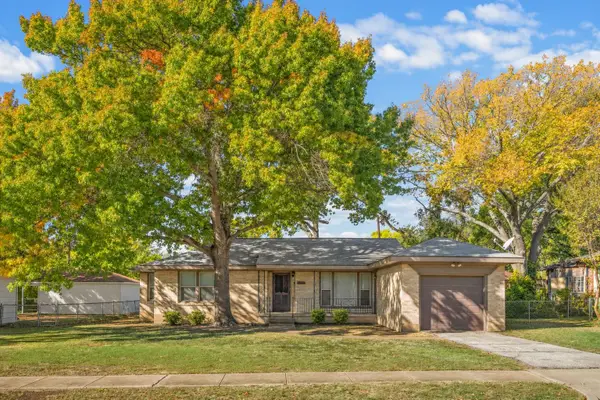 $254,900Active3 beds 1 baths1,634 sq. ft.
1905 Oldgate Lane, Garland, TX 75042
MLS# 21439907Listed by: COLDWELL BANKER APEX, REALTORS - New
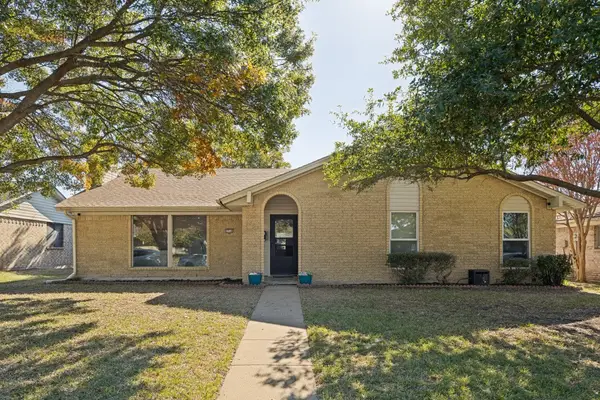 $299,000Active3 beds 2 baths1,627 sq. ft.
1718 Westbridge Way, Garland, TX 75044
MLS# 21439005Listed by: EBBY HALLIDAY, REALTORS - New
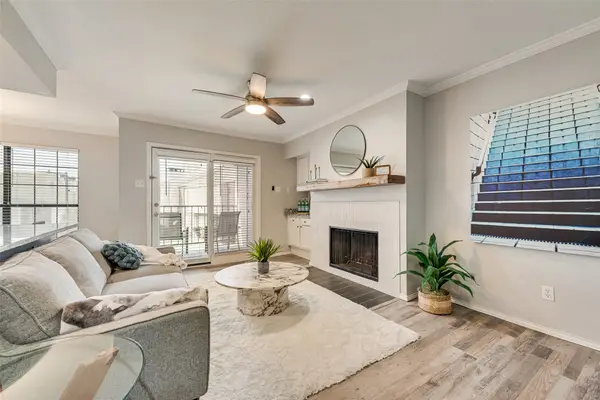 $174,900Active2 beds 2 baths950 sq. ft.
5726 Marvin Loving Drive #224, Garland, TX 75043
MLS# 21438158Listed by: KELLER WILLIAMS REALTY ALLEN - New
 $400,000Active3 beds 3 baths2,858 sq. ft.
805 Blazing Star Drive, Garland, TX 75043
MLS# 21438159Listed by: BEAM REAL ESTATE, LLC


Protect your home and budget from life's surprises with an Assurant Home Warranty, backed by a partner that supports you through every step of homeownership. Explore Plans.
© 2023 - 2026 ERA Franchise Systems LLC. All rights reserved. ERA Franchise Systems LLC fully supports the principles of the Fair Housing Act and the Equal Opportunity Act. ERA, ERA Real Estate powered, and their respective logos are registered service marks of ERA Franchise Systems LLC. Each office is independently owned and operated.