
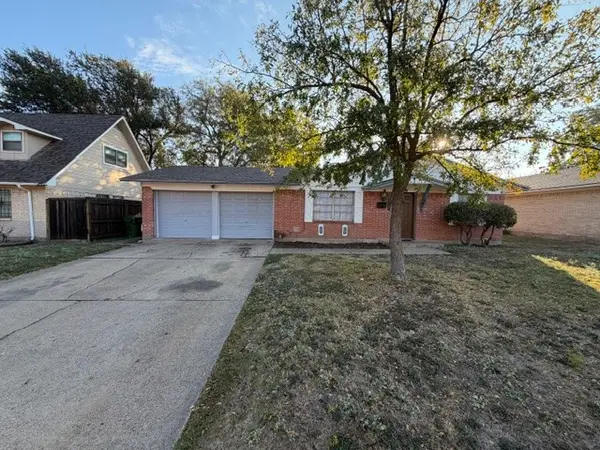
1509 Eastview Drive, Garland, TX 75040
Local realty services provided by:ERA Courtyard Real Estate
1509 Eastview Drive,Garland, TX 75040
$285,000
- 3 Beds
- 2 Baths
- 1,735 sq. ft.
- Single family
- Active
Listed by: michael perry
Office: perry legacy realty
MLS#:21432403
Source:GDAR
Price summary
- Price:$285,000
- Price per sq. ft.:$164.27
About this home
Excellent value, move-in ready and quality throughout. This one-story brick home in Mill Creek Crossing gives you three bedrooms, two full baths and two separate living areas on an established street with mature trees. Large front formals greet you at the door, and the family room at the back is anchored by a fireplace. The kitchen is a smart layout with an island, a gas range, oak cabinets, generous counter space and a wet bar, and it opens to the family room. The primary suite has a see-through fireplace between the bedroom and bath, plus a garden tub and double sinks. A separate utility room, a two-car attached garage, a back patio and a fenced backyard round it out. The house has been recently freshened but still needs a little TLC. Garland ISD school choice. Professional photos coming Saturday.
Contact an agent
Home facts
- Year built:1987
- Subdivision & Development:Mill Creek Crossing 03 Rep
- Listing ID #:21432403
- Added:1 day(s) ago
- Updated:November 20, 2026 at 09:01 PM
Rooms and interior
- Bedrooms:3
- Total bathrooms:2
- Full bathrooms:2
- Flooring:Ceramic Tile
- Kitchen Description:Dishwasher, Gas Range, Microwave
- Living area:1,735 sq. ft.
Heating and cooling
- Cooling:Central Air, Electric
- Heating:Central, Fireplaces, Natural Gas
- Central air:Yes
Structure and exterior
- Roof:Composition
- Year built:1987
- Building area:1,735 sq. ft.
- Lot area:0.12 Acres
- Lot Features:Subdivision
- Architectural Style:Traditional
- Construction Materials:Brick
- Foundation Description:Slab
- Levels:1 Story
Schools
- High school:Choice Of School
- Middle school:Choice Of School
- Elementary school:Choice Of School
Finances and disclosures
- Price:$285,000
- Price per sq. ft.:$164.27
- Tax amount:$9,621
Features and amenities
- Appliances:Dishwasher, Gas Range, Microwave, Plumbed For Gas, Some Gas Appliances
Parking
- Garage:Yes
- Garage spaces:2
 Information provided, in part, by North Texas Real Estate Information Systems, Inc. Last Updated November 20, 2026 Listings with the NTREIS logo are listed by brokerages other than ERA Courtyard Real Estate.
New listings near 1509 Eastview Drive
- New
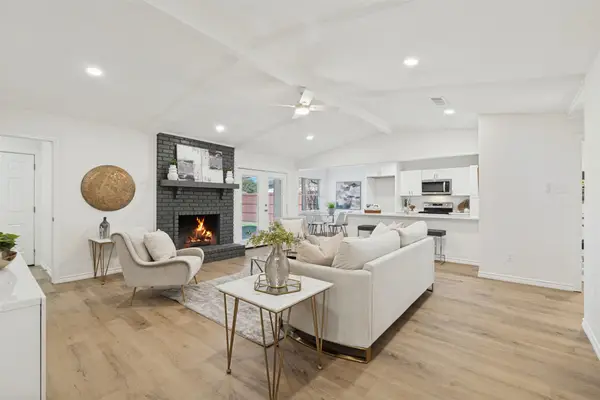 $299,900Active3 beds 2 baths1,495 sq. ft.
5309 Daytona Drive, Garland, TX 75043
MLS# 21440633Listed by: JOHN D'ANGELO, INC. - New
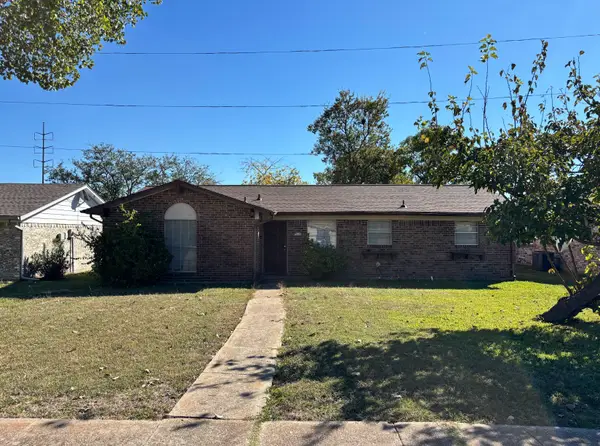 $179,990Active3 beds 2 baths1,038 sq. ft.
922 Malibu Drive, Garland, TX 75043
MLS# 21440890Listed by: ELITE REAL ESTATE TEXAS - New
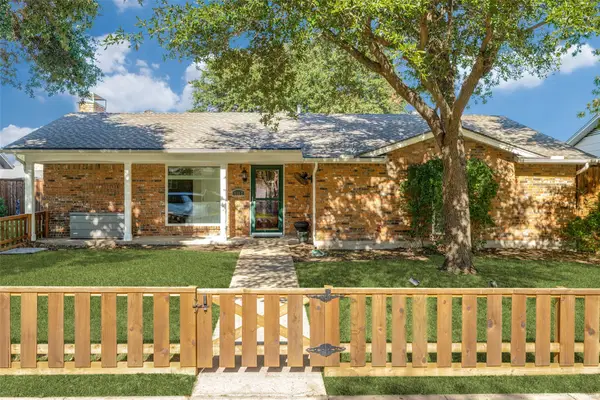 $299,500Active3 beds 2 baths1,496 sq. ft.
1517 Trowbridge Street, Garland, TX 75044
MLS# 21437416Listed by: EBBY HALLIDAY REALTORS - New
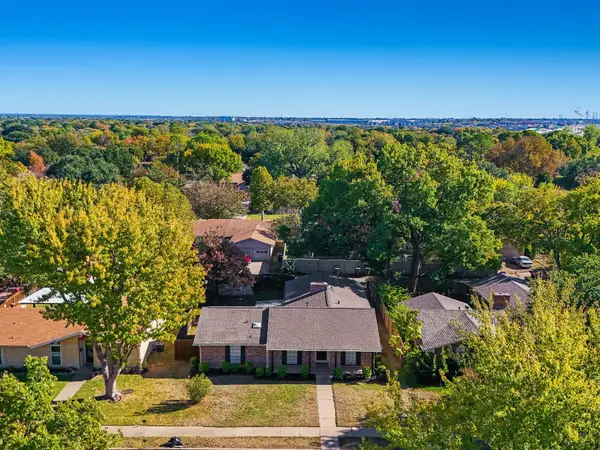 $350,000Active5 beds 2 baths1,962 sq. ft.
1018 Rockledge Drive, Garland, TX 75043
MLS# 21404312Listed by: HART OF TEXAS - Open Sun, 12 to 2pmNew
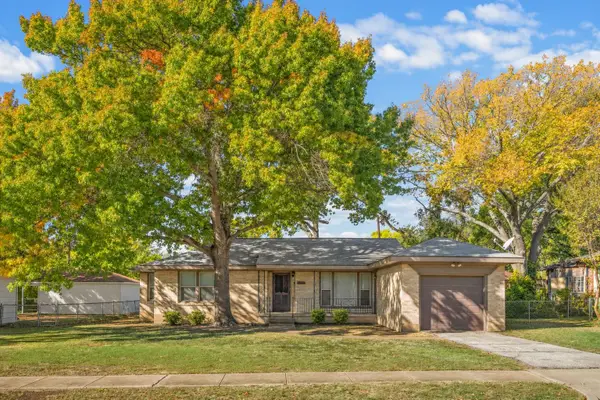 $254,900Active3 beds 1 baths1,634 sq. ft.
1905 Oldgate Lane, Garland, TX 75042
MLS# 21439907Listed by: COLDWELL BANKER APEX, REALTORS - New
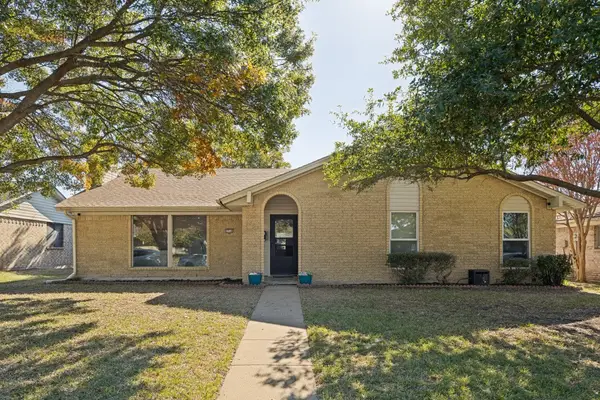 $299,000Active3 beds 2 baths1,627 sq. ft.
1718 Westbridge Way, Garland, TX 75044
MLS# 21439005Listed by: EBBY HALLIDAY, REALTORS - New
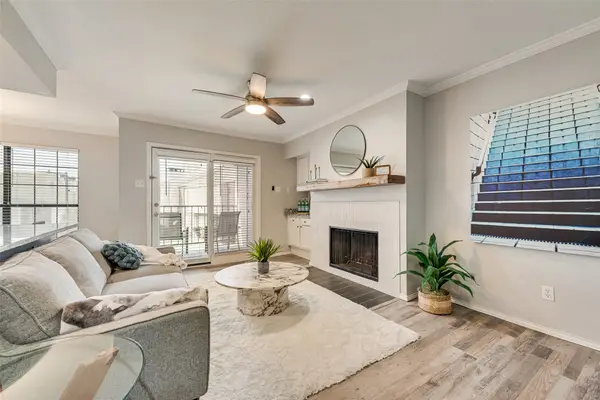 $174,900Active2 beds 2 baths950 sq. ft.
5726 Marvin Loving Drive #224, Garland, TX 75043
MLS# 21438158Listed by: KELLER WILLIAMS REALTY ALLEN - New
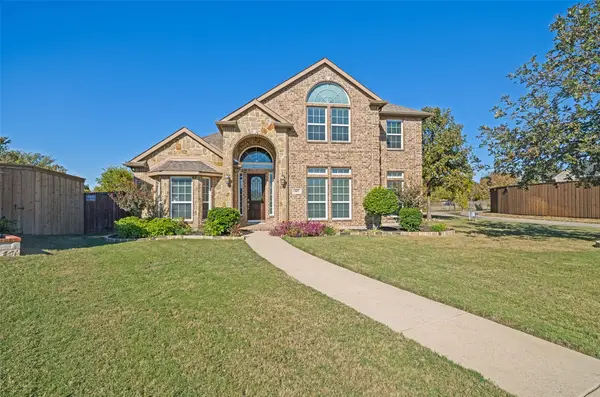 $400,000Active3 beds 3 baths2,858 sq. ft.
805 Blazing Star Drive, Garland, TX 75043
MLS# 21438159Listed by: BEAM REAL ESTATE, LLC - New
 $290,000Active3 beds 2 baths1,426 sq. ft.
116 N Bernice Drive, Garland, TX 75042
MLS# 21438385Listed by: TEXAS LEGACY PROPERTY GROUP


Protect your home and budget from life's surprises with an Assurant Home Warranty, backed by a partner that supports you through every step of homeownership. Explore Plans.
© 2023 - 2026 ERA Franchise Systems LLC. All rights reserved. ERA Franchise Systems LLC fully supports the principles of the Fair Housing Act and the Equal Opportunity Act. ERA, ERA Real Estate powered, and their respective logos are registered service marks of ERA Franchise Systems LLC. Each office is independently owned and operated.