
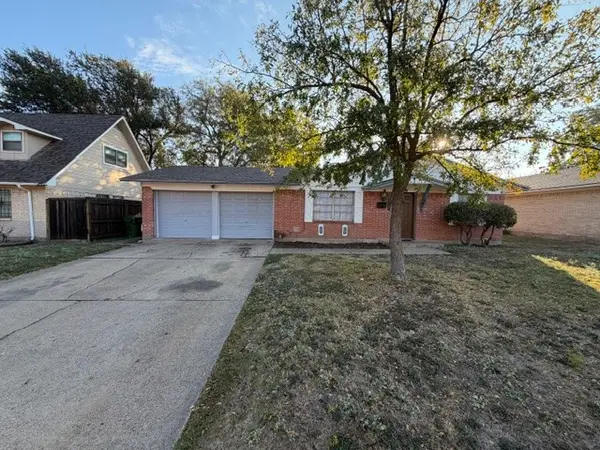
1905 Oldgate Lane, Garland, TX 75042
Local realty services provided by:ERA Courtyard Real Estate
Upcoming open houses
- Sun, Nov 2212:00 pm - 02:00 pm
Listed by: beckye evans, baylee jordan
Office: coldwell banker apex, realtors
MLS#:21439907
Source:GDAR
Price summary
- Price:$254,900
- Price per sq. ft.:$156
About this home
A nearly quarter acre lot, a spacious screened in porch, and an updated kitchen with granite countertops make this single story brick home in Garland’s Williams Estates stand out. Mature trees shade the large front and fenced back backyard with plenty of room for gardening, play, or pets. Overlooking the yard, the screened porch has a ceiling fan and space for both lounge seating and a patio table. It’s an inviting spot for morning coffee, dinner outside, a place for kids to play when the weather is not cooperating for outside play or a quiet evening.
Inside granite countertops pair with white cabinetry and a tile backsplash while a gas range, microwave, and dishwasher complete the kitchen. The adjoining dining area has its own overhead fixture and room for a full dining table. Wood look laminate flooring carries from the dining area into the living area where a wide front window brings in natural light. Recessed lighting, a ceiling fan, and a coat closet near the entry round out the space.
Every bedroom has multiple windows that bring in plenty of natural light, along with a ceiling fan. Secondary bedrooms have their own closets, and the bedroom off the kitchen has two access points, making it a flexible option for a home office or guest room. The bathroom features a granite-topped vanity, tile flooring, and a tub shower combination with storage behind the door and above the toilet for toiletries and other essentials.
Just off the screened porch the oversized freshly painted laundry room has space for shelving, a freezer, or extra storage alongside the washer and dryer hookups. Improvements include updated windows throughout, vinyl siding, added insulation and plumbing updated to PVC. Additional features include gutters, a gas furnace, and a 2019 Exterior AC Unit . Front facing garage has an automatic opener and a side door that opens directly onto the covered front porch, offering a sheltered path to the entry....
Contact an agent
Home facts
- Year built:1952
- Subdivision & Development:Williams Estates
- Listing ID #:21439907
- Added:1 day(s) ago
- Updated:November 20, 2026 at 09:01 PM
Rooms and interior
- Bedrooms:3
- Total bathrooms:1
- Full bathrooms:1
- Flooring:Laminate, Tile
- Kitchen Description:Dishwasher, Disposal, Gas Range, Microwave
- Living area:1,634 sq. ft.
Heating and cooling
- Cooling:Central Air, Electric
- Heating:Central
- Central air:Yes
Structure and exterior
- Roof:Composition
- Year built:1952
- Building area:1,634 sq. ft.
- Lot area:0.24 Acres
- Lot Features:Few Trees, Interior Lot, Landscaped, Lawn, Subdivision
- Architectural Style:Traditional
- Construction Materials:Brick
- Levels:1 Story
Schools
- High school:Choice Of School
- Middle school:Choice Of School
- Elementary school:Choice Of School
Finances and disclosures
- Price:$254,900
- Price per sq. ft.:$156
- Tax amount:$6,466
Features and amenities
- Appliances:Dishwasher, Disposal, Gas Range, Gas Water Heater, Microwave, Plumbed For Gas, Some Gas Appliances
- Amenities:Window Coverings
Parking
- Garage:Yes
- Garage spaces:1
 Information provided, in part, by North Texas Real Estate Information Systems, Inc. Last Updated November 20, 2026 Listings with the NTREIS logo are listed by brokerages other than ERA Courtyard Real Estate.
New listings near 1905 Oldgate Lane
- New
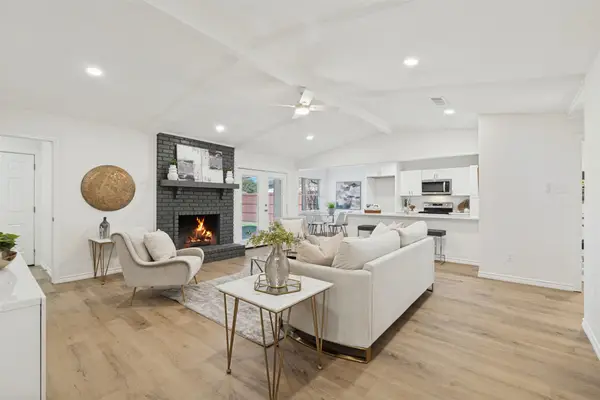 $299,900Active3 beds 2 baths1,495 sq. ft.
5309 Daytona Drive, Garland, TX 75043
MLS# 21440633Listed by: JOHN D'ANGELO, INC. - New
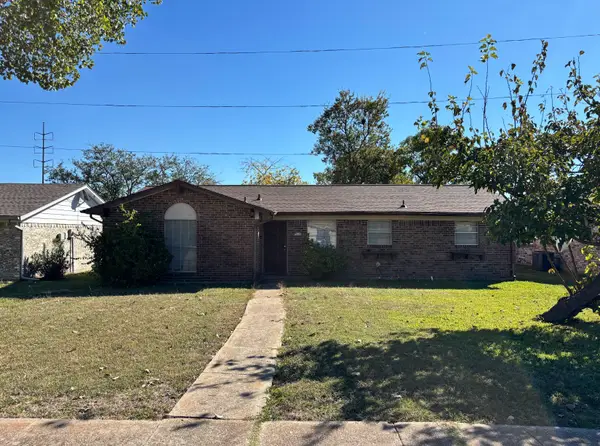 $179,990Active3 beds 2 baths1,038 sq. ft.
922 Malibu Drive, Garland, TX 75043
MLS# 21440890Listed by: ELITE REAL ESTATE TEXAS - New
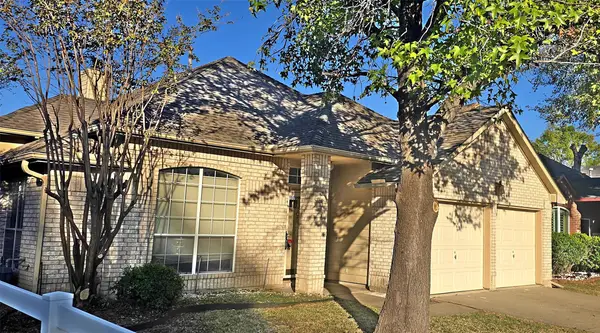 $285,000Active3 beds 2 baths1,735 sq. ft.
1509 Eastview Drive, Garland, TX 75040
MLS# 21432403Listed by: PERRY LEGACY REALTY - New
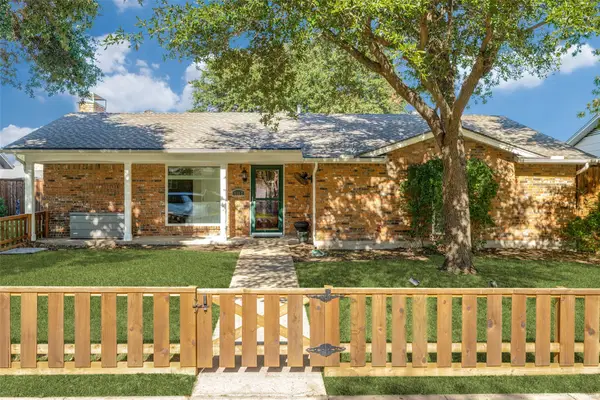 $299,500Active3 beds 2 baths1,496 sq. ft.
1517 Trowbridge Street, Garland, TX 75044
MLS# 21437416Listed by: EBBY HALLIDAY REALTORS - New
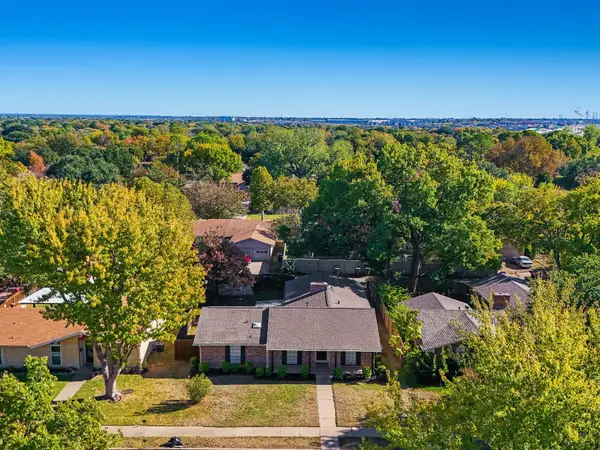 $350,000Active5 beds 2 baths1,962 sq. ft.
1018 Rockledge Drive, Garland, TX 75043
MLS# 21404312Listed by: HART OF TEXAS - New
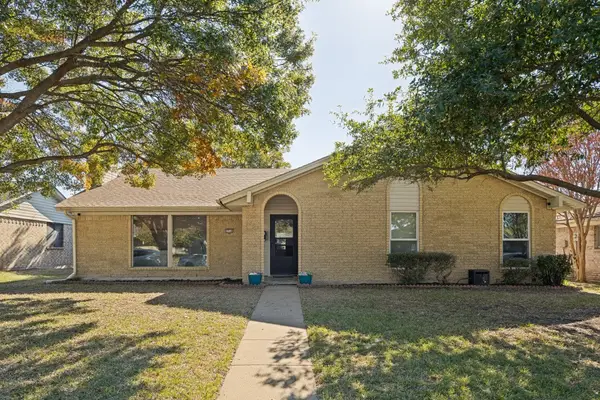 $299,000Active3 beds 2 baths1,627 sq. ft.
1718 Westbridge Way, Garland, TX 75044
MLS# 21439005Listed by: EBBY HALLIDAY, REALTORS - New
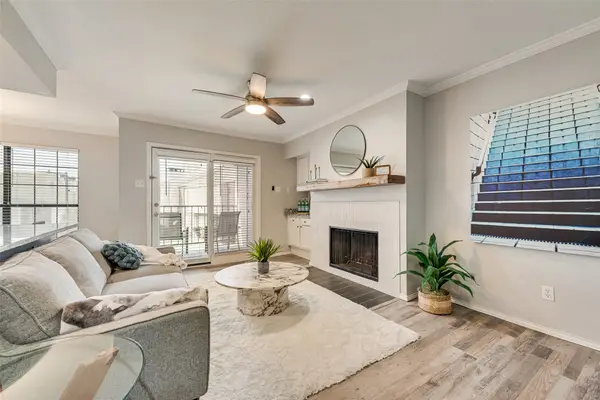 $174,900Active2 beds 2 baths950 sq. ft.
5726 Marvin Loving Drive #224, Garland, TX 75043
MLS# 21438158Listed by: KELLER WILLIAMS REALTY ALLEN - New
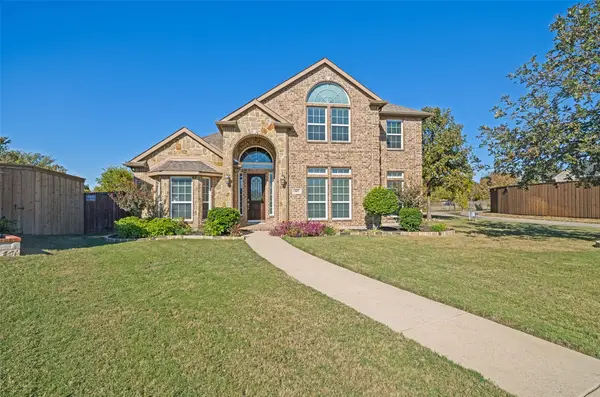 $400,000Active3 beds 3 baths2,858 sq. ft.
805 Blazing Star Drive, Garland, TX 75043
MLS# 21438159Listed by: BEAM REAL ESTATE, LLC - New
 $290,000Active3 beds 2 baths1,426 sq. ft.
116 N Bernice Drive, Garland, TX 75042
MLS# 21438385Listed by: TEXAS LEGACY PROPERTY GROUP


Protect your home and budget from life's surprises with an Assurant Home Warranty, backed by a partner that supports you through every step of homeownership. Explore Plans.
© 2023 - 2026 ERA Franchise Systems LLC. All rights reserved. ERA Franchise Systems LLC fully supports the principles of the Fair Housing Act and the Equal Opportunity Act. ERA, ERA Real Estate powered, and their respective logos are registered service marks of ERA Franchise Systems LLC. Each office is independently owned and operated.