
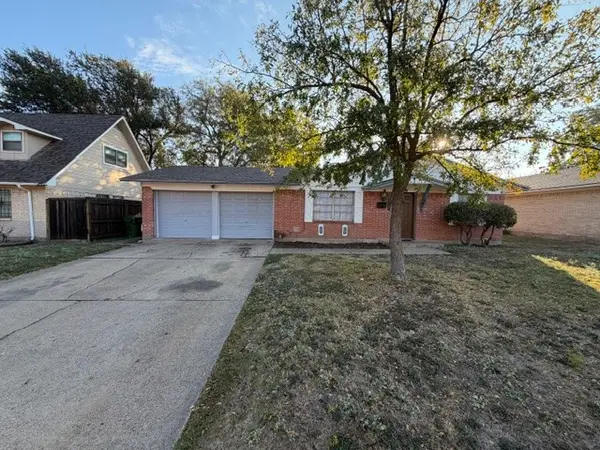
1718 Westbridge Way, Garland, TX 75044
Local realty services provided by:ERA Courtyard Real Estate
Listed by: anna cuccia seideman
Office: ebby halliday, realtors
MLS#:21439005
Source:GDAR
Price summary
- Price:$299,000
- Price per sq. ft.:$183.77
About this home
Discover this beautiful home in Northstar West Estates in Garland, where comfort, thoughtful improvements, and convenience come together! The entire interior has been freshly painted, complemented by recently installed LVP flooring and freshly painted, refurbished cabinetry, creating a bright and refreshed feel throughout.
A functional floor plan welcomes you into the large living room, where natural light fills the space and a cozy fireplace creates an inviting setting for family and guests. Conveniently connected to the living area is the kitchen, featuring abundant natural light streaming through its windows and easy access to the backyard, making everyday living and entertaining a pleasure. The primary bedroom offers a comfortable retreat with an updated ensuite bath, while additional bedrooms and a full hall bath provide flexibility for family, guests, or a home office.
A dedicated laundry area offers convenient access to the attached garage and carport, with additional parking for family and guests. Step outside to enjoy the backyard, where a recently installed privacy fence creates a welcoming setting for relaxing, entertaining, and gathering with family and friends.
Just a short drive from home, Downtown Garland offers local restaurants, shopping, parks, the revitalized Central Library, and the Garland Senior Activity Center, adding to the appeal of this convenient location and the wonderful community amenities nearby....
Contact an agent
Home facts
- Year built:1971
- Subdivision & Development:Murphy
- Listing ID #:21439005
- Added:1 day(s) ago
- Updated:November 20, 2026 at 09:01 PM
Rooms and interior
- Bedrooms:3
- Total bathrooms:2
- Full bathrooms:2
- Flooring:Luxury Vinyl Plank, Tile
- Kitchen Description:Dishwasher, Disposal, Electric Cooktop, Electric Oven
- Living area:1,627 sq. ft.
Heating and cooling
- Cooling:Ceiling Fans, Central Air, Electric
- Heating:Central
- Central air:Yes
Structure and exterior
- Roof:Composition
- Year built:1971
- Building area:1,627 sq. ft.
- Lot area:0.18 Acres
- Lot Features:Acreage, Cleared, Few Trees, Hardwood Trees, Interior Lot, No Backyard Grass, Subdivision
- Architectural Style:Ranch
- Construction Materials:Brick, Vinyl Siding
- Foundation Description:Slab
- Levels:1 Story
Schools
- High school:Choice Of School
- Middle school:Choice Of School
- Elementary school:Choice Of School
Finances and disclosures
- Price:$299,000
- Price per sq. ft.:$183.77
- Tax amount:$194,585
Features and amenities
- Appliances:Dishwasher, Disposal, Electric Cooktop, Electric Oven
- Amenities:Carbon Monoxide Detectors, Smoke Detectors, Window Coverings
Parking
- Garage:Yes
- Garage spaces:2
- Carport spaces:4
 Information provided, in part, by North Texas Real Estate Information Systems, Inc. Last Updated November 20, 2026 Listings with the NTREIS logo are listed by brokerages other than ERA Courtyard Real Estate.
New listings near 1718 Westbridge Way
- New
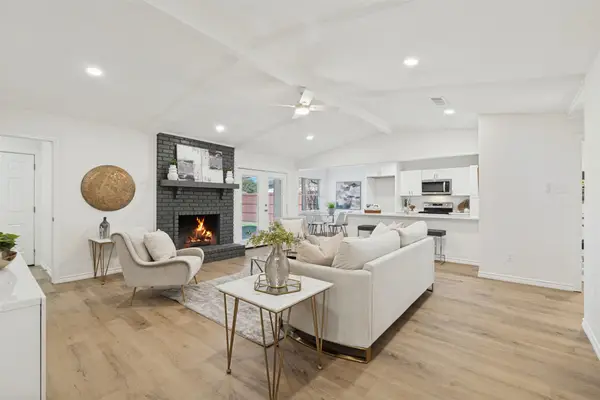 $299,900Active3 beds 2 baths1,495 sq. ft.
5309 Daytona Drive, Garland, TX 75043
MLS# 21440633Listed by: JOHN D'ANGELO, INC. - New
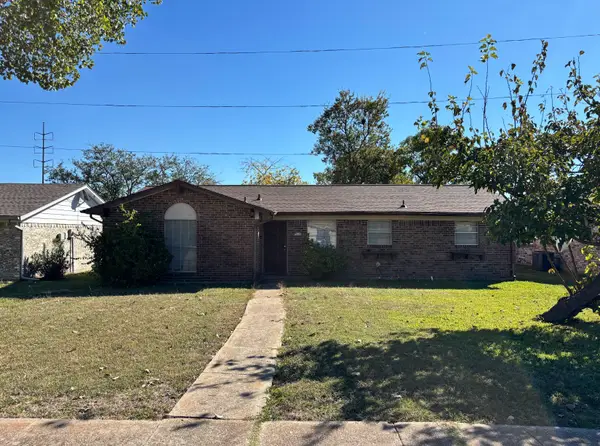 $179,990Active3 beds 2 baths1,038 sq. ft.
922 Malibu Drive, Garland, TX 75043
MLS# 21440890Listed by: ELITE REAL ESTATE TEXAS - New
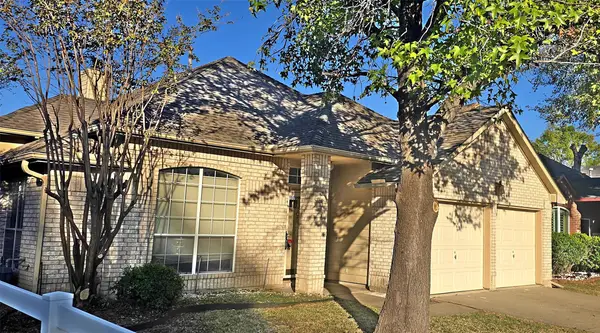 $285,000Active3 beds 2 baths1,735 sq. ft.
1509 Eastview Drive, Garland, TX 75040
MLS# 21432403Listed by: PERRY LEGACY REALTY - New
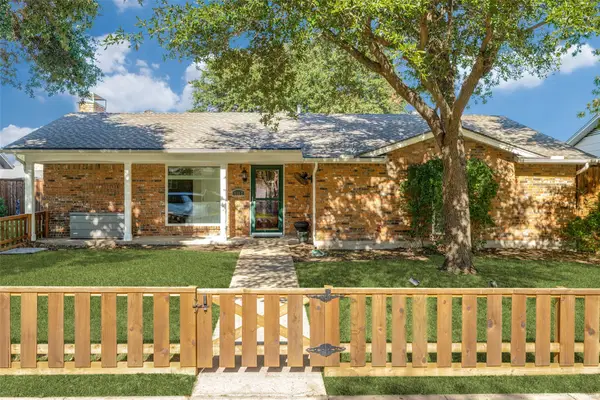 $299,500Active3 beds 2 baths1,496 sq. ft.
1517 Trowbridge Street, Garland, TX 75044
MLS# 21437416Listed by: EBBY HALLIDAY REALTORS - New
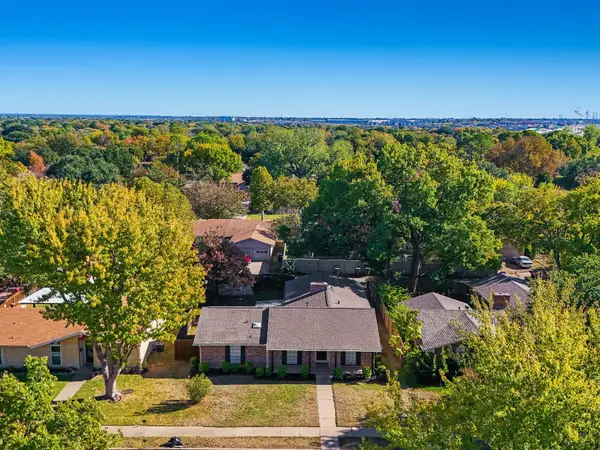 $350,000Active5 beds 2 baths1,962 sq. ft.
1018 Rockledge Drive, Garland, TX 75043
MLS# 21404312Listed by: HART OF TEXAS - Open Sun, 12 to 2pmNew
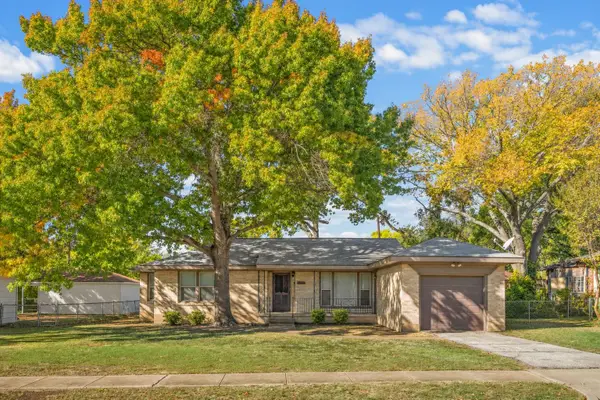 $254,900Active3 beds 1 baths1,634 sq. ft.
1905 Oldgate Lane, Garland, TX 75042
MLS# 21439907Listed by: COLDWELL BANKER APEX, REALTORS - New
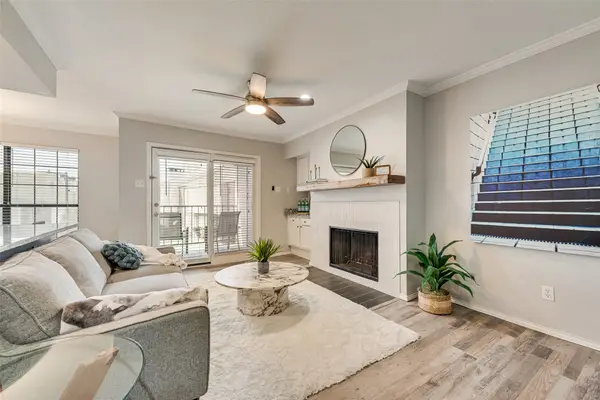 $174,900Active2 beds 2 baths950 sq. ft.
5726 Marvin Loving Drive #224, Garland, TX 75043
MLS# 21438158Listed by: KELLER WILLIAMS REALTY ALLEN - New
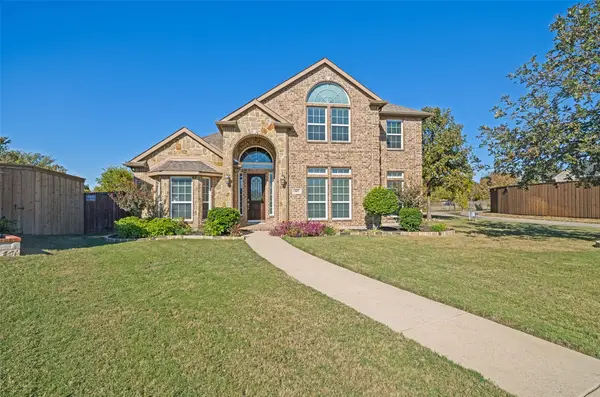 $400,000Active3 beds 3 baths2,858 sq. ft.
805 Blazing Star Drive, Garland, TX 75043
MLS# 21438159Listed by: BEAM REAL ESTATE, LLC - New
 $290,000Active3 beds 2 baths1,426 sq. ft.
116 N Bernice Drive, Garland, TX 75042
MLS# 21438385Listed by: TEXAS LEGACY PROPERTY GROUP


Protect your home and budget from life's surprises with an Assurant Home Warranty, backed by a partner that supports you through every step of homeownership. Explore Plans.
© 2023 - 2026 ERA Franchise Systems LLC. All rights reserved. ERA Franchise Systems LLC fully supports the principles of the Fair Housing Act and the Equal Opportunity Act. ERA, ERA Real Estate powered, and their respective logos are registered service marks of ERA Franchise Systems LLC. Each office is independently owned and operated.