
1510 Summit Ridge Drive, Garland, TX 75043
Local realty services provided by:ERA Courtyard Real Estate
Listed by: oonnunny titus
Office: decorative real estate
MLS#:21358347
Source:GDAR
Price summary
- Price:$479,000
- Price per sq. ft.:$114.24
- Monthly HOA dues:$30
About this home
Outstanding 5Bed Room, 4Bath Room, 2 Living,2 Dining, 3 Car Garage north west facing Grand home with 4190 square feet in pretsigeous Emerald Lake community.Property is in Good condition, currently occupied by owner. Nice swimming pool, Game Room and Media Room Up stairs. Nailed down solid hard wood flooring in many areas including 1st floor living office and master Bedroom. Elegant entry way boasts with nice chandlier and a high ceiling. The office room with French doors and with custom paint, window covering and 2 inch blinds can also be used as 1st living. Light and bright Living area with Gas fire place with gas logs and blessed with high ceilings and custom painting. Lots of energy efficient large windowns to make light and bright customry to custom builder Grand Home. The Large Gourmet Kitchen with Granite counters, double sink, recessed lights, 48 inch custom cabinets snd shutter on window. The Formal dining with Crown Moulding and trim, light and bright has windows with 2 inch blinds and curtain. walking out the kithen is a serving bar with cabinet for your convenience. Fabulous master boasts with many upgrades like custom paint nailed down hardwood flooring ceiling fan and custom lightings.Master bath with jetted tub, separate sinks and stand up shower. Large master closet. entry to garage is throught the mudroom and utility area which also have a sink .3 car rear garage is very convenient for parking and storage. Upstairs Boasting with 4 bedrooms, game room and great media room. Beautiful front elevation and backyard with swimming pool for entertainment in the evening as sun goes down. Board on Board cedar fencing and much more to see. Listed lot below market for quick sale, please send your highest and best offer asap to steal this property. seller have no survey.Buyer or Buyer agent to varify all information including square feed and schools....
Contact an agent
Home facts
- Year built:2005
- Subdivision & Development:Emerald Lake
- Listing ID #:21358347
- Added:2 day(s) ago
- Updated:August 15, 2026 at 09:52 PM
Rooms and interior
- Bedrooms:5
- Total bathrooms:4
- Full bathrooms:3
- Half bathrooms:1
- Flooring:Carpet, Ceramic Tile, Wood
- Kitchen Description:Dishwasher, Disposal, Electric Cooktop, Electric Oven, Microwave
- Living area:4,193 sq. ft.
Heating and cooling
- Cooling:Ceiling Fans, Central Air, Electric
- Heating:Central, Fireplaces, Natural Gas
- Central air:Yes
Structure and exterior
- Roof:Composition
- Year built:2005
- Building area:4,193 sq. ft.
- Lot area:0.23 Acres
- Lot Features:Landscaped, Subdivision
- Foundation Description:Slab
- Levels:2 Story
Schools
- High school:Choice Of School
- Middle school:Choice Of School
- Elementary school:Choice Of School
Finances and disclosures
- Price:$479,000
- Price per sq. ft.:$114.24
- Tax amount:$14,622
Features and amenities
- Appliances:Dishwasher, Disposal, Electric Cooktop, Electric Oven, Microwave
- Amenities:Smoke Detectors
Parking
- Garage:Yes
- Garage spaces:3
 Information provided, in part, by North Texas Real Estate Information Systems, Inc. Last Updated August 15, 2026 Listings with the NTREIS logo are listed by brokerages other than ERA Courtyard Real Estate.
New listings near 1510 Summit Ridge Drive
- New
 $329,000Active3 beds 2 baths1,510 sq. ft.
1310 Bardfield Avenue, Garland, TX 75041
MLS# 21360682Listed by: THE DFW REALTOR GROUP - New
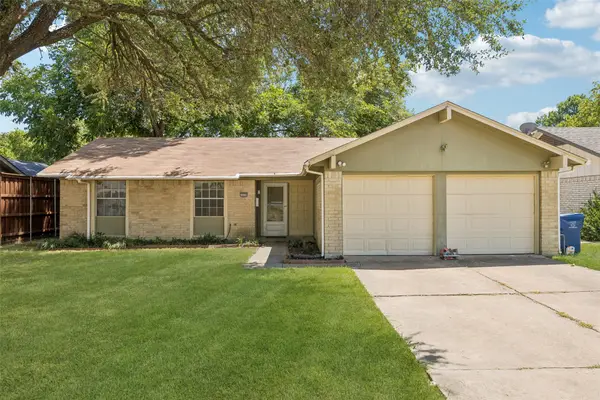 $245,000Active3 beds 2 baths1,127 sq. ft.
1030 Twilight Drive, Garland, TX 75040
MLS# 21358649Listed by: REDFIN CORPORATION - New
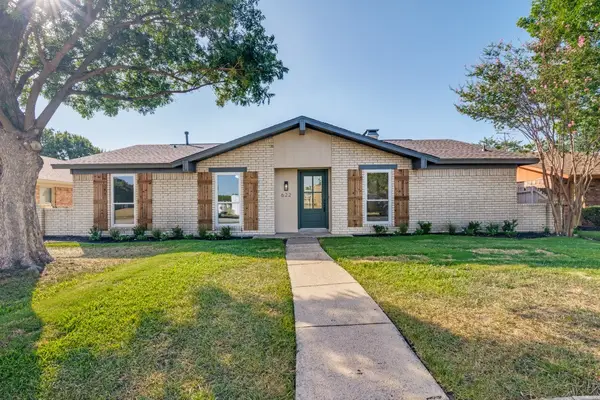 $345,000Active3 beds 2 baths1,690 sq. ft.
622 Grinnell Drive, Garland, TX 75043
MLS# 21359561Listed by: THE EDWARDS GROUP - New
 $365,000Active4 beds 3 baths2,233 sq. ft.
3437 Castle Rock Lane, Garland, TX 75044
MLS# 21355853Listed by: COMPASS RE TEXAS, LLC - New
 $329,000Active4 beds 2 baths2,186 sq. ft.
1325 Patricia Lane, Garland, TX 75042
MLS# 21357831Listed by: DAVE PERRY MILLER REAL ESTATE - Open Sat, 2 to 4pmNew
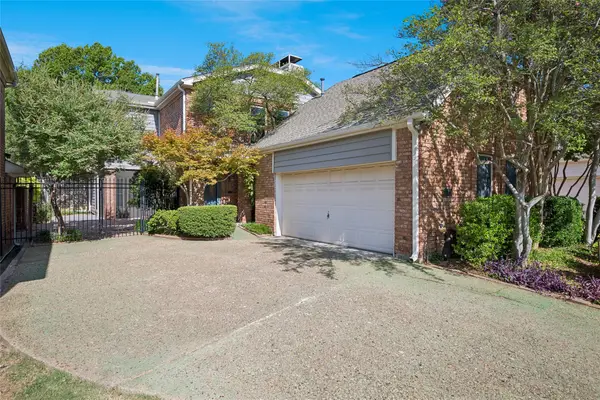 $417,000Active2 beds 3 baths1,935 sq. ft.
3422 Forest Hills Circle, Garland, TX 75044
MLS# 21351438Listed by: EBBY HALLIDAY, REALTORS - New
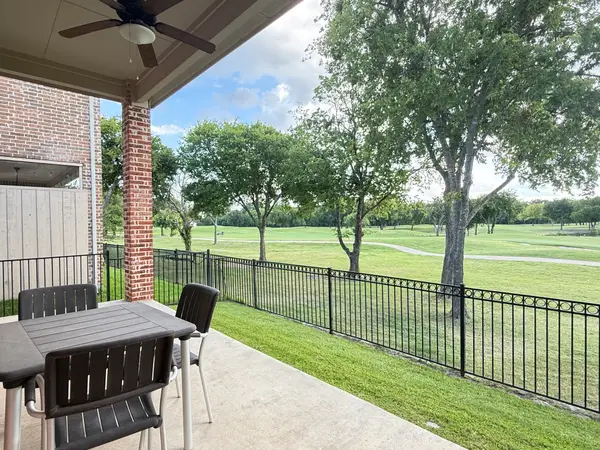 $629,000Active3 beds 3 baths3,230 sq. ft.
2313 Chadwick Lane, Garland, TX 75044
MLS# 21357199Listed by: HOMELINK INVESTMENT, INC. - New
 $699,900Active1.36 Acres
5249 Zion Road, Garland, TX 75043
MLS# 21359853Listed by: CAPRICE MICHELLE, LLC - Open Sun, 1 to 3pmNew
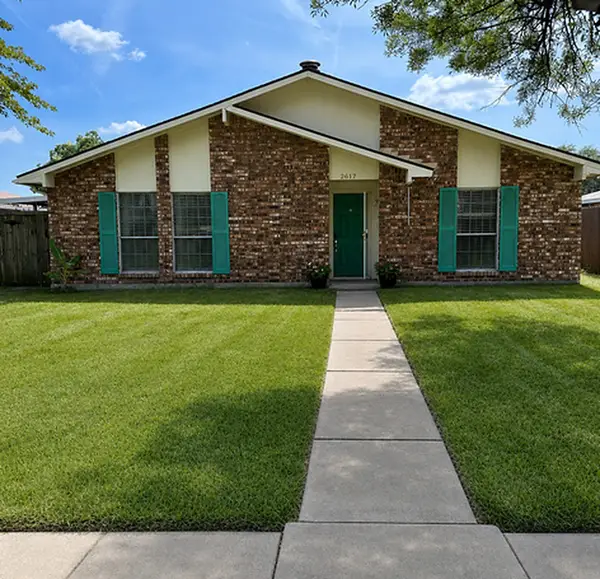 $289,000Active3 beds 2 baths1,633 sq. ft.
2617 Roman Way, Garland, TX 75040
MLS# 21358829Listed by: BEARY NICE HOMES - New
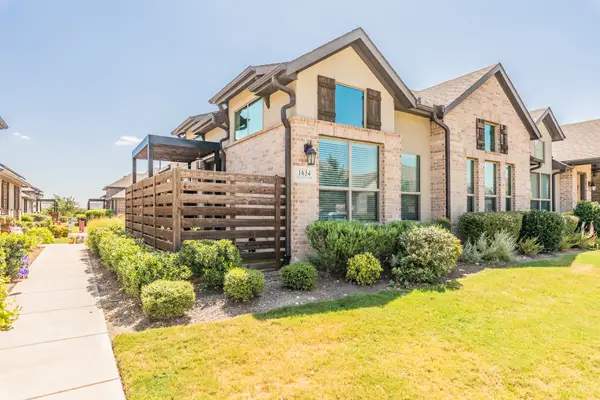 $335,000Active2 beds 2 baths1,375 sq. ft.
1634 Dewberry Lane, Garland, TX 75042
MLS# 21359675Listed by: ALIGN REALTY


Protect your home and budget from life's surprises with an Assurant Home Warranty, backed by a partner that supports you through every step of homeownership. Explore Plans.
© 2023 - 2026 ERA Franchise Systems LLC. All rights reserved. ERA Franchise Systems LLC fully supports the principles of the Fair Housing Act and the Equal Opportunity Act. ERA, ERA Real Estate powered, and their respective logos are registered service marks of ERA Franchise Systems LLC. Each office is independently owned and operated.