
3322 Castle Rock Lane, Garland, TX 75044
Local realty services provided by:ERA Newlin & Company
Listed by: maggie dieter
Office: compass re texas, llc.
MLS#:21438865
Source:GDAR
Price summary
- Price:$285,000
- Price per sq. ft.:$174.53
About this home
Located in the highly desirable Camelot subdivision, this charming home offers something RARE to find in Garland: zoning to the highly sought-after Richardson ISD, including top-rated Big Springs Elementary! Inside, inviting living spaces are full of character, highlighted by vaulted ceilings, exposed wood beams, and a beautiful brick fireplace with built-in shelving. The kitchen features ample cabinetry and counter space, offering plenty of room for everyday cooking and meal prep, while the adjoining dining area creates a comfortable setting for gathering. Generously sized bedrooms, functional storage, and an enclosed sunroom add versatility, providing extra space to relax and enjoy the outdoors year-round. A BRAND NEW HVAC system installed in 2026 adds even more value and peace of mind. Outside, the backyard and covered patio offer another place to unwind and enjoy the space. Conveniently located near Firewheel Town Center, shopping, dining, and major thoroughfares, this home combines an established neighborhood setting with the added appeal of highly desirable Richardson ISD schools. Quick access to President George Bush Turnpike and U.S. 75. Schedule your showing today!...
Contact an agent
Home facts
- Year built:1977
- Subdivision & Development:Camelot Sec 09
- Listing ID #:21438865
- Added:1 day(s) ago
- Updated:November 20, 2026 at 03:11 PM
Rooms and interior
- Bedrooms:3
- Total bathrooms:2
- Full bathrooms:2
- Flooring:Carpet, Tile, Wood
- Kitchen Description:Dishwasher, Disposal, Electric Range, Microwave
- Living area:1,633 sq. ft.
Heating and cooling
- Cooling:Central Air, Electric
- Heating:Central, Electric
- Central air:Yes
Structure and exterior
- Roof:Composition
- Year built:1977
- Building area:1,633 sq. ft.
- Lot area:0.16 Acres
- Lot Features:Few Trees, Subdivision
- Architectural Style:Traditional
- Construction Materials:Brick
- Foundation Description:Slab
- Levels:1 Story
Schools
- High school:Berkner
- Middle school:Apollo
- Elementary school:Big Springs
Finances and disclosures
- Price:$285,000
- Price per sq. ft.:$174.53
- Tax amount:$6,661
Features and amenities
- Appliances:Dishwasher, Disposal, Electric Range, Electric Water Heater, Microwave
- Amenities:Smoke Detectors
Parking
- Garage:Yes
- Garage spaces:2
 Information provided, in part, by North Texas Real Estate Information Systems, Inc. Last Updated November 20, 2026 Listings with the NTREIS logo are listed by brokerages other than ERA Newlin & Company.
New listings near 3322 Castle Rock Lane
- New
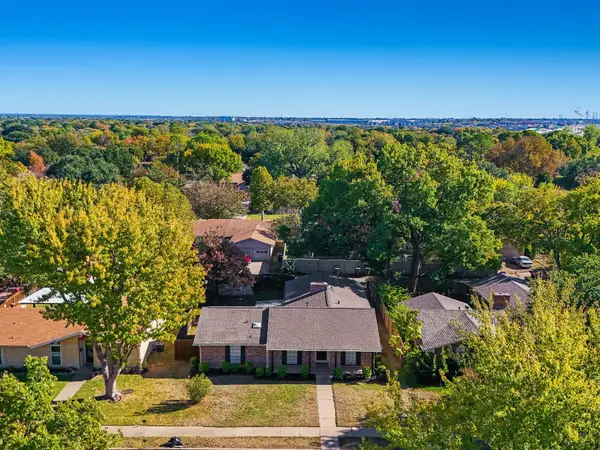 $350,000Active5 beds 2 baths1,962 sq. ft.
1018 Rockledge Drive, Garland, TX 75043
MLS# 21404312Listed by: HART OF TEXAS - Open Sun, 12 to 2pmNew
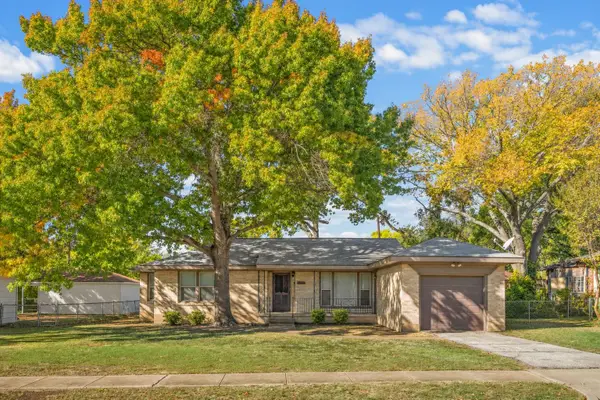 $254,900Active3 beds 1 baths1,634 sq. ft.
1905 Oldgate Lane, Garland, TX 75042
MLS# 21439907Listed by: COLDWELL BANKER APEX, REALTORS - New
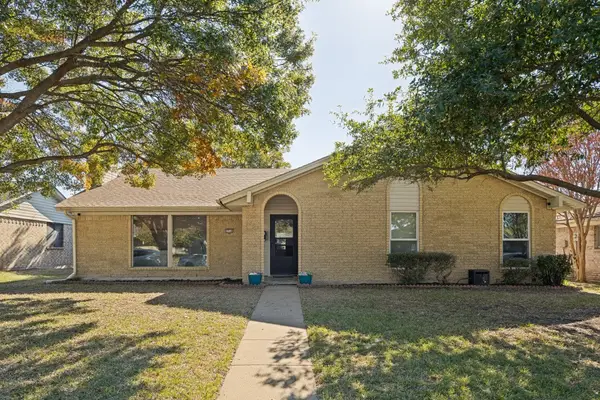 $299,000Active3 beds 2 baths1,627 sq. ft.
1718 Westbridge Way, Garland, TX 75044
MLS# 21439005Listed by: EBBY HALLIDAY, REALTORS - New
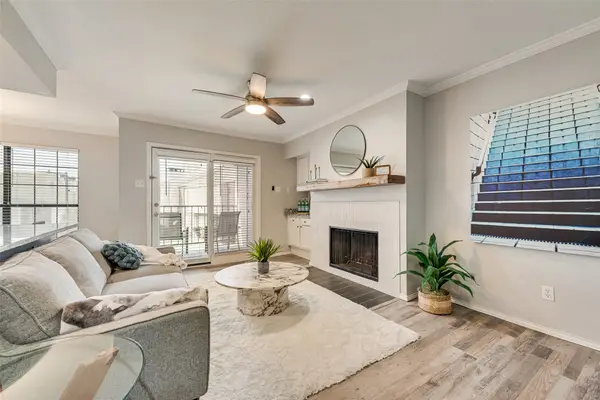 $174,900Active2 beds 2 baths950 sq. ft.
5726 Marvin Loving Drive #224, Garland, TX 75043
MLS# 21438158Listed by: KELLER WILLIAMS REALTY ALLEN - New
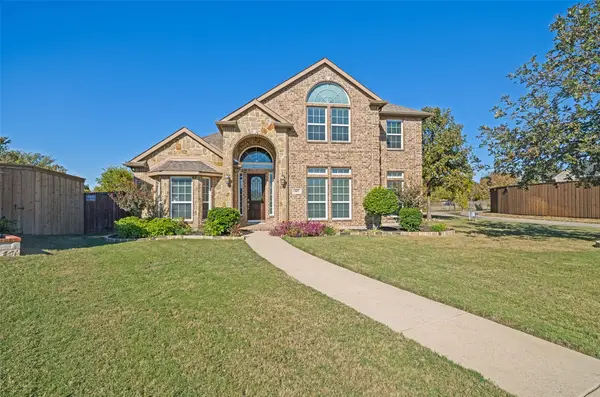 $400,000Active3 beds 3 baths2,858 sq. ft.
805 Blazing Star Drive, Garland, TX 75043
MLS# 21438159Listed by: BEAM REAL ESTATE, LLC - New
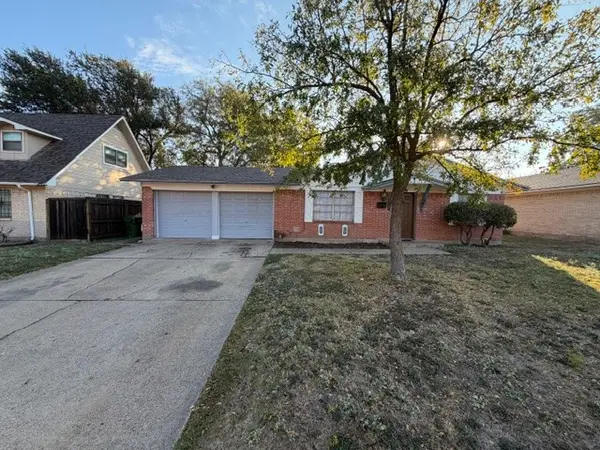 $290,000Active3 beds 2 baths1,426 sq. ft.
116 N Bernice Drive, Garland, TX 75042
MLS# 21438385Listed by: TEXAS LEGACY PROPERTY GROUP - New
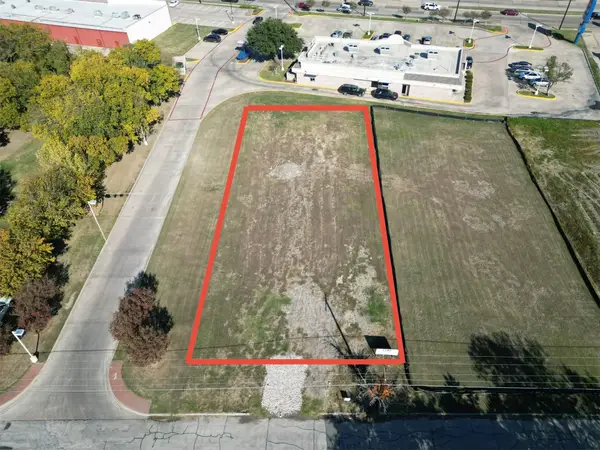 $189,900Active0.38 Acres
5445 Robin Road, Garland, TX 75043
MLS# 21440084Listed by: DECORATIVE REAL ESTATE - New
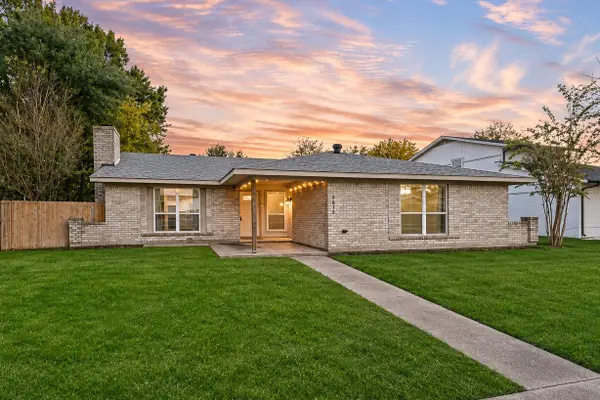 $340,000Active4 beds 2 baths1,925 sq. ft.
1814 Cripple Creek Drive, Garland, TX 75041
MLS# 21421618Listed by: COMPASS RE TEXAS, LLC. - Open Sun, 4 to 6pmNew
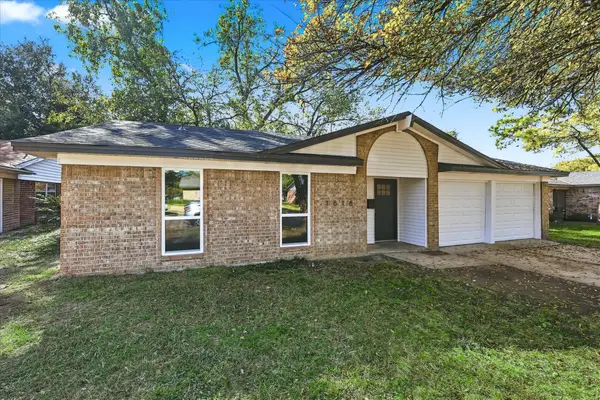 $259,900Active3 beds 2 baths1,103 sq. ft.
1618 Meadow Way, Garland, TX 75042
MLS# 21437969Listed by: EXP REALTY - New
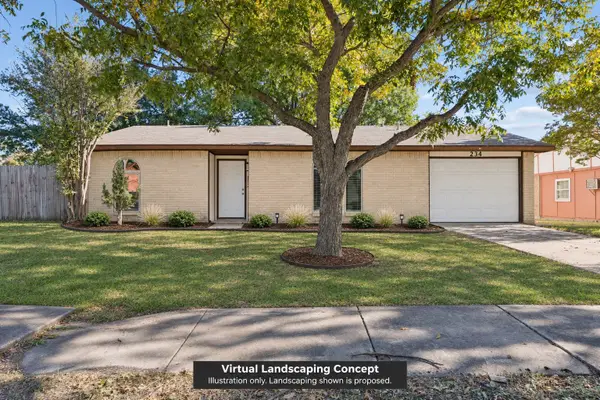 $260,000Active4 beds 2 baths1,556 sq. ft.
234 Trailridge Drive, Garland, TX 75043
MLS# 21439552Listed by: COMPASS RE TEXAS, LLC


Protect your home and budget from life's surprises with an Assurant Home Warranty, backed by a partner that supports you through every step of homeownership. Explore Plans.
© 2023 - 2026 ERA Franchise Systems LLC. All rights reserved. ERA Franchise Systems LLC fully supports the principles of the Fair Housing Act and the Equal Opportunity Act. ERA, ERA Real Estate powered, and their respective logos are registered service marks of ERA Franchise Systems LLC. Each office is independently owned and operated.