
1031 Toltec Trl, Georgetown, TX 78626
Local realty services provided by:ERA Experts
Listed by: daniel ajwani
Office: lpt realty, llc.
MLS#:9432884
Source:ACTRIS
Price summary
- Price:$350,000
- Price per sq. ft.:$193.91
- Monthly HOA dues:$57.33
About this home
Discover the perfect blend of comfort and convenience in this inviting Georgetown residence, where modern amenities meet suburban tranquility. This charming single-story brick home, spanning 1805 square feet, is nestled on a generous 0.17-acre lot, offering a private yard with no backyard neighbors for ultimate seclusion and a covered patio perfect for outdoor enjoyment. The classic brick exterior and welcoming arched entryway provide timeless curb appeal, setting the stage for the warmth found within. The open-concept living space features a striking stone fireplace flanked by built-in shelving, creating a cozy focal point. The well-appointed kitchen boasts granite countertops, a large kitchen island with a breakfast bar, recessed lighting, a pantry, and an array of stainless steel appliances. The primary bathroom impresses with a double vanity and ample counter space, providing a serene start and end to each day. This home is ideally situated in a well-maintained neighborhood that features community amenities such as a pool, playground, sidewalks, and street lights, fostering a vibrant and active lifestyle. . The home also provides convenient access to Highway 29, SH 130, and I-35, along with nearby shopping, dining, Southwestern University, the Georgetown Square, San Gabriel Park, and Wolf Ranch Town Center....
Contact an agent
Home facts
- Year built:2016
- Listing ID #:9432884
- Updated:July 19, 2026 at 02:58 PM
Rooms and interior
- Bedrooms:3
- Total bathrooms:2
- Full bathrooms:2
- Flooring:Carpet, Tile, Vinyl
- Kitchen Description:Dishwasher, Electric Range, Microwave, Oven, Range, Stainless Steel Appliance(s)
- Living area:1,805 sq. ft.
Heating and cooling
- Cooling:Central
- Heating:Central
- Central air:Yes
Structure and exterior
- Roof:Shingle
- Year built:2016
- Building area:1,805 sq. ft.
- Lot area:0.17 Acres
- Lot Features:Sprinkler - Automatic
- Construction Materials:Brick, Vinyl Siding
- Exterior Features:Private Yard
- Foundation Description:Slab
Schools
- High school:East View
- Elementary school:Carver
Utilities
- Water:Public
- Sewer:Public Sewer
Finances and disclosures
- Price:$350,000
- Price per sq. ft.:$193.91
- Tax amount:$6,305 (2026)
Features and amenities
- Appliances:Dishwasher, Dryer, Electric Range, Microwave, Oven, RNGHD, Range, Stainless Steel Appliance(s), Washer
- Laundry features:Dryer, Washer
- Amenities:Pantry
Parking
- Total parking spaces:4
- Parking description:Driveway, Garage
- Garage:Yes
- Garage spaces:2
New listings near 1031 Toltec Trl
- New
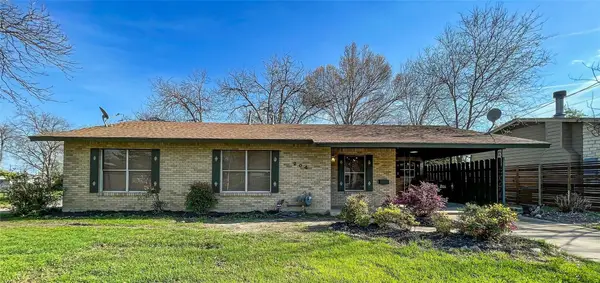 $439,000Active3 beds 2 baths1,264 sq. ft.
204 E 18th Street, Georgetown, TX 78626
MLS# 38959571Listed by: 5TH STREAM REALTY - New
 $515,000Active3 beds 2 baths2,472 sq. ft.
31316 Kingsway Rd, Georgetown, TX 78628
MLS# 3341711Listed by: COLDWELL BANKER APEX - New
 $385,000Active4 beds 3 baths2,702 sq. ft.
2204 Cliffbrake Way, Georgetown, TX 78626
MLS# 3753000Listed by: 1848TXREALTY - New
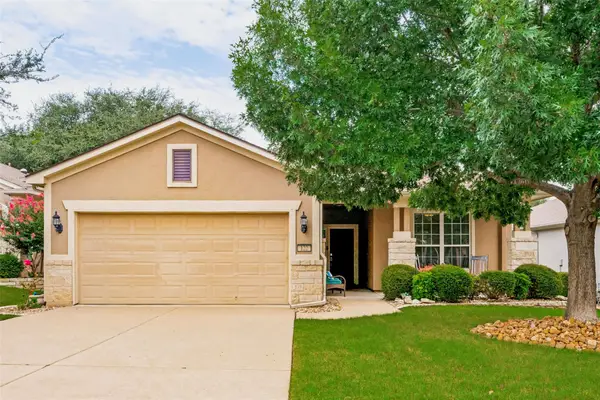 $360,000Active3 beds 2 baths1,624 sq. ft.
122 Prairie Creek Trl, Georgetown, TX 78633
MLS# 2429928Listed by: THE STACY GROUP, LLC - New
 $250,000Active2 beds 1 baths915 sq. ft.
126 Whitewing Way, Georgetown, TX 78633
MLS# 3643504Listed by: KELLER WILLIAMS REALTY LONE ST - New
 $445,000Active4 beds 2 baths1,964 sq. ft.
105 Oakmont Ct, Georgetown, TX 78628
MLS# 1378314Listed by: CLASSIC REALTY - New
 Listed by ERA$270,000Active2 beds 2 baths1,092 sq. ft.
110 Huntsville Cv, Georgetown, TX 78633
MLS# 4569864Listed by: ERA BROKERS CONSOLIDATED - New
 Listed by ERA$639,950Active2 beds 3 baths2,552 sq. ft.
511 Davis Mountain Cir, Georgetown, TX 78633
MLS# 8282146Listed by: ERA BROKERS CONSOLIDATED - New
 $529,000Active4 beds 3 baths2,638 sq. ft.
1121 Silver Dollar Trail, Georgetown, TX 78628
MLS# 96428764Listed by: DR. SEAN REALTY, LLC - New
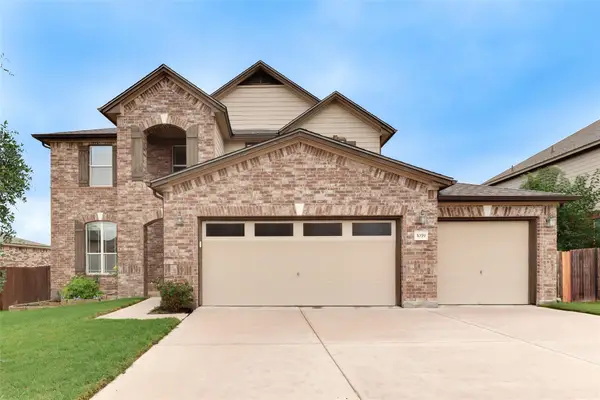 $429,995Active4 beds 3 baths2,876 sq. ft.
1059 Toltec Trl, Georgetown, TX 78626
MLS# 4007338Listed by: EVERGREEN PROPERTIES


Protect your home and budget from life's surprises with an Assurant Home Warranty, backed by a partner that supports you through every step of homeownership. Explore Plans.
© 2023 - 2026 ERA Franchise Systems LLC. All rights reserved. ERA Franchise Systems LLC fully supports the principles of the Fair Housing Act and the Equal Opportunity Act. ERA, ERA Real Estate powered, and their respective logos are registered service marks of ERA Franchise Systems LLC. Each office is independently owned and operated.