
110 Huntsville Cv, Georgetown, TX 78633
Local realty services provided by:ERA Brokers Consolidated
Listed by:
 Cindy Kelly(512) 948 - 6088ERA Brokers Consolidated
Office: era brokers consolidated
MLS#:4569864
Source:ACTRIS
Price summary
- Price:$270,000
- Price per sq. ft.:$247.25
- Monthly HOA dues:$163.33
About this home
Lovingly updated and maintained by this original owner, this Mariposa plan has no Sun City neighbors behind, and a back yard that is cozy and remarkably private. The covered rear patio was more than doubled in size and slatted privacy panels installed along with dual ceiling fans, making it easy to enjoy - by yourself or with friends! A fence with gates on each side surrounds the back yard where lush plantings and established trees on each side create a beautiful backdrop for enjoying outdoor life. Meanwhile inside, thoughtful updates are found everywhere - tray ceilings in living room and primary bedroom, tile floors throughout (no carpet), blinds in every window, ceiling fans in each room and a Murphy bed in the guest bedroom. Both baths feature elevated vanities and comfort-height toilets. The eat-in, island kitchen enjoys granite counter-tops, under-cabinet lighting and pull-out drawers in pantry - along with great views out back! Numerous garage upgrades include 4 ft. extension at build-out, an elongated workbench on one wall with extra electrical plugs above it, wall-mounted TV, additional ceiling lights and an insulated door along with a full-width pull-down screen door, making it easy to spend leisure hours working in the garage. HVAC-2025, PATIO COVER 2021, ROOF/GUTTERS-2020, IRRIGATION CONTROL BOX-2019, WATER HEATER & CULLIGAN WATER SOFTENER-2018. Such a nice package as this should not be missed! Come live your best life in Sun City Texas!...
Contact an agent
Home facts
- Year built:2011
- Listing ID #:4569864
- Updated:July 19, 2026 at 06:54 PM
Rooms and interior
- Bedrooms:2
- Total bathrooms:2
- Full bathrooms:2
- Flooring:Tile
- Kitchen Description:Dishwasher, Disposal, Gas Range, Microwave, Plumbed For Ice Maker, Refrigerator
- Living area:1,092 sq. ft.
Heating and cooling
- Cooling:Central, Forced Air
- Heating:Central, Forced Air, Natural Gas
- Central air:Yes
Structure and exterior
- Roof:Composition, Shingle
- Year built:2011
- Building area:1,092 sq. ft.
- Lot area:0.12 Acres
- Lot Features:Cul-De-Sac, Curbs, Interior Lot, Landscaped, Level, Sprinkler - Automatic, Trees-Moderate
- Construction Materials:Stone Veneer, Stucco
- Exterior Features:Gutters Full
- Foundation Description:Slab
Schools
- High school:NA_Sun_City
- Elementary school:NA_Sun_City
Utilities
- Water:Public
- Sewer:Public Sewer
Finances and disclosures
- Price:$270,000
- Price per sq. ft.:$247.25
Features and amenities
- Appliances:Dishwasher, Disposal, Gas Range, Microwave, Plumbed For Ice Maker, Refrigerator, Water Heater, Water Softener Owned
- Amenities:Pantry
Parking
- Total parking spaces:2
- Parking description:Attached, Door-Single, Garage, Garage Door Opener, Garage Faces Front
- Garage:Yes
- Garage spaces:2
New listings near 110 Huntsville Cv
- New
 $425,000Active3 beds 2 baths1,544 sq. ft.
104 Clear Springs Rd, Georgetown, TX 78628
MLS# 1186836Listed by: CHRISTIES INTL REAL ESTATE LONE STAR - New
 $325,000Active3 beds 2 baths1,449 sq. ft.
1145 Tipton St, Georgetown, TX 78633
MLS# 6757116Listed by: SPYGLASS REALTY - New
 $679,000Active5 beds 3 baths2,989 sq. ft.
318 Caddo Lake Dr, Georgetown, TX 78628
MLS# 7421275Listed by: PURE REALTY - New
 $699,000Active4 beds 3 baths2,782 sq. ft.
480 Monahans Dr, Georgetown, TX 78628
MLS# 8095638Listed by: PURE REALTY - New
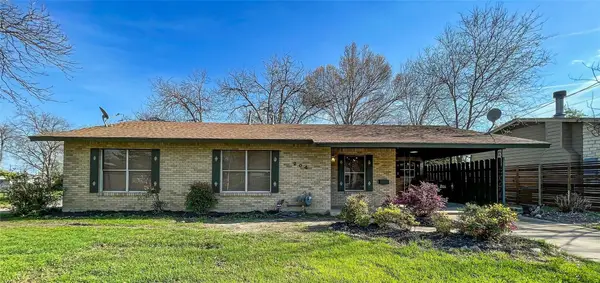 $439,000Active3 beds 2 baths1,264 sq. ft.
204 E 18th Street, Georgetown, TX 78626
MLS# 38959571Listed by: 5TH STREAM REALTY - New
 $515,000Active3 beds 2 baths2,472 sq. ft.
31316 Kingsway Rd, Georgetown, TX 78628
MLS# 3341711Listed by: COLDWELL BANKER APEX - New
 $385,000Active4 beds 3 baths2,702 sq. ft.
2204 Cliffbrake Way, Georgetown, TX 78626
MLS# 3753000Listed by: 1848TXREALTY - New
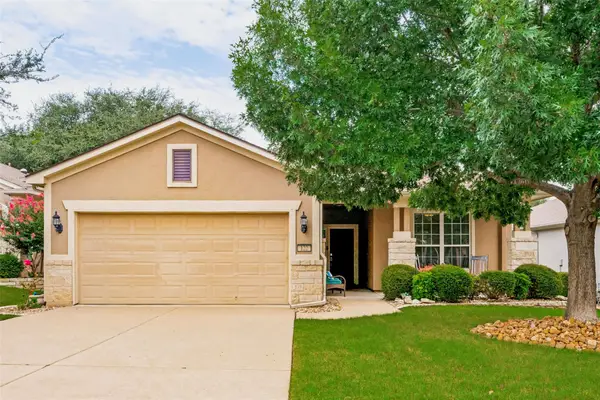 $360,000Active3 beds 2 baths1,624 sq. ft.
122 Prairie Creek Trl, Georgetown, TX 78633
MLS# 2429928Listed by: THE STACY GROUP, LLC - New
 $250,000Active2 beds 1 baths915 sq. ft.
126 Whitewing Way, Georgetown, TX 78633
MLS# 3643504Listed by: KELLER WILLIAMS REALTY LONE ST - New
 $445,000Active4 beds 2 baths1,964 sq. ft.
105 Oakmont Ct, Georgetown, TX 78628
MLS# 1378314Listed by: CLASSIC REALTY


Protect your home and budget from life's surprises with an Assurant Home Warranty, backed by a partner that supports you through every step of homeownership. Explore Plans.
© 2023 - 2026 ERA Franchise Systems LLC. All rights reserved. ERA Franchise Systems LLC fully supports the principles of the Fair Housing Act and the Equal Opportunity Act. ERA, ERA Real Estate powered, and their respective logos are registered service marks of ERA Franchise Systems LLC. Each office is independently owned and operated.