
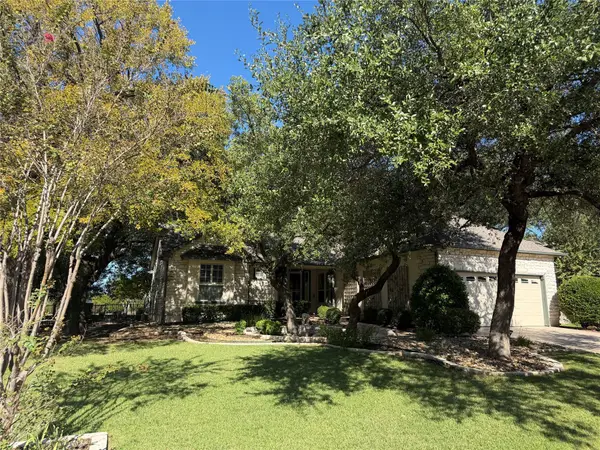
116 Peach Orchard Ln, Georgetown, TX 78628
Local realty services provided by:ERA Experts
Listed by: kim whitlock
Office: keller williams realty lone st
MLS#:5001349
Source:ACTRIS
Price summary
- Price:$469,900
- Price per sq. ft.:$237.8
- Monthly HOA dues:$93
About this home
C’mon HOME to this WIDE-OPEN Pulte Arlington plan where you’ll discover the appeal of single-level living in a home that brings comfort and convenience together. This versatile floorplan offers 3 bedrooms + a HOME OFFICE or 4 BEDROOMS if that fits your needs! It has also been used as a 2nd LIVING AREA. There is NO carpet anywhere as Luxury VINYL PLANK flows throughout the entire home! That said, please remove your shoes because they do too and that's why the floors still look brand new (shoe covers provided at the front door for your convenience)!
Have a seat at the center island BREAKFAST BAR and take it all in! From the amazing natural light that fills every area to the quartz countertops, TWO pantries, built-in stainless-steel appliances and the tiled fireplace accented with wood & built-in shelving, the seller chose all the right things to upgrade making this home feel like the perfect place to gather, relax, and make your own. Got BIG furniture? Bring it on with the generously sized Primary bedroom & bath featuring dual vanities, garden tub, separate shower and walk-in closet! Additional features include a super sized shower in the hall bathroom, full sprinkler system, water softener, and wiring for an EV charger (existing Tesla charger does not convey). Oh, don’t forget to step outside to see the covered patio and blank slate backyard just waiting for your special touch that makes it your own. The icing on the cake is how convenient everything is! Wolf Ranch Elementary is just down the street as well as not one, but two amenity centers (River Camp & The Den) that offer everything fun to do from pickleball to a resort style swimming pool. Cancel that gym membership! You can work out here at home or hike & bike along the San Gabriel River. There’s even a dog park! With all this AND the convenience of shopping being so close, this just may be your next chapter! Go ahead and walk through again. We think you like what you see....
Contact an agent
Home facts
- Year built:2024
- Subdivision & Development:Wolf Ranch West Sec 5
- Listing ID #:5001349
- Updated:October 18, 2026 at 01:15 PM
Rooms and interior
- Bedrooms:4
- Total bathrooms:2
- Full bathrooms:2
- Flooring:Vinyl
- Kitchen Description:Built-In Electric Oven, Cooktop, Dishwasher, Disposal, Exhaust Fan, Gas Cooktop, Microwave, Plumbed For Ice Maker, Stainless Steel Appliance(s), Vented Exhaust Fan
- Living area:1,976 sq. ft.
Heating and cooling
- Cooling:Central
- Heating:Central, Fireplace Insert, Natural Gas
- Central air:Yes
Structure and exterior
- Roof:Composition
- Year built:2024
- Building area:1,976 sq. ft.
- Lot area:0.16 Acres
- Lot Features:Interior Lot, Level, Sprinkler - Automatic, Trees-Small (Under 20 Ft)
- Construction Materials:Brick, HardiPlank Type
- Exterior Features:Electric Car Plug-in
- Foundation Description:Slab
Schools
- High school:East View
- Elementary school:Wolf Ranch Elementary
Utilities
- Water:Public
- Sewer:Public Sewer
Finances and disclosures
- Price:$469,900
- Price per sq. ft.:$237.8
- Tax amount:$10,909 (2026)
Features and amenities
- Appliances:Built-In Electric Oven, Cooktop, Dishwasher, Disposal, Exhaust Fan, Gas Cooktop, Microwave, Plumbed For Ice Maker, Stainless Steel Appliance(s), Vented Exhaust Fan, Water Heater
- Amenities:Pantry
Parking
- Total parking spaces:4
- Parking description:Attached, Door-Single, Garage, Garage Door Opener, Garage Faces Front
- Garage:Yes
- Garage spaces:2
New listings near 116 Peach Orchard Ln
- Open Sun, 1 to 3pmNew
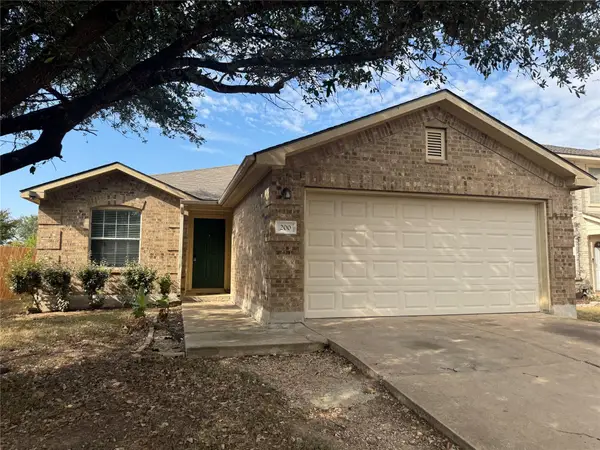 $245,000Active3 beds 2 baths1,339 sq. ft.
200 Meadow Park Dr, Georgetown, TX 78626
MLS# 3419115Listed by: PURE REALTY - New
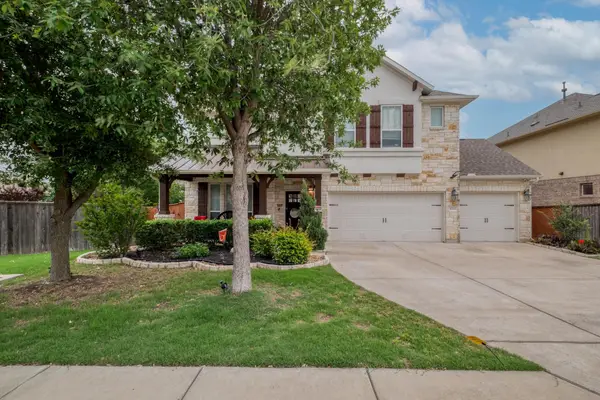 $600,000Active5 beds 4 baths3,200 sq. ft.
3040 Sachen St Sw, Georgetown, TX 78626
MLS# 2579781Listed by: EXP REALTY LLC - New
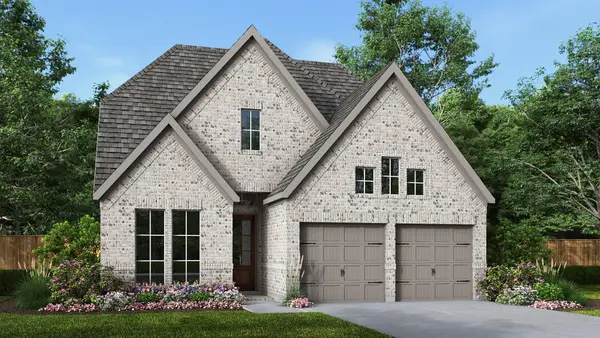 $623,900Active4 beds 4 baths2,594 sq. ft.
304 Bright Light Way, Georgetown, TX 78633
MLS# 4866805Listed by: PERRY HOMES REALTY, LLC - New
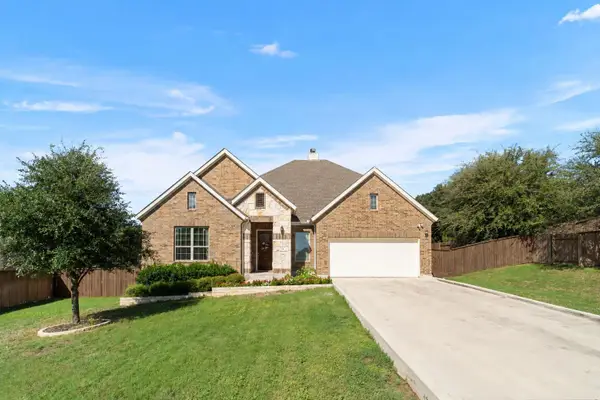 $699,000Active4 beds 3 baths2,980 sq. ft.
129 Bear Paw Run, Georgetown, TX 78628
MLS# 9270540Listed by: EXP REALTY, LLC - New
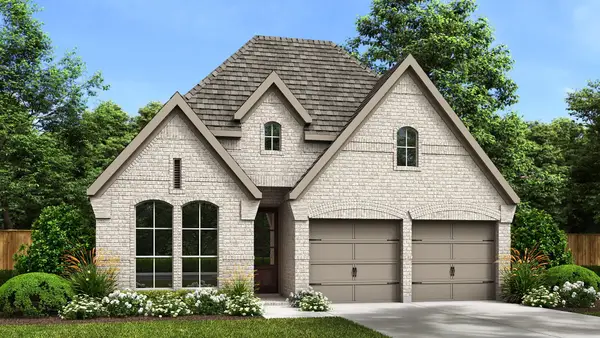 $549,900Active3 beds 3 baths2,180 sq. ft.
404 Adlai Ave, Georgetown, TX 78633
MLS# 4323372Listed by: PERRY HOMES REALTY, LLC - New
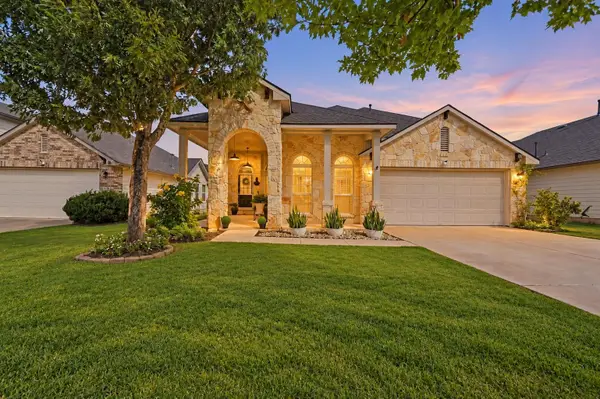 $429,000Active4 beds 3 baths2,736 sq. ft.
209 Deep Creek Dr, Georgetown, TX 78626
MLS# 6604586Listed by: KELLER WILLIAMS REALTY - New
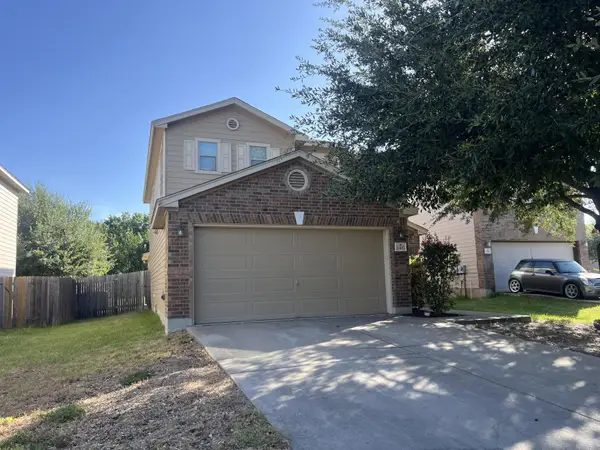 $299,900Active3 beds 3 baths1,868 sq. ft.
2407 Howry Dr, Georgetown, TX 78626
MLS# 2070838Listed by: TARA WILLIAMS - New
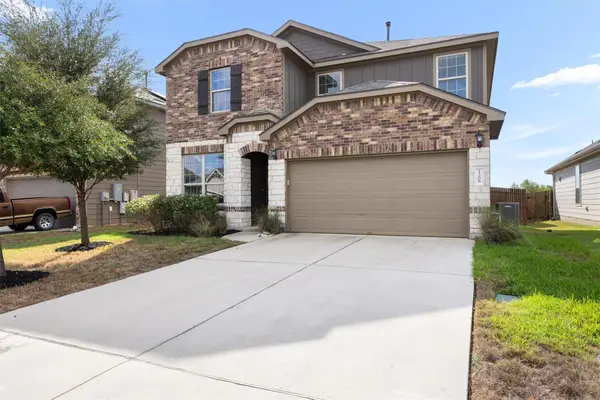 $340,000Active4 beds 3 baths2,121 sq. ft.
1208 Cliffbrake Way, Georgetown, TX 78626
MLS# 7913809Listed by: PURE REALTY - New
 $427,000Active2 beds 2 baths1,807 sq. ft.
104 Saddle Trl, Georgetown, TX 78633
MLS# 7223383Listed by: LISTING RESULTS, LLC


Protect your home and budget from life's surprises with an Assurant Home Warranty, backed by a partner that supports you through every step of homeownership. Explore Plans.
© 2023 - 2026 ERA Franchise Systems LLC. All rights reserved. ERA Franchise Systems LLC fully supports the principles of the Fair Housing Act and the Equal Opportunity Act. ERA, ERA Real Estate powered, and their respective logos are registered service marks of ERA Franchise Systems LLC. Each office is independently owned and operated.