
1208 Cliffbrake Way, Georgetown, TX 78626
Local realty services provided by:ERA Experts
Listed by: lindsay hancock, scott verastegui
Office: pure realty
MLS#:7913809
Source:ACTRIS
1208 Cliffbrake Way,Georgetown, TX 78626
$340,000
- 4 Beds
- 3 Baths
- 2,121 sq. ft.
- Single family
- Active
Price summary
- Price:$340,000
- Price per sq. ft.:$160.3
- Monthly HOA dues:$28
About this home
No rear neighbors, beautiful green space views, and a flexible floor plan with room for everyone! This spacious 4-bedroom, 2.5-bath home offers approximately 2,121 square feet of thoughtfully designed living space, plus a backyard overlooking the neighboring green space and walking trail!
Inside, you'll love the bright, open feel of the main living area, where natural light pours through the windows and the living room flows seamlessly into the dining area and kitchen. The kitchen features granite countertops, a large center island, stainless steel appliances, a gas range, and an extra-spacious walk-in pantry with an abundance of shelving and storage! Just off the entry, you'll find a versatile downstairs office that can easily serve as a fourth bedroom, making it perfect for overnight guests with a conveniently located half bath nearby.
Upstairs, a generously sized loft provides a secondary living space, ideal for a media room, playroom, game room, or whatever best fits your needs! The spacious primary suite features a large walk-in closet and an en-suite bathroom with a soaking tub and separate walk-in shower. Two additional bedrooms and a full bathroom complete the second floor.
Step outside to one of this home's best features: a private, fenced backyard with GORGEOUS VIEWS! The covered patio offers a great spot to enjoy your morning coffee, grill, or unwind while overlooking the beautiful open green space and nearby walking trail. With plenty of room to play, garden, entertain, or simply enjoy the outdoors.
If you've been searching for a home with flexible living spaces, plenty of storage, and a backyard that offers something more than a view of another house, this is the one you won't want to miss!...
Contact an agent
Home facts
- Year built:2020
- Subdivision & Development:Carlson Place
- Listing ID #:7913809
- Updated:October 17, 2026 at 11:19 AM
Rooms and interior
- Bedrooms:4
- Total bathrooms:3
- Full bathrooms:2
- Half bathrooms:1
- Flooring:Carpet, Tile
- Kitchen Description:Dishwasher, Gas Range, Microwave, Range, Refrigerator, Stainless Steel Appliance(s)
- Living area:2,121 sq. ft.
Heating and cooling
- Cooling:Central
- Heating:Central
- Central air:Yes
Structure and exterior
- Roof:Composition, Shingle
- Year built:2020
- Building area:2,121 sq. ft.
- Lot area:0.13 Acres
- Lot Features:Interior Lot
- Construction Materials:Brick, Cement Siding, Stone
- Exterior Features:Private Entrance, Private Yard
- Foundation Description:Slab
Schools
- High school:East View
- Elementary school:James E Mitchell
Utilities
- Water:Public
- Sewer:Public Sewer
Finances and disclosures
- Price:$340,000
- Price per sq. ft.:$160.3
- Tax amount:$6,366 (2026)
Features and amenities
- Appliances:Dishwasher, Gas Range, Microwave, Range, Refrigerator, Stainless Steel Appliance(s)
- Amenities:Pantry
Parking
- Total parking spaces:4
- Parking description:Attached, Driveway, Garage
- Garage:Yes
- Garage spaces:2
New listings near 1208 Cliffbrake Way
- New
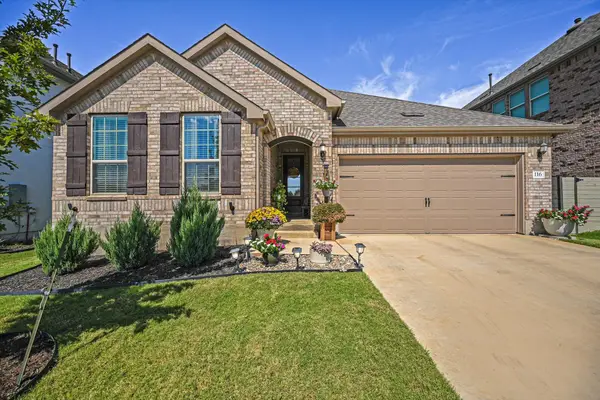 $469,900Active4 beds 2 baths1,976 sq. ft.
116 Peach Orchard Ln, Georgetown, TX 78628
MLS# 5001349Listed by: KELLER WILLIAMS REALTY LONE ST - New
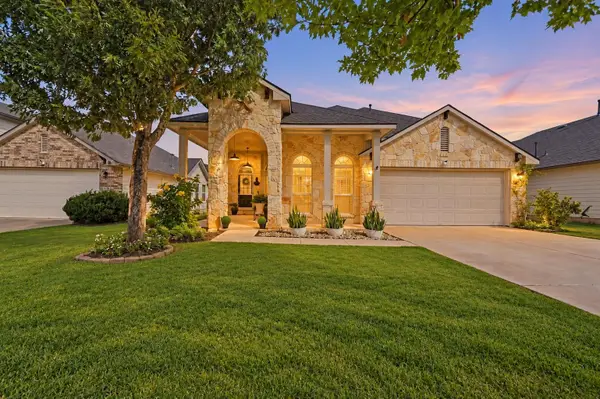 $429,000Active4 beds 3 baths2,736 sq. ft.
209 Deep Creek Dr, Georgetown, TX 78626
MLS# 6604586Listed by: KELLER WILLIAMS REALTY - New
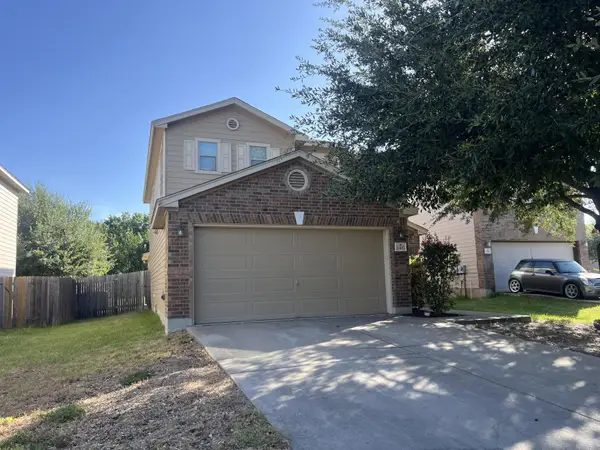 $299,900Active3 beds 3 baths1,868 sq. ft.
2407 Howry Dr, Georgetown, TX 78626
MLS# 2070838Listed by: TARA WILLIAMS - New
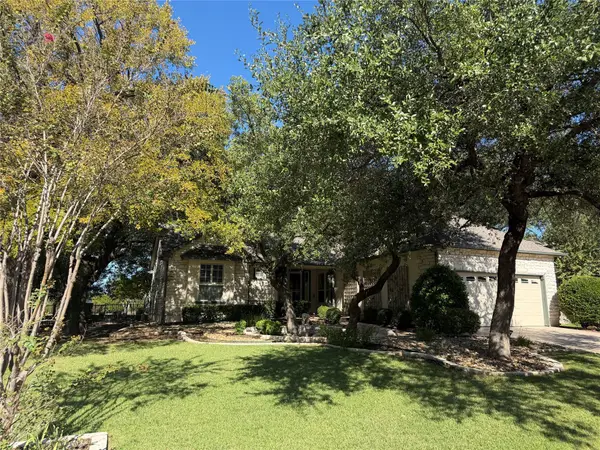 $427,000Active2 beds 2 baths1,807 sq. ft.
104 Saddle Trl, Georgetown, TX 78633
MLS# 7223383Listed by: LISTING RESULTS, LLC - Open Sun, 11am to 1pmNew
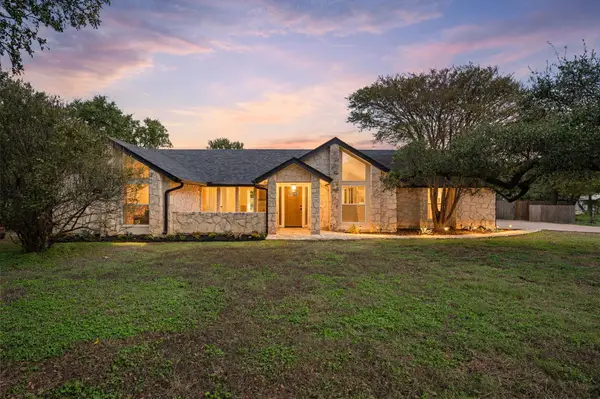 $525,000Active3 beds 2 baths1,642 sq. ft.
509 W Esparada Dr, Georgetown, TX 78628
MLS# 9062789Listed by: EXP REALTY, LLC - New
 $1,275,000Active20 Acres
415 Spaniel Hill Rd, Georgetown, TX 78633
MLS# 1782660Listed by: KELLER WILLIAMS HERITAGE - New
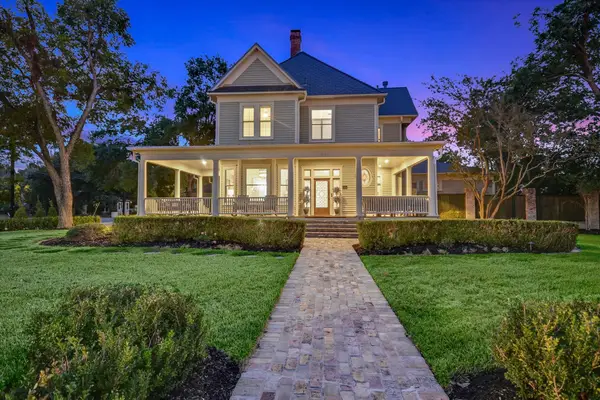 $2,450,000Active4 beds 5 baths4,652 sq. ft.
908 E University Ave, Georgetown, TX 78626
MLS# 6599124Listed by: COMPASS RE TEXAS, LLC - New
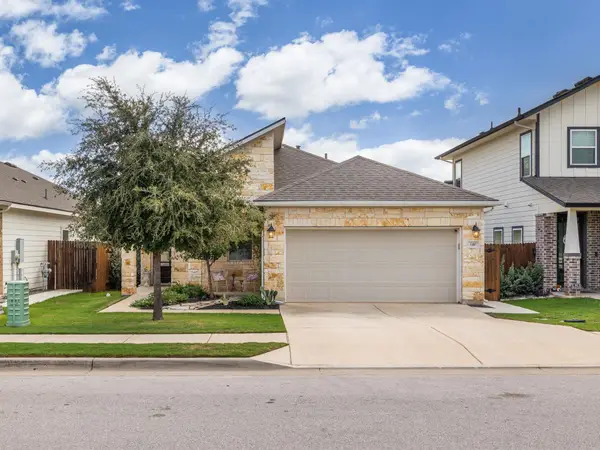 $309,000Active3 beds 2 baths1,658 sq. ft.
140 Winding Hollow Ln, Georgetown, TX 78628
MLS# 8987615Listed by: TEAMLY REALTY - New
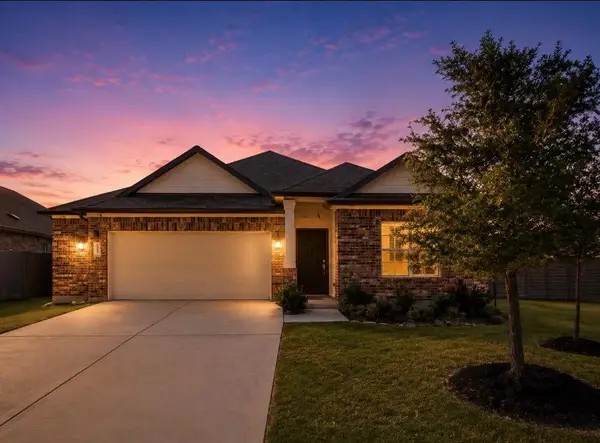 $375,000Active4 beds 3 baths2,037 sq. ft.
145 Blue Blaze Trl, Georgetown, TX 78628
MLS# 2112124Listed by: PURE REALTY


Protect your home and budget from life's surprises with an Assurant Home Warranty, backed by a partner that supports you through every step of homeownership. Explore Plans.
© 2023 - 2026 ERA Franchise Systems LLC. All rights reserved. ERA Franchise Systems LLC fully supports the principles of the Fair Housing Act and the Equal Opportunity Act. ERA, ERA Real Estate powered, and their respective logos are registered service marks of ERA Franchise Systems LLC. Each office is independently owned and operated.