
113 Purple Sage Dr, Georgetown, TX 78633
Local realty services provided by:ERA Brokers Consolidated
Listed by: terri michelle
Office: horizon realty
MLS#:2325260
Source:ACTRIS
Price summary
- Price:$260,000
- Price per sq. ft.:$176.87
- Monthly HOA dues:$139
About this home
Probate court date set for October 20, allowing the executor to move forward with the sale of this property. This Seguin floor plan by Del Webb is ideally located near the main entrance of Sun City Texas off Williams Drive, just minutes from the heart of the community’s outstanding amenities. Situated on a spacious 0.209-acre lot, this thoughtfully designed 2-bedroom, 2-bath home offers a desirable split-bedroom floor plan plus a versatile flex space perfect for a home office, craft room, or reading nook.
Large picture windows fill the open-concept living and dining areas with natural light, creating a warm and inviting space for everyday living and entertaining. The spacious kitchen features gas cooking and overlooks the living area, while a full-view sliding glass door opens to the enclosed northwest-facing sunroom—an ideal spot for morning coffee or evening relaxation while enjoying peaceful views of the expansive natural courtyard greenspace. The oversized backyard feels exceptionally private and attracts abundant wildlife, including the deer Sun City is known for.
The spacious primary suite is privately situated opposite the guest bedroom, providing comfort and privacy for owners and visitors alike. Additional highlights include mature trees and landscaping, an extended 2-car garage with abundant built-in cabinetry and attic storage, plus plenty of room for tools, hobbies, and more.
Just moments from Sun City’s premier amenities, you’ll enjoy convenient access to the fitness center, tennis and pickleball courts, billiards, library, classrooms, ballroom, community association offices, and countless clubs and activities. With a low tax rate of approximately 1.817376%, this well-maintained home offers an exceptional opportunity to enjoy the Sun City lifestyle in one of Central Texas’ most sought-after 55+ communities....
Contact an agent
Home facts
- Year built:2002
- Subdivision & Development:Sun City Georgetown Ph 02 Neighborhood 10 Pud
- Listing ID #:2325260
- Updated:October 15, 2026 at 11:43 PM
Rooms and interior
- Bedrooms:2
- Total bathrooms:2
- Full bathrooms:2
- Flooring:Tile, Wood
- Kitchen Description:Free-Standing Refrigerator, Gas Range
- Living area:1,470 sq. ft.
Heating and cooling
- Cooling:Central
- Heating:Central
- Central air:Yes
Structure and exterior
- Roof:Composition
- Year built:2002
- Building area:1,470 sq. ft.
- Lot area:0.21 Acres
- Lot Features:Sprinkler - Automatic
- Construction Materials:Brick, Stucco
- Exterior Features:Gutters Full
- Foundation Description:Slab
Schools
- High school:Georgetown
- Elementary school:The Village
Utilities
- Water:Public
- Sewer:Public Sewer
Finances and disclosures
- Price:$260,000
- Price per sq. ft.:$176.87
- Tax amount:$5,499 (2026)
Features and amenities
- Appliances:Free-Standing Refrigerator, Gas Range
Parking
- Total parking spaces:4
- Parking description:Attached, Door-Single, Garage
- Garage:Yes
- Garage spaces:2
New listings near 113 Purple Sage Dr
- New
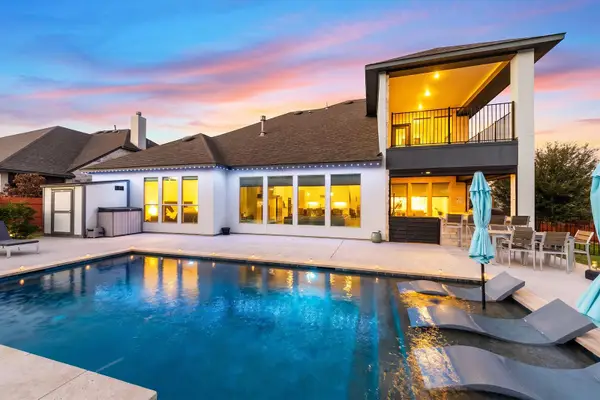 $899,000Active4 beds 4 baths3,895 sq. ft.
2101 Bayridge Rd, Georgetown, TX 78628
MLS# 6446755Listed by: EXP REALTY, LLC - New
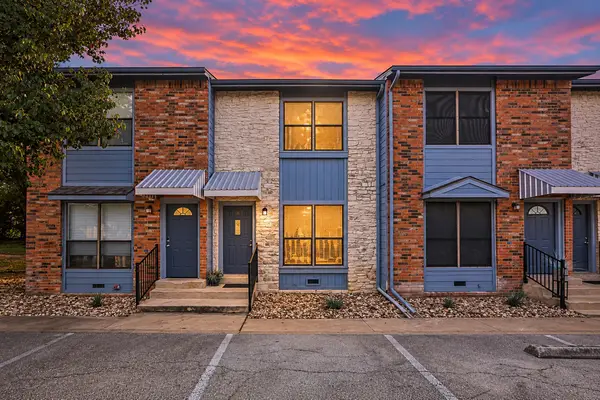 $155,000Active2 beds 2 baths928 sq. ft.
3008 Whisper Oaks Ln #B, Georgetown, TX 78628
MLS# 8978004Listed by: KELLER WILLIAMS REALTY LONE ST - New
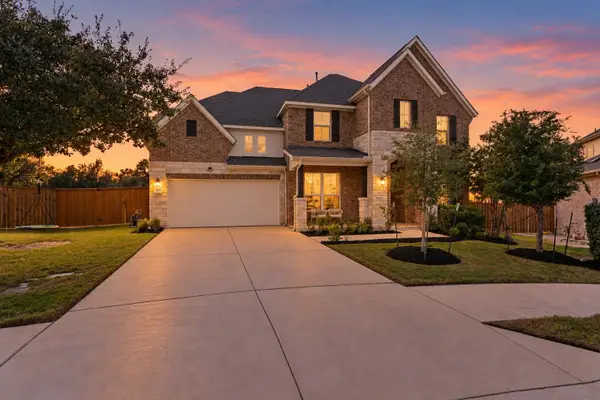 $749,900Active4 beds 5 baths3,823 sq. ft.
105 Autumn Oak Way, Georgetown, TX 78628
MLS# 5360232Listed by: KWLS - T. KERR PROPERTY GROUP - New
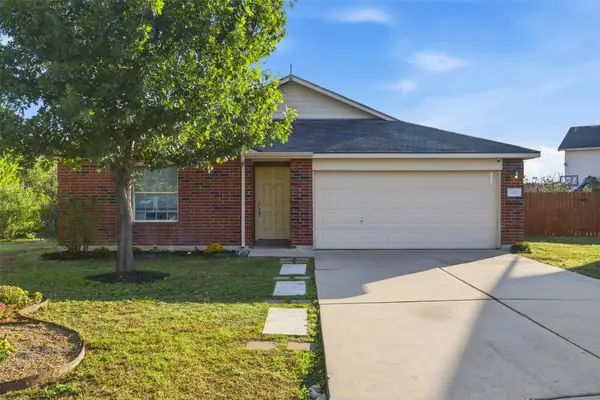 $265,000Active3 beds 2 baths1,464 sq. ft.
1010 Meandering Creek Cv, Georgetown, TX 78626
MLS# 6771017Listed by: FIRST IN REAL ESTATE - New
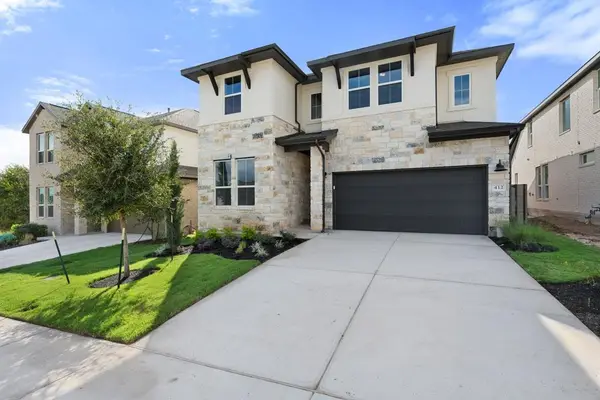 $569,148Active4 beds 3 baths2,750 sq. ft.
412 Leaning Rock Road, Georgetown, TX 78628
MLS# 9889158Listed by: REALAGENT - Open Sat, 2 to 4pmNew
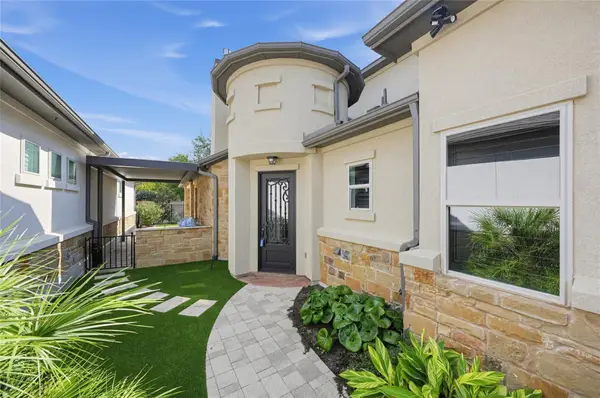 $590,000Active3 beds 4 baths2,673 sq. ft.
317 Skyflower Dr #GH-138, Georgetown, TX 78628
MLS# 2345856Listed by: KELLER WILLIAMS REALTY LONE ST - New
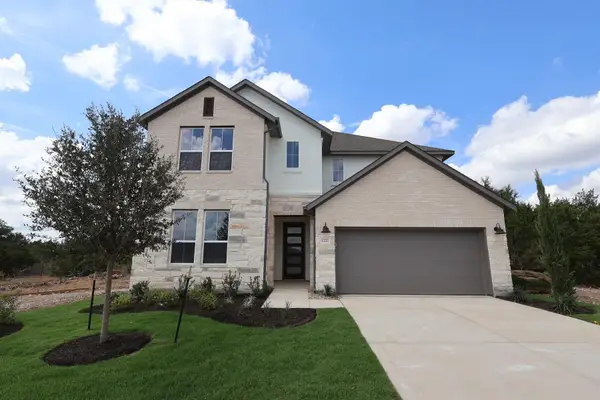 $659,177Active4 beds 4 baths3,216 sq. ft.
1220 Blue Moon Drive, Georgetown, TX 78628
MLS# 8745847Listed by: REALAGENT - New
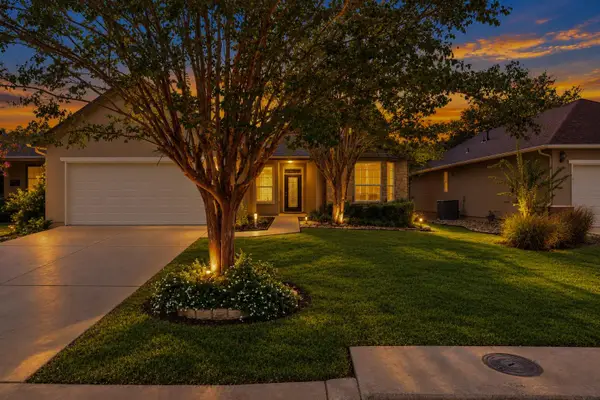 $325,000Active2 beds 2 baths1,636 sq. ft.
103 Dewberry Dr, Georgetown, TX 78633
MLS# 2463693Listed by: KURTZ PROPERTIES - New
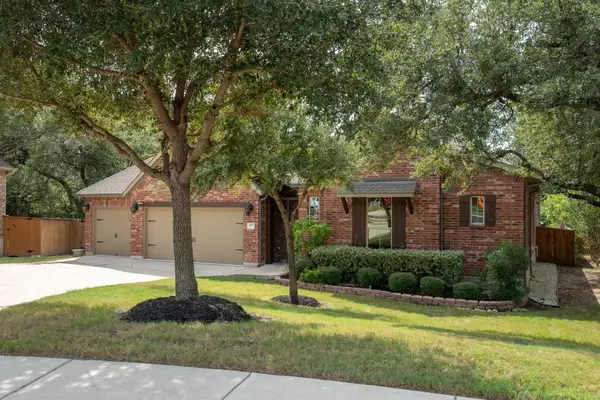 $645,000Active4 beds 3 baths2,624 sq. ft.
200 Lake Rim Cir, Georgetown, TX 78633
MLS# 6562090Listed by: CURREY REAL ESTATE - New
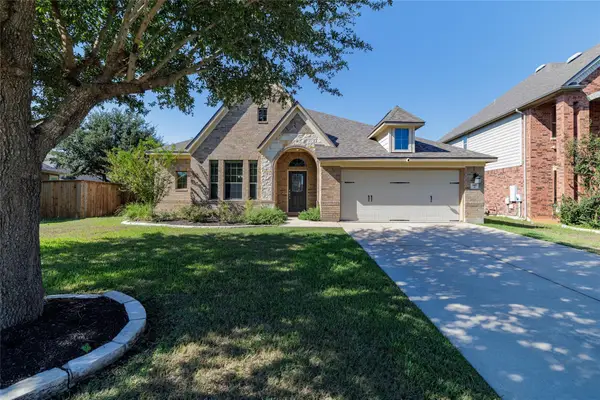 $574,998Active4 beds 3 baths2,941 sq. ft.
348 Lake Livingston Dr, Georgetown, TX 78628
MLS# 9237772Listed by: JBGOODWIN REALTORS WC


Protect your home and budget from life's surprises with an Assurant Home Warranty, backed by a partner that supports you through every step of homeownership. Explore Plans.
© 2023 - 2026 ERA Franchise Systems LLC. All rights reserved. ERA Franchise Systems LLC fully supports the principles of the Fair Housing Act and the Equal Opportunity Act. ERA, ERA Real Estate powered, and their respective logos are registered service marks of ERA Franchise Systems LLC. Each office is independently owned and operated.