
317 Skyflower Dr #GH-138, Georgetown, TX 78628
Local realty services provided by:ERA Brokers Consolidated
Listed by: kari christ, laura stofle
Office: keller williams realty lone st
MLS#:2345856
Source:ACTRIS
Upcoming open houses
- Sat, Oct 1702:00 pm - 04:00 pm
Price summary
- Price:$590,000
- Price per sq. ft.:$220.73
- Monthly HOA dues:$300
About this home
$10,000 Buyer Flex Incentive with acceptable offer! From a courtyard welcome, to 2 downstairs suites, and an upstairs retreat, 317 Skyflower Drive is anything but ordinary.
A gated courtyard entrance leads into an upscale living space with 10-foot ceilings, 8-foot doors, and tile flooring throughout the downstairs. A floor-to-ceiling stone fireplace sets the living room, while courtyard-facing windows bring the outdoor living space into view.
The kitchen delivers style and function: charcoal colored cabinetry, warm gold hardware, a chic-tile backsplash, gas cooktop, built-in oven and microwave, and generous island for prep, serving, and conversation. Built-in dining buffet with glass-front cabinets, mosaic tile, and additional storage complete the space.
Downstairs bedrooms (primary / guest) offer full baths and walk-in closets. The primary bath features two sinks, a makeup counter, and a stunning frameless glass shower with seat. A separate downstairs office keeps work or projects out of the main gathering spaces.
Upstairs, a flex room with built-in storage and a wet bar creates another destination for movie nights, hobbies, or hosting. A separate upstairs bedroom has an adjoining half bath. The wet bar includes a sink, wraparound counter, and small fridge.
Outside, the extended covered patio with a ceiling fan and mounted speakers offer a leisurely space to relax near an upgraded outdoor kitchen which includes a built-in grill, sink, and generous counter space, with artistic paver paths connecting the courtyard.
A cute and functional laundry room with folding space and cabinet storage is the cherry on top. A two-car garage, water softener, and irrigation system rounds out the practical features. HOA dues include front-yard maintenance and access to the community clubhouse and fitness center.
If you're looking for room to gather, room to retreat, room for guests, room to enjoy outdoor living woven together, come experience it in person....
Contact an agent
Home facts
- Year built:2023
- Subdivision & Development:Gardens at Verde Vista
- Listing ID #:2345856
- Updated:October 17, 2026 at 09:49 PM
Rooms and interior
- Bedrooms:3
- Total bathrooms:4
- Full bathrooms:2
- Half bathrooms:2
- Flooring:Carpet, Stone, Tile
- Kitchen Description:Bar Fridge, Built-In Electric Oven, Built-In Gas Range, Built-In Range, Cooktop, Dishwasher, Disposal, Gas Cooktop, Gas Range, Microwave, Oven, Plumbed For Ice Maker, Range, Self Cleaning Oven, Stainless Steel Appliance(s), Vented Exhaust Fan
- Living area:2,673 sq. ft.
Heating and cooling
- Cooling:Ceiling, Central, Forced Air, Zoned
- Heating:Ceiling, Central, Fireplace(s), Forced Air, Natural Gas, Zoned
- Central air:Yes
Structure and exterior
- Roof:Composition, Shingle
- Year built:2023
- Building area:2,673 sq. ft.
- Lot Features:Back Yard, Close to Clubhouse, Curbs, Landscaped, Level, Sprinkler - Automatic, Xeriscape, Zero Lot Line
- Construction Materials:HardiPlank Type, Stone, Stucco
- Exterior Features:Barbecue, Gas Grill, Gutters Full, Outdoor Grill, Permeable Paving, Private Yard, Uncovered Courtyard
- Foundation Description:Slab
Schools
- High school:Georgetown
- Elementary school:Raye McCoy
Utilities
- Water:Public
- Sewer:Public Sewer
Finances and disclosures
- Price:$590,000
- Price per sq. ft.:$220.73
- Tax amount:$9,436 (2026)
Features and amenities
- Appliances:Bar Fridge, Built-In Electric Oven, Built-In Gas Range, Built-In Range, Convection Oven, Cooktop, Dishwasher, Disposal, Dryer, Gas Cooktop, Gas Range, Microwave, Oven, Plumbed For Ice Maker, RNGHD, Range, Self Cleaning Oven, Stainless Steel Appliance(s), Vented Exhaust Fan, Water Heater, Water Softener Owned
- Laundry features:Dryer
- Amenities:Pantry
Parking
- Total parking spaces:4
- Parking description:Attached, Door-Single, Driveway, Garage, Garage Door Opener, Garage Faces Front, Kitchen Level, Side By Side
- Garage:Yes
- Garage spaces:2
New listings near 317 Skyflower Dr #GH-138
- New
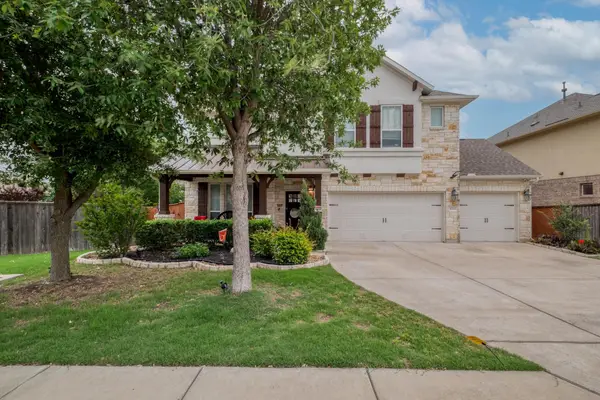 $600,000Active5 beds 4 baths3,200 sq. ft.
3040 Sachen St Sw, Georgetown, TX 78626
MLS# 2579781Listed by: EXP REALTY LLC - New
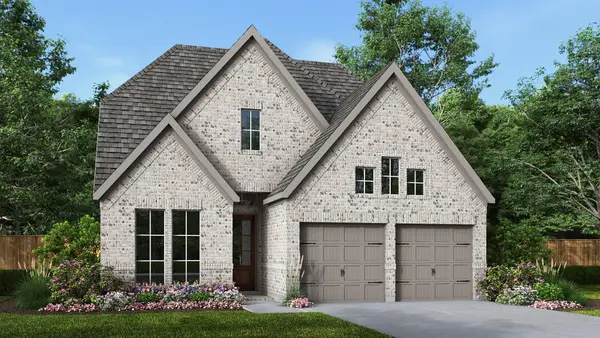 $623,900Active4 beds 4 baths2,594 sq. ft.
304 Bright Light Way, Georgetown, TX 78633
MLS# 4866805Listed by: PERRY HOMES REALTY, LLC - New
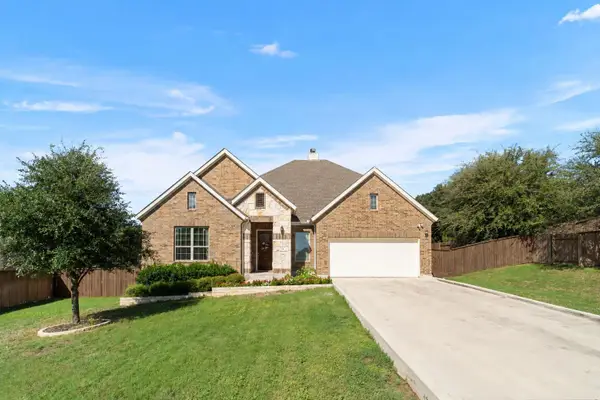 $699,000Active4 beds 3 baths2,980 sq. ft.
129 Bear Paw Run, Georgetown, TX 78628
MLS# 9270540Listed by: EXP REALTY, LLC - New
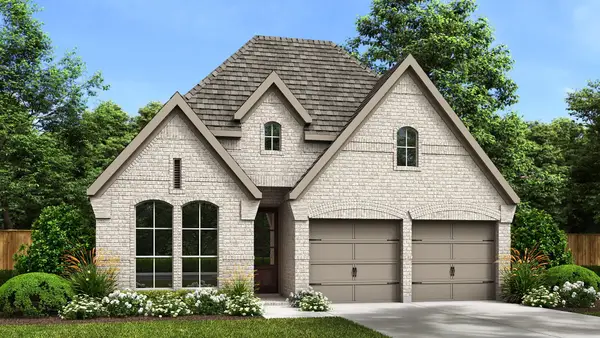 $549,900Active3 beds 3 baths2,180 sq. ft.
404 Adlai Ave, Georgetown, TX 78633
MLS# 4323372Listed by: PERRY HOMES REALTY, LLC - New
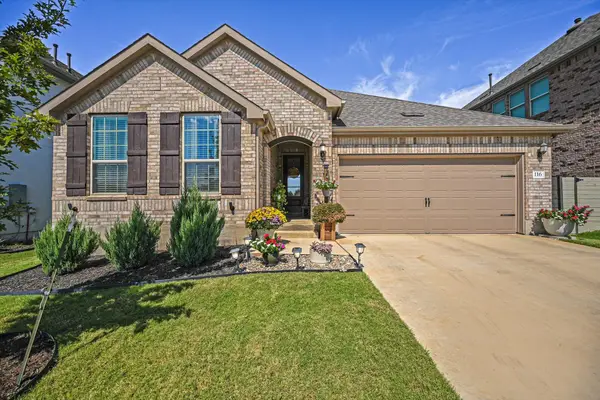 $469,900Active4 beds 2 baths1,976 sq. ft.
116 Peach Orchard Ln, Georgetown, TX 78628
MLS# 5001349Listed by: KELLER WILLIAMS REALTY LONE ST - New
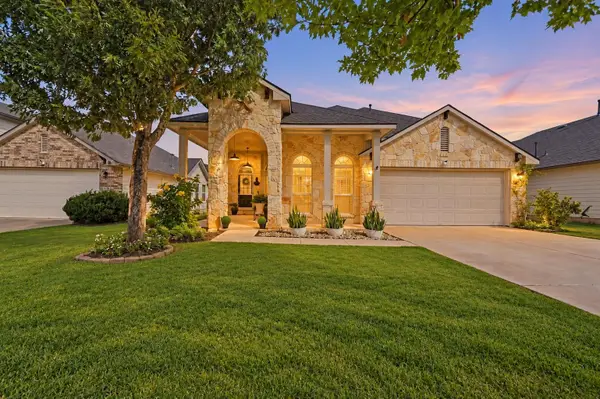 $429,000Active4 beds 3 baths2,736 sq. ft.
209 Deep Creek Dr, Georgetown, TX 78626
MLS# 6604586Listed by: KELLER WILLIAMS REALTY - New
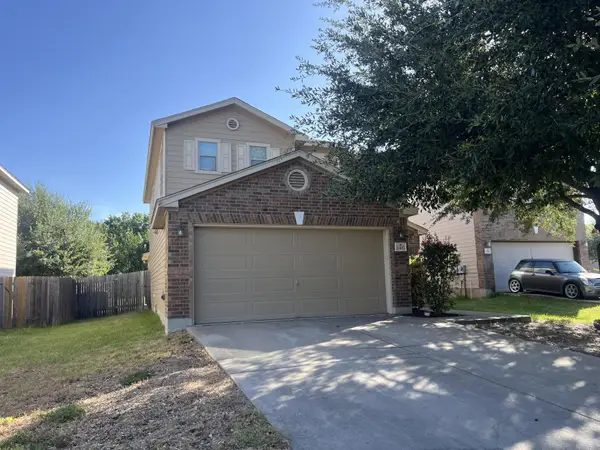 $299,900Active3 beds 3 baths1,868 sq. ft.
2407 Howry Dr, Georgetown, TX 78626
MLS# 2070838Listed by: TARA WILLIAMS - New
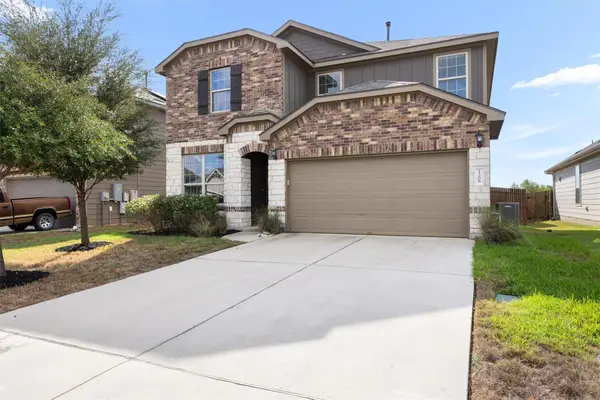 $340,000Active4 beds 3 baths2,121 sq. ft.
1208 Cliffbrake Way, Georgetown, TX 78626
MLS# 7913809Listed by: PURE REALTY - New
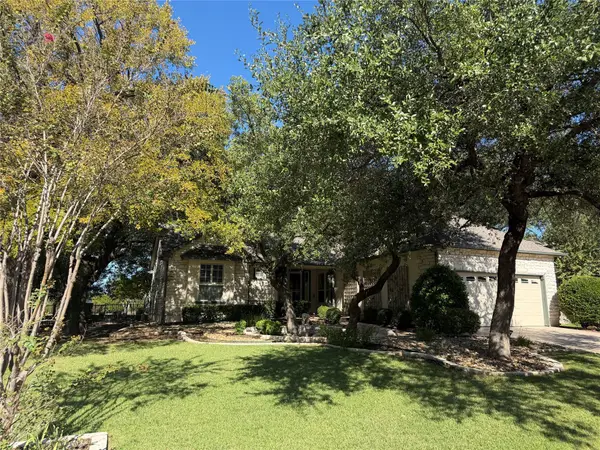 $427,000Active2 beds 2 baths1,807 sq. ft.
104 Saddle Trl, Georgetown, TX 78633
MLS# 7223383Listed by: LISTING RESULTS, LLC - Open Sun, 11am to 1pmNew
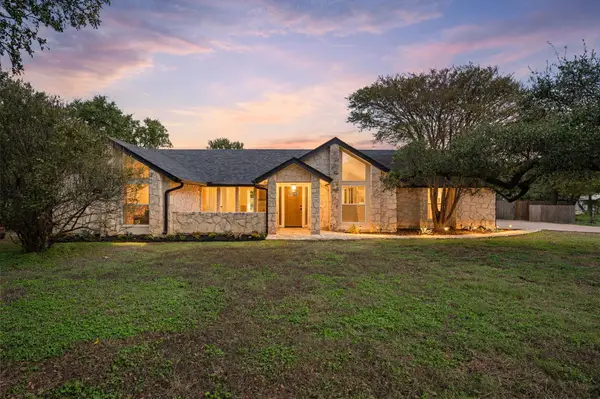 $525,000Active3 beds 2 baths1,642 sq. ft.
509 W Esparada Dr, Georgetown, TX 78628
MLS# 9062789Listed by: EXP REALTY, LLC


Protect your home and budget from life's surprises with an Assurant Home Warranty, backed by a partner that supports you through every step of homeownership. Explore Plans.
© 2023 - 2026 ERA Franchise Systems LLC. All rights reserved. ERA Franchise Systems LLC fully supports the principles of the Fair Housing Act and the Equal Opportunity Act. ERA, ERA Real Estate powered, and their respective logos are registered service marks of ERA Franchise Systems LLC. Each office is independently owned and operated.