
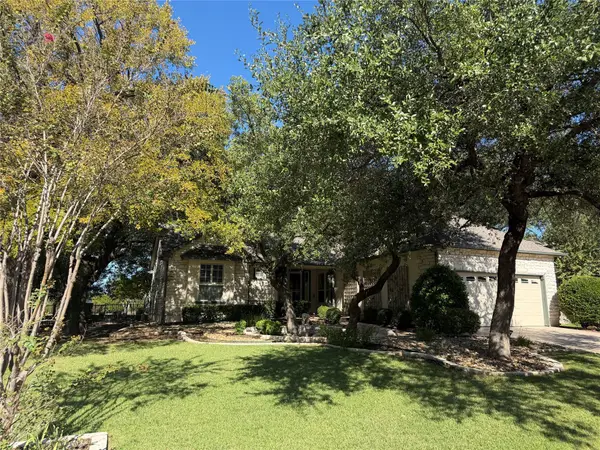
304 Bright Light Way, Georgetown, TX 78633
Local realty services provided by:ERA Brokers Consolidated
Listed by: lee jones
Office: perry homes realty, llc.
MLS#:4866805
Source:ACTRIS
304 Bright Light Way,Georgetown, TX 78633
$623,900
- 4 Beds
- 4 Baths
- 2,594 sq. ft.
- Single family
- Active
Price summary
- Price:$623,900
- Price per sq. ft.:$240.52
- Monthly HOA dues:$70
About this home
A two-story entry leads past a home office with French doors to the open living areas. The kitchen offersa 5-burner gas cooktop, a walk-in pantry, and a generous island with seating space overlooking the dining area. The light-filled family room features a wall of windows and a sliding glass door leading to the covered backyard patio. A first-floor primary suite highlights a wall of windows in the bedroom and a double door entry to the primary bath with dual vanities, a garden tub, a separate glass-enclosed shower, and two walk-in closets. A half bath and a guest suite with a private bath complete downstairs. Upstairs hosts a game room, two secondary bedrooms, and a full bath with a dual vanity. A mud room is off the two-car garage.
Contact an agent
Home facts
- Year built:2027
- Subdivision & Development:Woodside
- Listing ID #:4866805
- Updated:October 18, 2026 at 01:15 PM
Rooms and interior
- Bedrooms:4
- Total bathrooms:4
- Full bathrooms:3
- Half bathrooms:1
- Flooring:Carpet, Tile
- Kitchen Description:Dishwasher, ENERGY STAR Qualified Appliances, Gas Oven, Gas Range, Microwave
- Living area:2,594 sq. ft.
Heating and cooling
- Heating:Natural Gas
- Central air:Yes
Structure and exterior
- Roof:Composition
- Year built:2027
- Building area:2,594 sq. ft.
- Lot area:0.13 Acres
- Construction Materials:Brick, Masonry All Sides
- Exterior Features:Private Entrance
- Foundation Description:Slab
Schools
- High school:Jarrell
- Elementary school:Double Creek
Utilities
- Water:MUD
Finances and disclosures
- Price:$623,900
- Price per sq. ft.:$240.52
Features and amenities
- Appliances:Dishwasher, ENERGY STAR Qualified Appliances, Gas Oven, Gas Range, Microwave, Tankless Water Heater
Parking
- Total parking spaces:2
- Parking description:Attached, Garage Faces Front
- Garage:Yes
- Garage spaces:2
New listings near 304 Bright Light Way
- Open Sun, 1 to 3pmNew
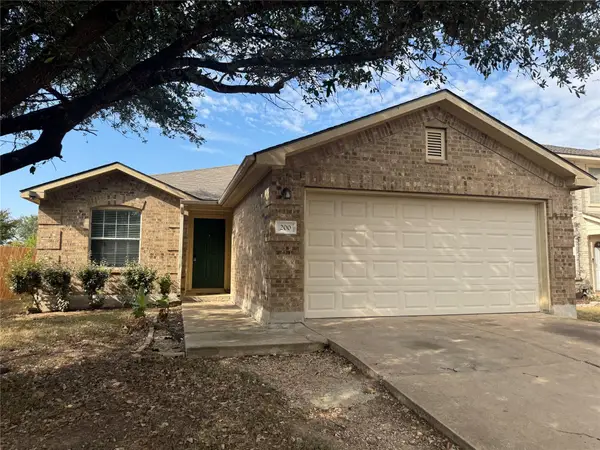 $245,000Active3 beds 2 baths1,339 sq. ft.
200 Meadow Park Dr, Georgetown, TX 78626
MLS# 3419115Listed by: PURE REALTY - New
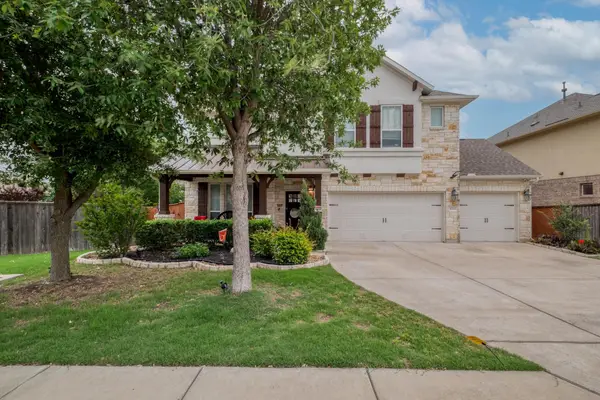 $600,000Active5 beds 4 baths3,200 sq. ft.
3040 Sachen St Sw, Georgetown, TX 78626
MLS# 2579781Listed by: EXP REALTY LLC - New
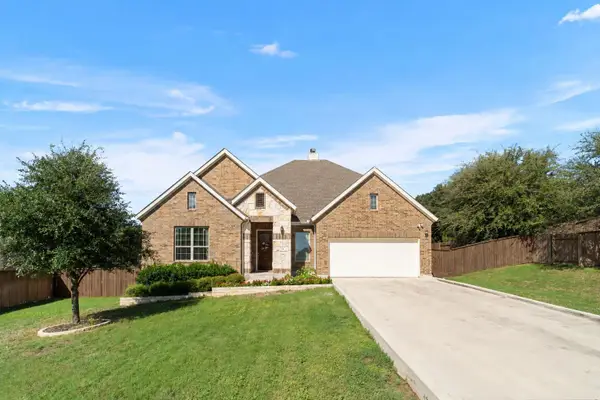 $699,000Active4 beds 3 baths2,980 sq. ft.
129 Bear Paw Run, Georgetown, TX 78628
MLS# 9270540Listed by: EXP REALTY, LLC - New
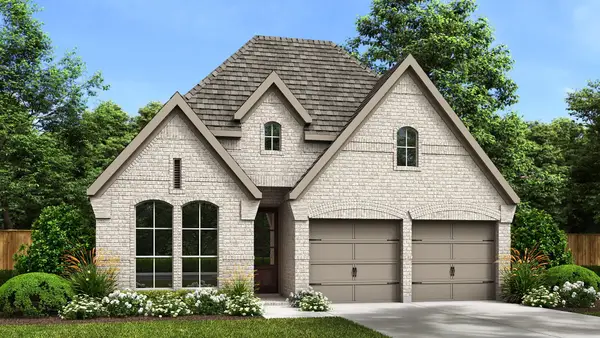 $549,900Active3 beds 3 baths2,180 sq. ft.
404 Adlai Ave, Georgetown, TX 78633
MLS# 4323372Listed by: PERRY HOMES REALTY, LLC - New
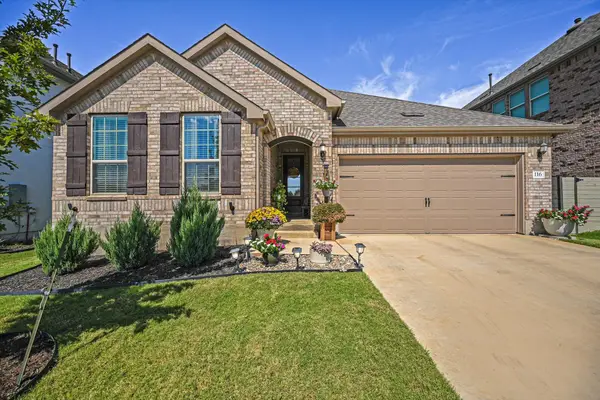 $469,900Active4 beds 2 baths1,976 sq. ft.
116 Peach Orchard Ln, Georgetown, TX 78628
MLS# 5001349Listed by: KELLER WILLIAMS REALTY LONE ST - New
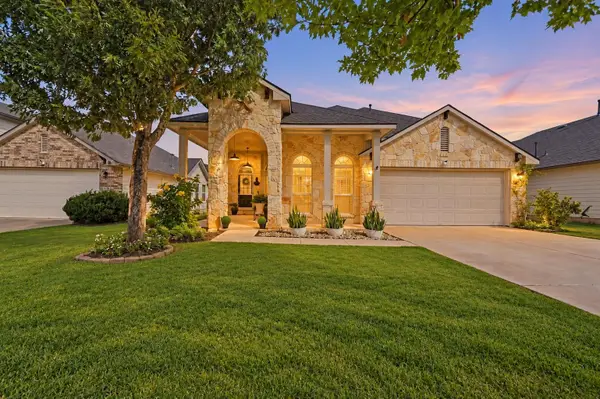 $429,000Active4 beds 3 baths2,736 sq. ft.
209 Deep Creek Dr, Georgetown, TX 78626
MLS# 6604586Listed by: KELLER WILLIAMS REALTY - New
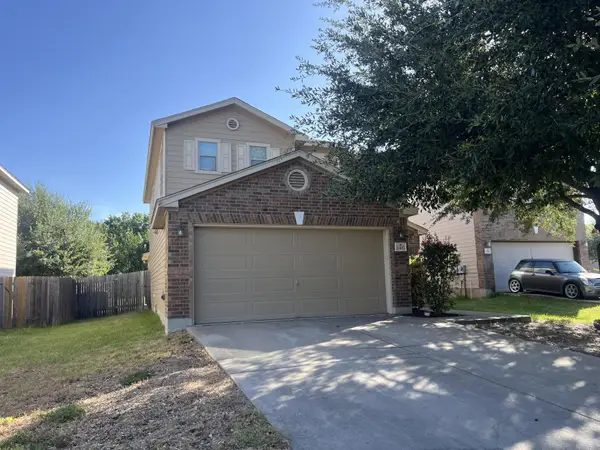 $299,900Active3 beds 3 baths1,868 sq. ft.
2407 Howry Dr, Georgetown, TX 78626
MLS# 2070838Listed by: TARA WILLIAMS - New
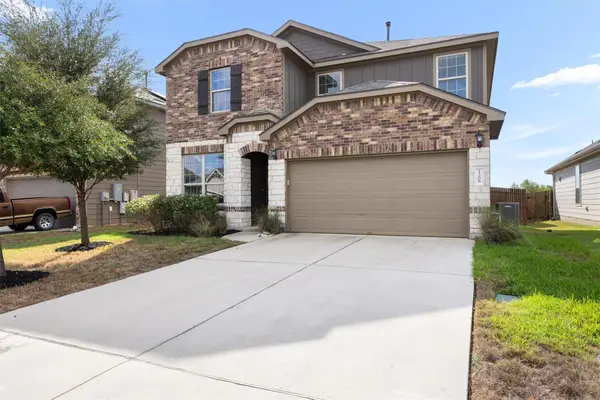 $340,000Active4 beds 3 baths2,121 sq. ft.
1208 Cliffbrake Way, Georgetown, TX 78626
MLS# 7913809Listed by: PURE REALTY - New
 $427,000Active2 beds 2 baths1,807 sq. ft.
104 Saddle Trl, Georgetown, TX 78633
MLS# 7223383Listed by: LISTING RESULTS, LLC


Protect your home and budget from life's surprises with an Assurant Home Warranty, backed by a partner that supports you through every step of homeownership. Explore Plans.
© 2023 - 2026 ERA Franchise Systems LLC. All rights reserved. ERA Franchise Systems LLC fully supports the principles of the Fair Housing Act and the Equal Opportunity Act. ERA, ERA Real Estate powered, and their respective logos are registered service marks of ERA Franchise Systems LLC. Each office is independently owned and operated.