
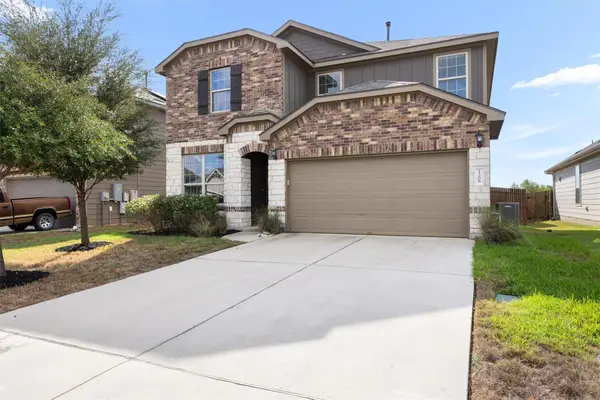
121 English Oak St, Georgetown, TX 78626
Local realty services provided by:ERA Brokers Consolidated
Listed by: mary lynn gehrett
Office: exp realty, llc.
MLS#:9926782
Source:ACTRIS
Price summary
- Price:$345,000
- Price per sq. ft.:$204.26
- Monthly HOA dues:$27
About this home
Move-in ready and beautifully maintained, 121 English Oak St is ready to welcome you home!
Built in 2022, this inviting single-story home offers 4 bedrooms, 2 bathrooms, and 1,689 square feet of thoughtfully designed living space. Enjoy the benefits of a home in like-new condition, with modern construction and a functional open-concept layout that makes everyday living and entertaining easy.
The kitchen is the heart of the home, featuring granite countertops, stainless steel appliances, a center island, breakfast bar, and pantry. The open flow into the living and dining areas creates a welcoming space to gather. The private primary suite offers a walk-in closet and ensuite bath with dual vanities, while three additional bedrooms provide flexibility for guests, a home office, or hobbies.
Outside, you'll find a covered patio and fenced backyard, with space to relax and enjoy life. A storage shed provides additional storage, while the water softener, automatic sprinkler system and two-car garage add convenience.
Located in the Carlson Place community, residents can enjoy the neighborhood amenities, including a pool, park and playground. Conveniently located, this home combines modern comfort in a welcoming community. Come see 121 English Oak St and discover how easy living can be!...
Contact an agent
Home facts
- Year built:2022
- Subdivision & Development:Carlson Place
- Listing ID #:9926782
- Updated:October 19, 2026 at 01:53 AM
Rooms and interior
- Bedrooms:4
- Total bathrooms:2
- Full bathrooms:2
- Flooring:Carpet, Vinyl
- Kitchen Description:Dishwasher, Disposal, Exhaust Fan, Gas Range, Microwave, Stainless Steel Appliance(s)
- Living area:1,689 sq. ft.
Heating and cooling
- Cooling:Central
- Heating:Central, Natural Gas
- Central air:Yes
Structure and exterior
- Roof:Composition, Shingle
- Year built:2022
- Building area:1,689 sq. ft.
- Lot area:0.13 Acres
- Lot Features:Interior Lot, Sprinkler - Automatic
- Construction Materials:HardiPlank Type, Masonry Partial, Stone Veneer
- Exterior Features:Private Yard
- Foundation Description:Slab
Schools
- High school:East View
- Elementary school:James E Mitchell
Utilities
- Water:Public
- Sewer:Public Sewer
Finances and disclosures
- Price:$345,000
- Price per sq. ft.:$204.26
- Tax amount:$6,033 (2026)
Features and amenities
- Appliances:Dishwasher, Disposal, Exhaust Fan, Gas Range, Microwave, Stainless Steel Appliance(s), Water Heater
- Amenities:Pantry
Parking
- Total parking spaces:4
- Parking description:Attached, Garage, Garage Door Opener, Garage Faces Front
- Garage:Yes
- Garage spaces:2
New listings near 121 English Oak St
- New
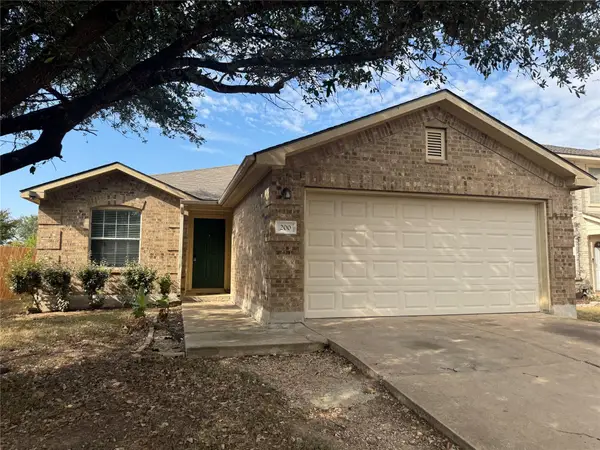 $245,000Active3 beds 2 baths1,339 sq. ft.
200 Meadow Park Dr, Georgetown, TX 78626
MLS# 3419115Listed by: PURE REALTY - New
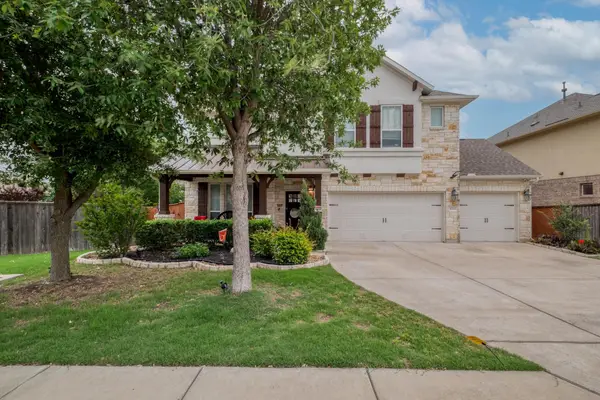 $600,000Active5 beds 4 baths3,200 sq. ft.
3040 Sachen St Sw, Georgetown, TX 78626
MLS# 2579781Listed by: EXP REALTY LLC - New
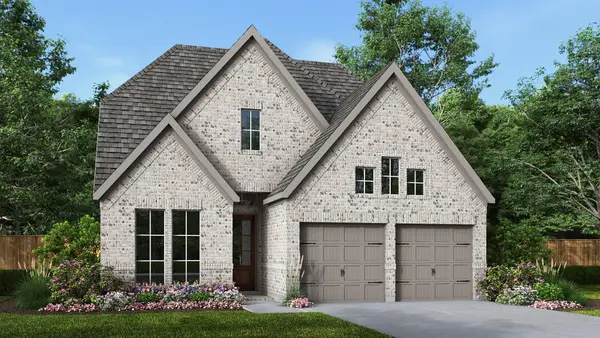 $623,900Active4 beds 4 baths2,594 sq. ft.
304 Bright Light Way, Georgetown, TX 78633
MLS# 4866805Listed by: PERRY HOMES REALTY, LLC - New
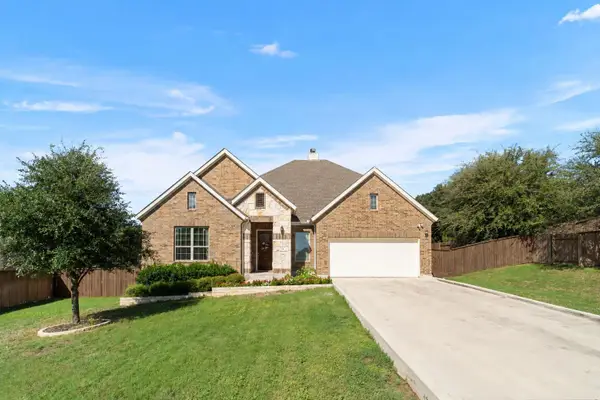 $699,000Active4 beds 3 baths2,980 sq. ft.
129 Bear Paw Run, Georgetown, TX 78628
MLS# 9270540Listed by: EXP REALTY, LLC - New
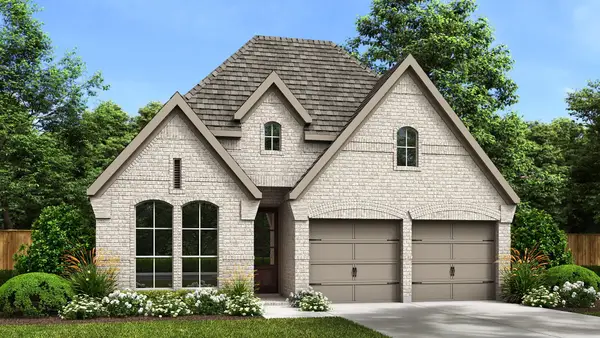 $549,900Active3 beds 3 baths2,180 sq. ft.
404 Adlai Ave, Georgetown, TX 78633
MLS# 4323372Listed by: PERRY HOMES REALTY, LLC - New
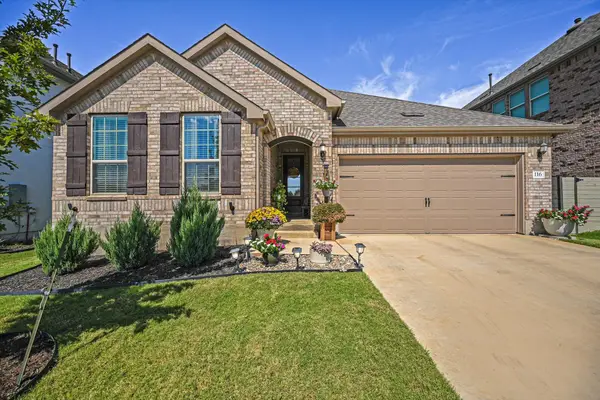 $469,900Active4 beds 2 baths1,976 sq. ft.
116 Peach Orchard Ln, Georgetown, TX 78628
MLS# 5001349Listed by: KELLER WILLIAMS REALTY LONE ST - New
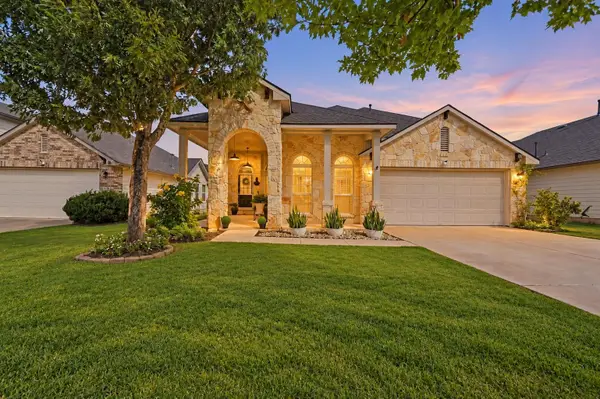 $429,000Active4 beds 3 baths2,736 sq. ft.
209 Deep Creek Dr, Georgetown, TX 78626
MLS# 6604586Listed by: KELLER WILLIAMS REALTY - New
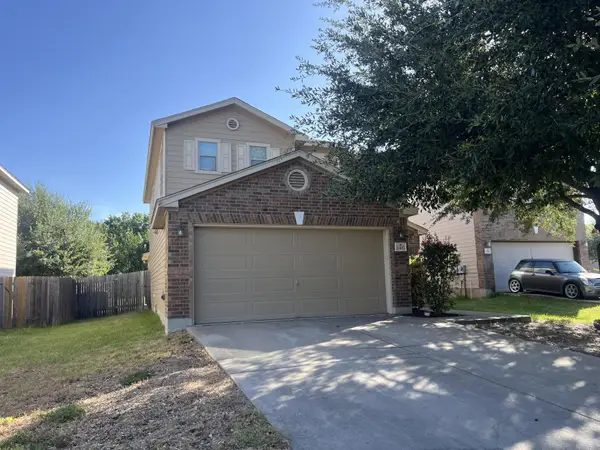 $299,900Active3 beds 3 baths1,868 sq. ft.
2407 Howry Dr, Georgetown, TX 78626
MLS# 2070838Listed by: TARA WILLIAMS - New
 $340,000Active4 beds 3 baths2,121 sq. ft.
1208 Cliffbrake Way, Georgetown, TX 78626
MLS# 7913809Listed by: PURE REALTY


Protect your home and budget from life's surprises with an Assurant Home Warranty, backed by a partner that supports you through every step of homeownership. Explore Plans.
© 2023 - 2026 ERA Franchise Systems LLC. All rights reserved. ERA Franchise Systems LLC fully supports the principles of the Fair Housing Act and the Equal Opportunity Act. ERA, ERA Real Estate powered, and their respective logos are registered service marks of ERA Franchise Systems LLC. Each office is independently owned and operated.