
231 Marbella Way, Georgetown, TX 78633
Local realty services provided by:ERA Experts
Listed by: jonathan minerick
Office: homecoin.com
MLS#:7986198
Source:ACTRIS
Price summary
- Price:$850,000
- Price per sq. ft.:$299.72
- Monthly HOA dues:$18.67
About this home
Nestled on a picturesque 1-acre cul-de-sac lot surrounded by mature oak trees, this stunning 2,836 sq ft. 3-bedroom 3-bath home offers privacy, elegance, and exceptional indoor-outdoor living. Featuring 10-foot ceilings throughout with tray ceilings in the living and dining rooms, the home feels spacious and inviting from the moment you enter. The expansive living room serves as the heart of the home, showcasing a floor-to-ceiling stone gas fireplace flanked by custom built-in cabinetry. Designed for entertaining, the gourmet kitchen offers abundant granite countertop space, a large center island, walk-in pantry, and extensive cabinetry for exceptional storage. The elegant dining room features a striking stone accent wall and designer raindrop chandelier, creating the perfect setting for memorable gatherings. The den adds warmth and character with modern slat wall panels and plantation shutters also featured in the dining room. The thoughtfully designed split-bedroom floor plan provides exceptional privacy, with the secondary bedrooms located on the opposite side of the home from the primary suite. The spacious primary retreat features an updated luxurious spa-inspired bath with a walk-in rainfall shower, body jets and quartzite countertops with backlit vanity mirrors. A custom walk-in closet with built-in organization systems offers ample storage. Both secondary bedrooms feature WIC with bathrooms tastefully updated with modern showers and quartzite countertops. 2nd bedroom features its own private ensuite bathtub/shower combination, making it ideal for guests. Step outside to your private backyard retreat where a heated/chilled gunite in-ground pool and spa create a true resort-style experience year-round. Additional highlights include an oversized 3-car garage with built in-storage, security system, motorized shades and community playground. This exceptional Georgetown property offers the perfect balance of elegance, privacy, and functionality....
Contact an agent
Home facts
- Year built:2014
- Listing ID #:7986198
- Updated:July 27, 2026 at 07:43 PM
Rooms and interior
- Bedrooms:3
- Total bathrooms:3
- Full bathrooms:3
- Flooring:Carpet, Tile, Vinyl
- Kitchen Description:Built-In Electric Oven, Built-In Gas Range, Dishwasher, Disposal, Exhaust Fan, Stainless Steel Appliance(s), Vented Exhaust Fan
- Living area:2,836 sq. ft.
Heating and cooling
- Cooling:Forced Air
- Heating:Forced Air, Propane
- Central air:Yes
Structure and exterior
- Roof:Composition, Shingle
- Year built:2014
- Building area:2,836 sq. ft.
- Lot area:1.07 Acres
- Lot Features:Back Yard, Cul-De-Sac, Front Yard, Gentle Sloping, Landscaped, Sprinkler - Automatic, Sprinkler - Partial, Trees-Small (Under 20 Ft)
- Construction Materials:Stone, Stucco
- Exterior Features:Gutters Full
- Foundation Description:Slab
Schools
- High school:Liberty Hill
- Elementary school:LouineNoble
Utilities
- Water:Public
- Sewer:Septic Tank
Finances and disclosures
- Price:$850,000
- Price per sq. ft.:$299.72
Features and amenities
- Appliances:Built-In Electric Oven, Built-In Gas Range, Convection Oven, Dishwasher, Disposal, Exhaust Fan, RNGHD, Stainless Steel Appliance(s), Tankless Water Heater, Vented Exhaust Fan, Water Heater, Water Softener
- Amenities:Bookcases, Chandelier, Pantry
Parking
- Total parking spaces:5
- Parking description:Attached, Garage, Garage Door Opener, Garage Faces Side, Parking Pad
- Garage:Yes
- Garage spaces:3
New listings near 231 Marbella Way
- New
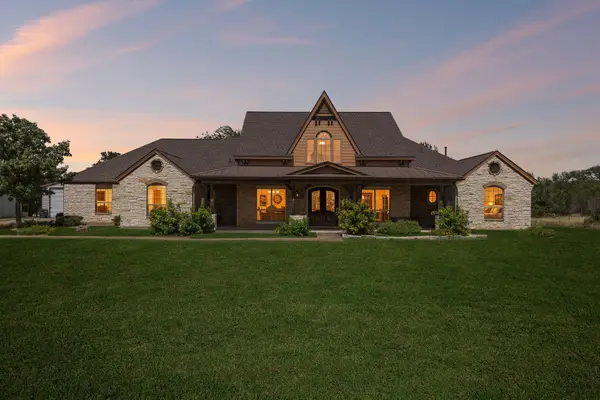 $1,600,000Active4 beds 4 baths4,315 sq. ft.
438 Patricia Road, Georgetown, TX 78628
MLS# 21342682Listed by: KELLER WILLIAMS REALTY C. P. - New
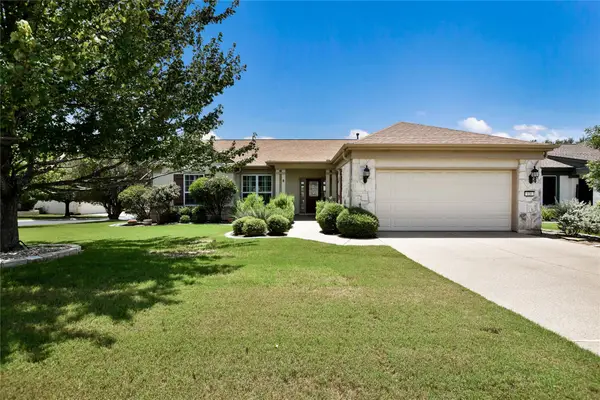 $449,500Active2 beds 2 baths2,070 sq. ft.
126 Caddo Lake Trl, Georgetown, TX 78633
MLS# 2892152Listed by: KWLS - T. KERR PROPERTY GROUP - New
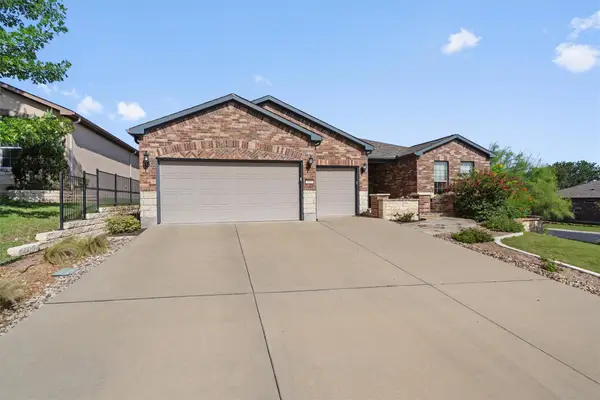 Listed by ERA$655,000Active3 beds 3 baths2,574 sq. ft.
105 Duck Creek Ln, Georgetown, TX 78633
MLS# 5341346Listed by: ERA BROKERS CONSOLIDATED - New
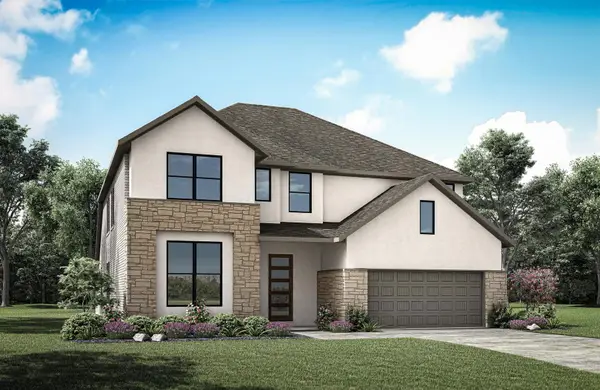 $829,900Active5 beds 5 baths3,510 sq. ft.
408 River Overlook Rd, Georgetown, TX 78628
MLS# 5930229Listed by: HOMESUSA.COM - New
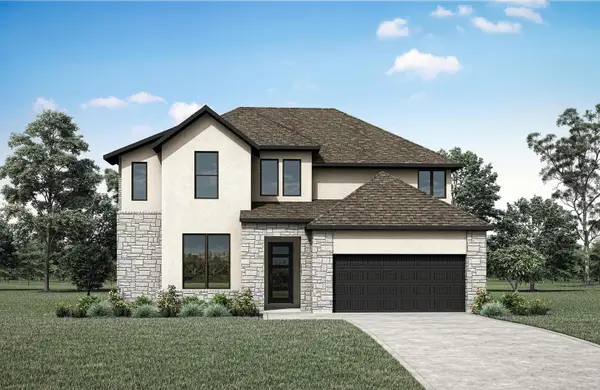 $799,900Active5 beds 4 baths3,323 sq. ft.
508 Lightstone Dr, Georgetown, TX 78628
MLS# 7697228Listed by: HOMESUSA.COM - New
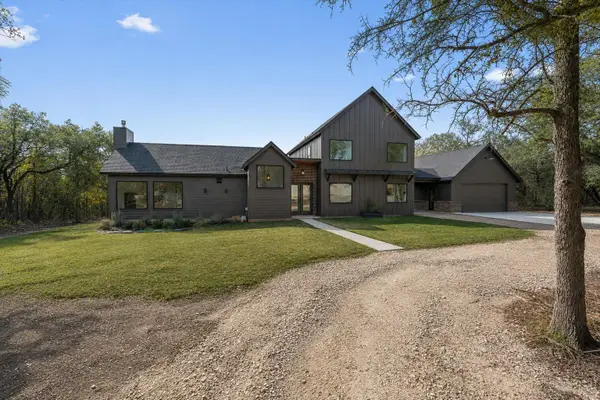 $910,000Active4 beds 4 baths3,000 sq. ft.
2851 County Road 255, Georgetown, TX 78633
MLS# 1866504Listed by: REALAGENT - New
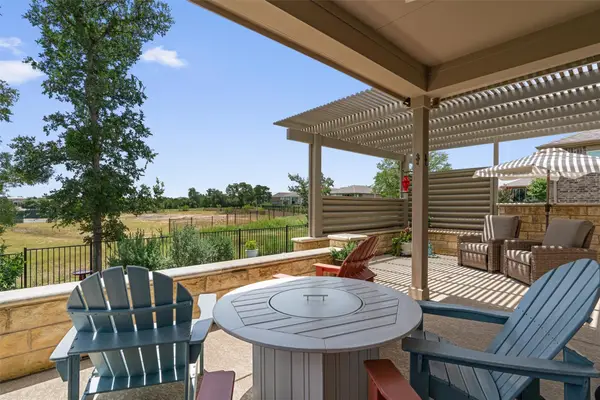 Listed by ERA$363,950Active2 beds 2 baths1,389 sq. ft.
408 Yorktown St, Georgetown, TX 78633
MLS# 3218596Listed by: ERA BROKERS CONSOLIDATED - New
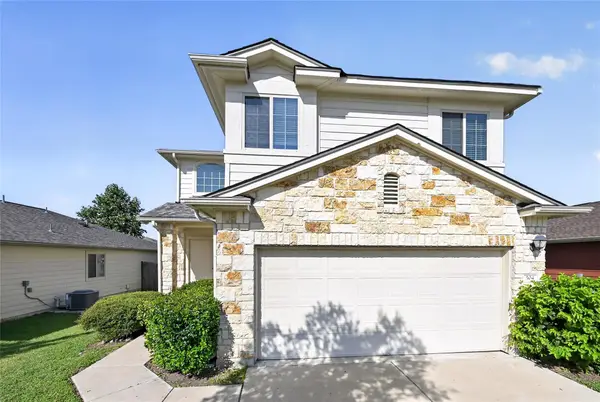 $305,000Active3 beds 3 baths1,582 sq. ft.
504 Old Peak Rd, Georgetown, TX 78626
MLS# 4015972Listed by: COMPASS RE TEXAS, LLC - New
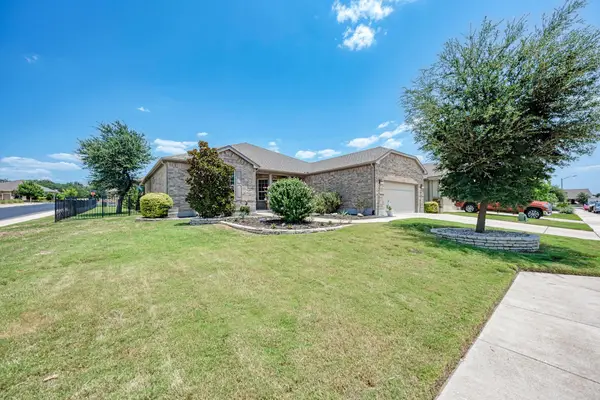 $635,000Active3 beds 2 baths2,638 sq. ft.
114 Palo Blanco Creek Ln, Georgetown, TX 78633
MLS# 5246321Listed by: CASHMERE REALTY GROUP - New
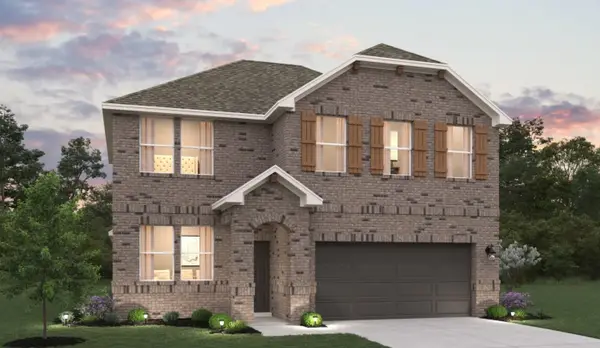 Listed by ERA$411,650Active4 beds 3 baths2,552 sq. ft.
137 Jans Way, Georgetown, TX 78626
MLS# 5590071Listed by: ERA EXPERTS


Protect your home and budget from life's surprises with an Assurant Home Warranty, backed by a partner that supports you through every step of homeownership. Explore Plans.
© 2023 - 2026 ERA Franchise Systems LLC. All rights reserved. ERA Franchise Systems LLC fully supports the principles of the Fair Housing Act and the Equal Opportunity Act. ERA, ERA Real Estate powered, and their respective logos are registered service marks of ERA Franchise Systems LLC. Each office is independently owned and operated.