
505 Sixpence Ln, Georgetown, TX 78628
Local realty services provided by:ERA Brokers Consolidated
Listed by: nicholas costello
Office: all city real estate ltd. co
MLS#:7926567
Source:ACTRIS
505 Sixpence Ln,Georgetown, TX 78628
$495,000
- 3 Beds
- 4 Baths
- 2,789 sq. ft.
- Single family
- Active
Price summary
- Price:$495,000
- Price per sq. ft.:$177.48
- Monthly HOA dues:$33.33
About this home
Sellers willing to negotiate up to $10k in closing costs to buyer with strong offer!
Rare NextGen Home with a Fully Independent Apartment! Featuring a private entrance, separate living space, and incredible flexibility, this unique layout is perfect for multigenerational living, aging parents, adult children, college students, homeschooling, a home business, long-term guests, or even potential rental income to help offset your mortgage. For many families, this private suite offers an alternative to the cost of assisted living while keeping loved ones close and independent.
Nestled on a quiet cul-de-sac with peaceful greenbelt views and no rear neighbors, this move-in ready home offers privacy, functionality, and long-term value. Bonus: both refrigerators, washer, and dryer all convey, making your transition effortless.
Inside, you'll fall in love with the trendy designer touches throughout, including luxury vinyl flooring, newly painted cabinetry, champagne gold hardware, designer floating shelving, upgraded stair and patio railings, stylish window treatments, and a modern tile backsplash.
Built for ultimate comfort and flexibility, this home features 3 separate living spaces, 3 temperature zones, 2 hot water tanks, and full ADA accessibility to accommodate a variety of lifestyles and needs.
Located in the highly desirable, established Oaks at San Gabriel community, residents enjoy resort-style amenities including a community pool, miles of scenic walking trails, and sidewalks throughout the neighborhood. This property truly offers the perfect blend of neighborhood charm, modern luxury, and unmatched versatility.
VACANT and ready for its new owners! Check the documents tab for the complete list of improvements. Text agent and GO!...
Contact an agent
Home facts
- Year built:2021
- Listing ID #:7926567
- Updated:July 19, 2026 at 03:29 PM
Rooms and interior
- Bedrooms:3
- Total bathrooms:4
- Full bathrooms:3
- Half bathrooms:1
- Flooring:Carpet, Tile, Vinyl
- Kitchen Description:Built-In Electric Oven, Built-In Electric Range, Dishwasher, Disposal, Electric Cooktop, Exhaust Fan, Microwave
- Living area:2,789 sq. ft.
Heating and cooling
- Cooling:Central, Electric
- Heating:Central, Electric
- Central air:Yes
Structure and exterior
- Roof:Composition
- Year built:2021
- Building area:2,789 sq. ft.
- Lot area:0.19 Acres
- Lot Features:Back Yard, Cul-De-Sac, Front Yard, Sprinkler - Automatic, Trees-Small (Under 20 Ft)
- Construction Materials:Brick, HardiPlank Type
- Exterior Features:Gutters Full, Private Yard
- Foundation Description:Slab
Schools
- High school:Legacy Ranch
- Elementary school:Bar W
Utilities
- Water:Public
- Sewer:Public Sewer
Finances and disclosures
- Price:$495,000
- Price per sq. ft.:$177.48
- Tax amount:$11,445 (2026)
Features and amenities
- Appliances:Built-In Electric Oven, Built-In Electric Range, Dishwasher, Disposal, Electric Cooktop, Exhaust Fan, Microwave
- Amenities:Pantry
Parking
- Total parking spaces:4
- Parking description:Attached, Garage, Garage Door Opener, Garage Faces Front
- Garage:Yes
- Garage spaces:2
New listings near 505 Sixpence Ln
- New
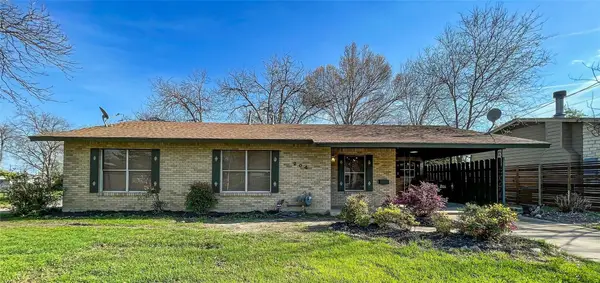 $439,000Active3 beds 2 baths1,264 sq. ft.
204 E 18th Street, Georgetown, TX 78626
MLS# 38959571Listed by: 5TH STREAM REALTY - New
 $515,000Active3 beds 2 baths2,472 sq. ft.
31316 Kingsway Rd, Georgetown, TX 78628
MLS# 3341711Listed by: COLDWELL BANKER APEX - New
 $385,000Active4 beds 3 baths2,702 sq. ft.
2204 Cliffbrake Way, Georgetown, TX 78626
MLS# 3753000Listed by: 1848TXREALTY - New
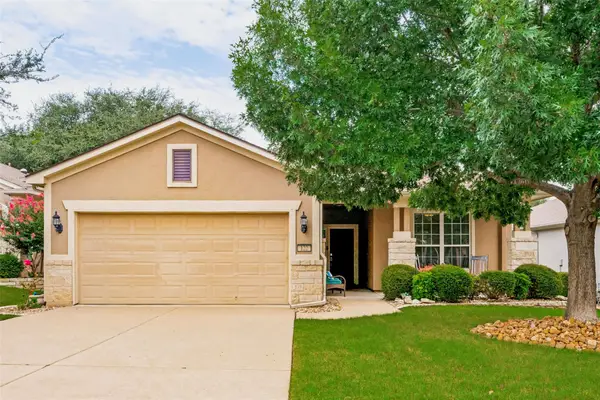 $360,000Active3 beds 2 baths1,624 sq. ft.
122 Prairie Creek Trl, Georgetown, TX 78633
MLS# 2429928Listed by: THE STACY GROUP, LLC - New
 $250,000Active2 beds 1 baths915 sq. ft.
126 Whitewing Way, Georgetown, TX 78633
MLS# 3643504Listed by: KELLER WILLIAMS REALTY LONE ST - New
 $445,000Active4 beds 2 baths1,964 sq. ft.
105 Oakmont Ct, Georgetown, TX 78628
MLS# 1378314Listed by: CLASSIC REALTY - New
 Listed by ERA$270,000Active2 beds 2 baths1,092 sq. ft.
110 Huntsville Cv, Georgetown, TX 78633
MLS# 4569864Listed by: ERA BROKERS CONSOLIDATED - New
 Listed by ERA$639,950Active2 beds 3 baths2,552 sq. ft.
511 Davis Mountain Cir, Georgetown, TX 78633
MLS# 8282146Listed by: ERA BROKERS CONSOLIDATED - New
 $529,000Active4 beds 3 baths2,638 sq. ft.
1121 Silver Dollar Trail, Georgetown, TX 78628
MLS# 96428764Listed by: DR. SEAN REALTY, LLC - New
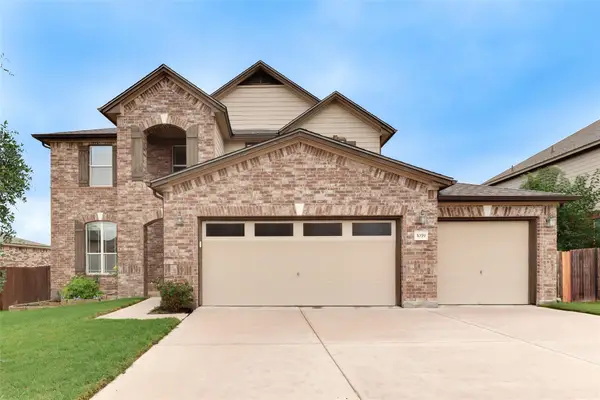 $429,995Active4 beds 3 baths2,876 sq. ft.
1059 Toltec Trl, Georgetown, TX 78626
MLS# 4007338Listed by: EVERGREEN PROPERTIES


Protect your home and budget from life's surprises with an Assurant Home Warranty, backed by a partner that supports you through every step of homeownership. Explore Plans.
© 2023 - 2026 ERA Franchise Systems LLC. All rights reserved. ERA Franchise Systems LLC fully supports the principles of the Fair Housing Act and the Equal Opportunity Act. ERA, ERA Real Estate powered, and their respective logos are registered service marks of ERA Franchise Systems LLC. Each office is independently owned and operated.