
901 Davis Street, Grand Prairie, TX 75050
Local realty services provided by:ERA Myers & Myers Realty
901 Davis Street,Grand Prairie, TX 75050
$350,000
- 6 Beds
- 4 Baths
- 2,584 sq. ft.
- Multi-family
- Active
Listed by: julie ramirez
Office: susy saldivar real estate
MLS#:21385422
Source:GDAR
Price summary
- Price:$350,000
- Price per sq. ft.:$135.45
About this home
This property is 100% occupied. Long term tenants in the front units that are 1 bedroom 1 bath. The back units are 2 bedroom 1 bath and have been hear less than a year. 4 separate electric meters and each tenant pays their own electricity. There are 3 water meters so owner pays the combined meter which averages $100 a month. One parking space for each unit. The front building is pier and beam but the back unit is slab. Both back units were freshly painted and flooring in last year and downstairs had bathroom and kitchen rehabbed. Some cosmetics done on both front units.
Contact an agent
Home facts
- Year built:1945
- Subdivision & Development:H E Jackson
- Listing ID #:21385422
- Added:1 day(s) ago
- Updated:September 14, 2026 at 02:51 AM
Rooms and interior
- Bedrooms:6
- Total bathrooms:4
- Full bathrooms:4
- Flooring:Carpet, Ceramic Tile, Luxury Vinyl Plank
- Kitchen Description:Electric Range, Refrigerator, Vented Exhaust Fan
- Living area:2,584 sq. ft.
Heating and cooling
- Cooling:Ceiling Fans, Central Air, Electric, Multi Units, Roof Turbines, Wall Units, Wall Window Units
- Heating:Central, Electric, Wall Furnace
- Central air:Yes
Structure and exterior
- Roof:Composition
- Year built:1945
- Building area:2,584 sq. ft.
- Lot area:0.17 Acres
- Lot Features:Corner Lot, Landscaped, Many Trees, Sprinkler System, Subdivision
- Construction Materials:Fiber Cement, Wood Siding
- Foundation Description:Pillar Post Pier, Slab
- Levels:2 Story
Schools
- High school:Grand Prairie
- Middle school:Lee
- Elementary school:Travis
Finances and disclosures
- Price:$350,000
- Price per sq. ft.:$135.45
- Tax amount:$6,364
Features and amenities
- Appliances:Electric Range, Electric Water Heater, Refrigerator, Vented Exhaust Fan
- Amenities:Smoke Detectors, Window Coverings
Parking
- Total parking spaces:4
 Information provided, in part, by North Texas Real Estate Information Systems, Inc. Last Updated September 14, 2026 Listings with the NTREIS logo are listed by brokerages other than ERA Myers & Myers Realty.
New listings near 901 Davis Street
- New
 $325,000Active3 beds 2 baths1,607 sq. ft.
2709 Typhon Drive, Grand Prairie, TX 75052
MLS# 21385444Listed by: NOVUS REAL ESTATE - New
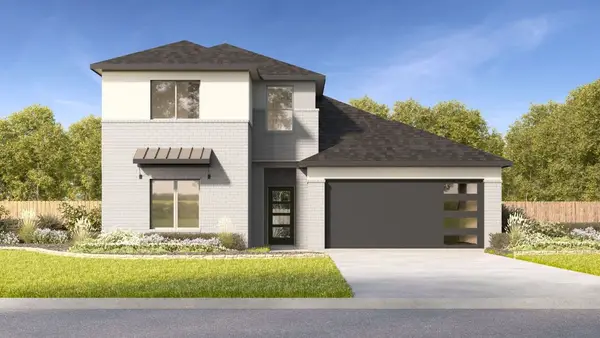 $498,990Active4 beds 3 baths2,218 sq. ft.
2418 Starlight Drive, Grand Prairie, TX 75052
MLS# 21385460Listed by: KELLER WILLIAMS REALTY LONE ST - New
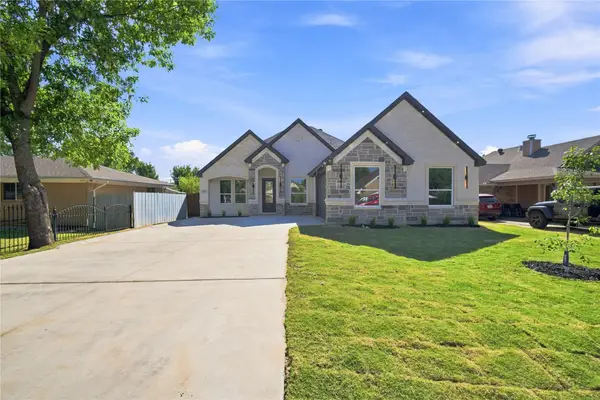 $485,000Active4 beds 3 baths2,302 sq. ft.
1606 Avenue C, Grand Prairie, TX 75051
MLS# 21384897Listed by: EPIQUE REALTY LLC - New
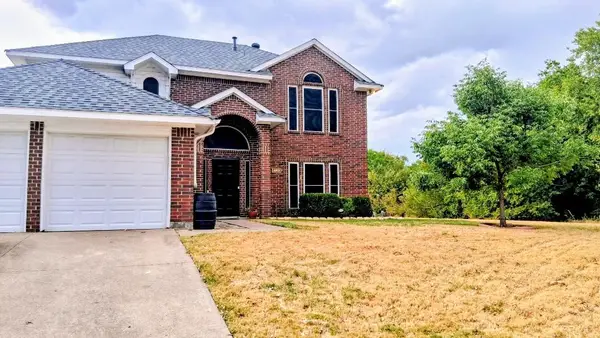 $365,000Active4 beds 3 baths2,140 sq. ft.
4503 Queenswood Drive, Grand Prairie, TX 75052
MLS# 21378978Listed by: HELEN PAINTER GROUP, REALTORS - New
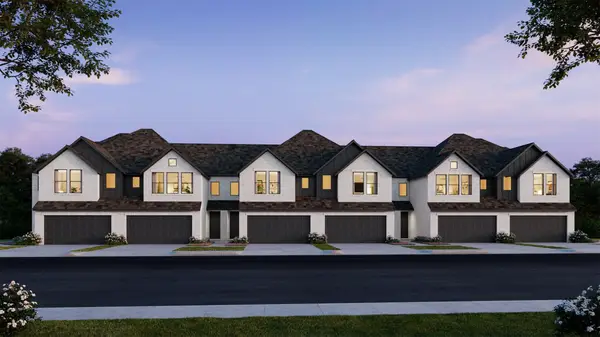 $381,810Active2 beds 3 baths1,631 sq. ft.
3723 Pierce Lane, Grand Prairie, TX 75052
MLS# 21385141Listed by: COLLEEN FROST REAL ESTATE SERV - New
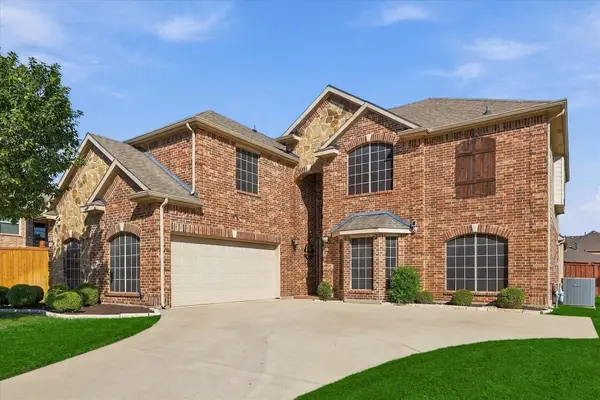 $630,000Active5 beds 4 baths4,385 sq. ft.
2912 Alta, Grand Prairie, TX 75054
MLS# 21382375Listed by: REAL BROKER, LLC - New
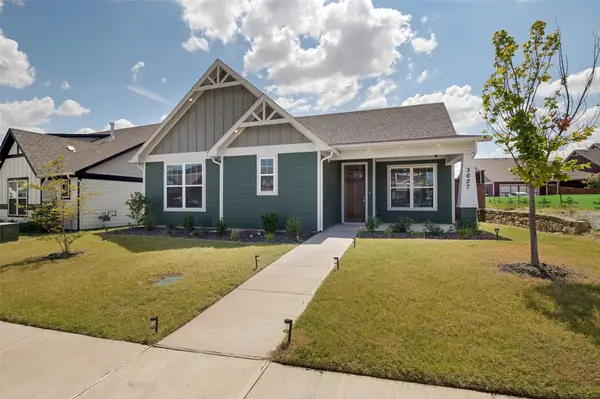 $360,000Active3 beds 2 baths1,477 sq. ft.
3627 William Court, Grand Prairie, TX 76065
MLS# 21379575Listed by: CRAWFORD AND COMPANY, REALTORS - New
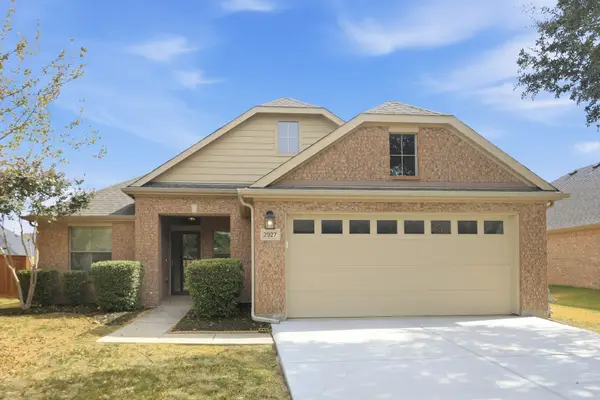 $359,900Active4 beds 2 baths1,995 sq. ft.
2927 Albares, Grand Prairie, TX 75054
MLS# 21363481Listed by: TAH TEXAS SERVICES - New
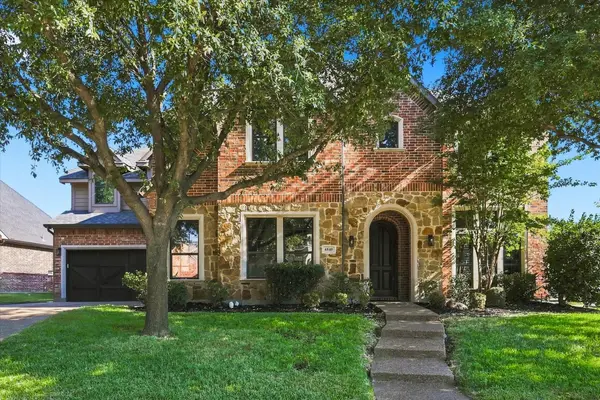 $739,900Active5 beds 5 baths5,188 sq. ft.
6840 Shalloway Drive, Grand Prairie, TX 75054
MLS# 21373845Listed by: KELLER WILLIAMS REALTY-FM


Protect your home and budget from life's surprises with an Assurant Home Warranty, backed by a partner that supports you through every step of homeownership. Explore Plans.
© 2023 - 2026 ERA Franchise Systems LLC. All rights reserved. ERA Franchise Systems LLC fully supports the principles of the Fair Housing Act and the Equal Opportunity Act. ERA, ERA Real Estate powered, and their respective logos are registered service marks of ERA Franchise Systems LLC. Each office is independently owned and operated.