
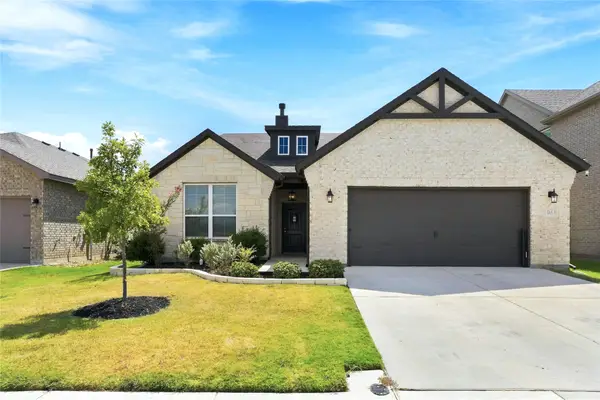
1086 Rosecrush Drive, Haslet, TX 76052
Local realty services provided by:ERA Experts
1086 Rosecrush Drive,Haslet, TX 76052
$769,995
- 5 Beds
- 5 Baths
- 4,287 sq. ft.
- Single family
- Active
Listed by: soloria davis
Office: douglas elliman real estate281-652-5588
MLS#:63749446
Source:HARMLS
Price summary
- Price:$769,995
- Price per sq. ft.:$179.61
About this home
Welcome to 1086 Rosecrush Dr., located in the Caraway community in Haslet and highly sought-after Northwest ISD. This impressive 5-bedroom, 4.5-bath home offers over 4,200 sq. ft. of spacious, versatile living. A standout feature is the private Next Gen suite with a separate entrance and yard, living area, kitchenette and laundry—ideal for multigenerational or in-law living. The main residence features generous living spaces, a game room and dedicated media room. Enjoy a pool-sized backyard with no rear neighbors for added privacy. HOA amenities include front yard maintenance, a community pool, walking trails, playground and stocked fishing pond. Conveniently located near Hwy 170, Alliance Town Center and Presidio, with easy access to shopping, dining, major highways and Fort Worth. Exceptional space, privacy and flexibility in a prime DFW location.
Contact an agent
Home facts
- Year built:2021
- Subdivision & Development:Caraway Ph 2
- Listing ID #:63749446
- Updated:September 09, 2026 at 06:12 PM
Rooms and interior
- Bedrooms:5
- Total bathrooms:5
- Full bathrooms:4
- Half bathrooms:1
- Rooms Total:16
- Flooring:Carpet, Tile
- Dining Description:Kitchen Dining Combo
- Bathrooms Description:Separate Shower, Soaking Tub
- Kitchen Description:Butlers Pantry, Dishwasher, Disposal, Electric Oven, Electric Range, Granite Counters, Ice Maker, Kitchen Dining Combo, Microwave
- Living area:4,287 sq. ft.
Heating and cooling
- Cooling:Central Air, Electric
- Heating:Central, Electric
- Central air:Yes
Structure and exterior
- Roof:Composition
- Year built:2021
- Building area:4,287 sq. ft.
- Lot area:0.23 Acres
- Lot Features:Greenbelt, Subdivision
- Construction Materials:Brick
- Exterior Features:Fence, Fully Fenced, Patio, Sprinkler Irrigation
- Foundation Description:Slab
- Levels:2 Stories
Schools
- High school:EATON HIGH SCHOOL
- Middle school:WORTHINGTON MIDDLE
- Elementary school:HASLET ELEMENTARY SCHOOL
Utilities
- Sewer:Public Sewer
Finances and disclosures
- Price:$769,995
- Price per sq. ft.:$179.61
- Tax amount:$13,721 (2025)
Features and amenities
- Appliances:Dishwasher, Disposal, Electric Oven, Electric Range, Ice Maker, Microwave
- Amenities:Ceiling Fans, Entrance Foyer, High Ceilings, Security System - Leased, Smoke Detectors, Vaulted Ceilings
Parking
- Parking description:Garage, Garage Door Opener
- Garage:Yes
- Garage spaces:2
New listings near 1086 Rosecrush Drive
- Open Fri, 2 to 6pmNew
 $358,900Active4 beds 2 baths1,953 sq. ft.
1961 Bellatrix Drive, Haslet, TX 76052
MLS# 21377942Listed by: BETTER HOMES & GARDENS, WINANS - New
 $900,000Active4 beds 4 baths3,499 sq. ft.
1408 Clover Drive, Haslet, TX 76052
MLS# 21379225Listed by: RE/MAX TRINITY - New
 $507,990Active5 beds 4 baths3,233 sq. ft.
221 Ogden Drive, Fort Worth, TX 76052
MLS# 21372084Listed by: ESCAPE REALTY - New
 $650,000Active4 beds 4 baths3,687 sq. ft.
1228 Marigold Lane, Haslet, TX 76052
MLS# 21378967Listed by: TEXAS PROPERTY BROKERS, LLC - New
 $345,000Active4 beds 2 baths1,800 sq. ft.
1417 Barbacoa Drive, Haslet, TX 76052
MLS# 21368462Listed by: KELLER WILLIAMS REALTY - New
 $368,400Active4 beds 2 baths2,107 sq. ft.
1904 Gill Star Drive, Haslet, TX 76052
MLS# 21378276Listed by: CENTURY 21 MIDDLETON - Open Sun, 1 to 3pmNew
 $849,900Active4 beds 3 baths3,539 sq. ft.
1836 Willow Springs Court, Haslet, TX 76052
MLS# 21376243Listed by: KELLER WILLIAMS REALTY-FM - Open Sat, 11am to 1pmNew
 $295,000Active3 beds 2 baths1,441 sq. ft.
16028 Crews Avenue, Haslet, TX 76052
MLS# 21376385Listed by: EXP REALTY LLC - New
 $719,900Active4 beds 3 baths3,010 sq. ft.
805 Feathergrass Court, Haslet, TX 76052
MLS# 21369297Listed by: LEGACY POINT REAL ESTATE LLC


Protect your home and budget from life's surprises with an Assurant Home Warranty, backed by a partner that supports you through every step of homeownership. Explore Plans.
© 2023 - 2026 ERA Franchise Systems LLC. All rights reserved. ERA Franchise Systems LLC fully supports the principles of the Fair Housing Act and the Equal Opportunity Act. ERA, ERA Real Estate powered, and their respective logos are registered service marks of ERA Franchise Systems LLC. Each office is independently owned and operated.