
12345 Hulson Trail, Haslet, TX 76052
Local realty services provided by:ERA Newlin & Company
12345 Hulson Trail,Fort Worth, TX 76052
$414,000
- 4 Beds
- 3 Baths
- 2,136 sq. ft.
- Single family
- Active
Listed by: barbara mcmasters, foy mcmasters
Office: genesis masters real estate &
MLS#:21403057
Source:GDAR
Price summary
- Price:$414,000
- Price per sq. ft.:$193.82
- Monthly HOA dues:$73.75
About this home
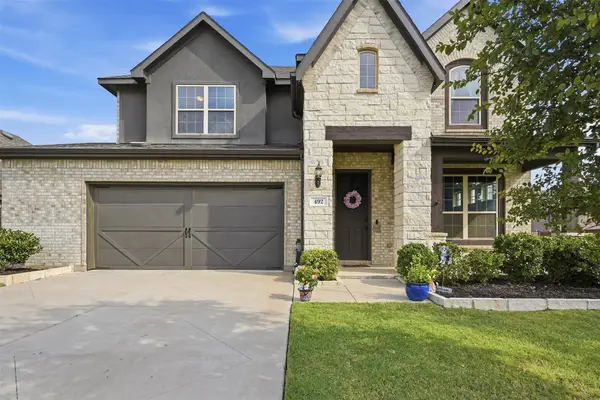
Live in this lovely K Hovnanian home in the welcoming Wellington Villas community. Newly repainted and ready for a quick close. Enter the beautiful open-plan interior, including water-resistant plank flooring, granite and granite-type countertops, a large kitchen island with a sink and seating area, upgraded appliances, a gas cooktop, a utility room, and ground-floor garage entry. A large game room with an adjacent bedroom and full bath on the 2nd floor offers flexible living space. Two bedrooms are split from the primary bedroom on the first floor and adjoin the front entry hall. One bedroom could be easily used as an office. An inviting covered patio offers a relaxing atmosphere for entertaining, with an easy-maintenance fenced backyard and rear entry garage. Enjoy the community pool, play area, and multiple community amenities. Easy entry from the garage for unloading groceries and a mudroom area, perfect for coats, shoes, and backpacks, offer another layer of easy living. Great house at an affordable price....
Contact an agent
Home facts
- Year built:2021
- Subdivision & Development:Wellington
- Listing ID #:21403057
- Added:1 day(s) ago
- Updated:October 04, 2026 at 11:42 PM
Rooms and interior
- Bedrooms:4
- Total bathrooms:3
- Full bathrooms:3
- Flooring:Carpet, Luxury Vinyl Plank
- Kitchen Description:Dishwasher, Disposal, Electric Oven, Gas Cooktop, Microwave, Refrigerator, Vented Exhaust Fan
- Living area:2,136 sq. ft.
Heating and cooling
- Cooling:Ceiling Fans, Central Air, Electric
- Heating:Central, Electric, Natural Gas
- Central air:Yes
Structure and exterior
- Roof:Composition
- Year built:2021
- Building area:2,136 sq. ft.
- Lot area:0.1 Acres
- Lot Features:Few Trees, Interior Lot, Landscaped, Sprinkler System, Subdivision
- Architectural Style:Traditional
- Construction Materials:Brick, Wood Siding
- Foundation Description:Slab
- Levels:2 Story
Schools
- High school:Eaton
- Middle school:Leo Adams
- Elementary school:Carl E. Schluter
Finances and disclosures
- Price:$414,000
- Price per sq. ft.:$193.82
- Tax amount:$9,266
Features and amenities
- Appliances:Dishwasher, Disposal, Electric Oven, Gas Cooktop, Gas Water Heater, Microwave, Plumbed For Gas, Refrigerator, Some Gas Appliances, Vented Exhaust Fan
- Amenities:Carbon Monoxide Detectors, Irrigation Equipment, Prewired, Smoke Detectors, Window Coverings, Wireless
Parking
- Garage:Yes
- Garage spaces:2
 Information provided, in part, by North Texas Real Estate Information Systems, Inc. Last Updated October 4, 2026 Listings with the NTREIS logo are listed by brokerages other than ERA Newlin & Company.
New listings near 12345 Hulson Trail
- New
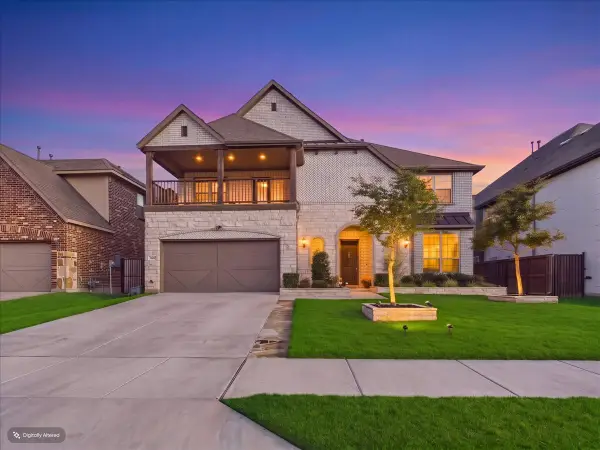 $624,900Active4 beds 4 baths3,824 sq. ft.
506 Westwood Way Drive, Haslet, TX 76052
MLS# 21392940Listed by: C21 FINE HOMES JUDGE FITE - New
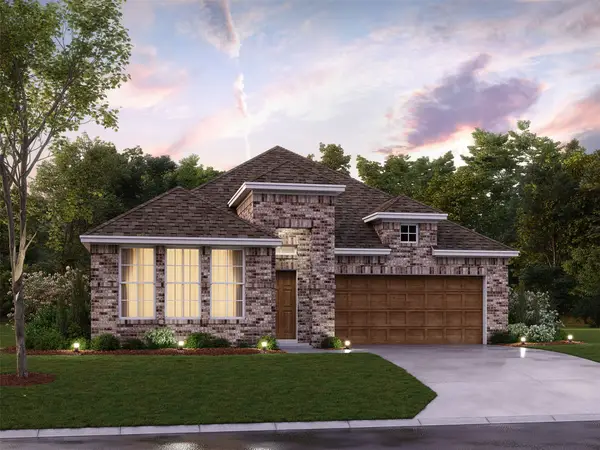 $402,990Active4 beds 3 baths2,129 sq. ft.
12508 Sasky Road, Haslet, TX 76052
MLS# 21396043Listed by: ESCAPE REALTY - New
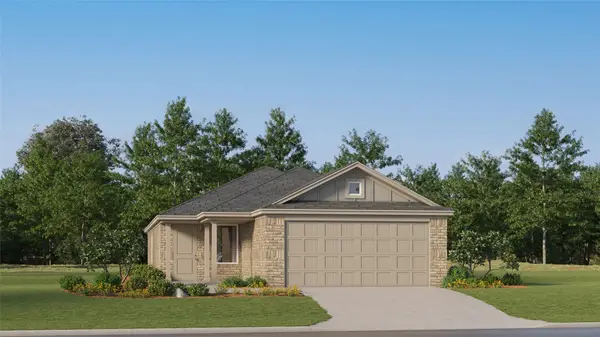 $272,999Active3 beds 2 baths1,451 sq. ft.
1453 Amapola Drive, Fort Worth, TX 76052
MLS# 21401743Listed by: KELLER WILLIAMS CITY-VIEW - New
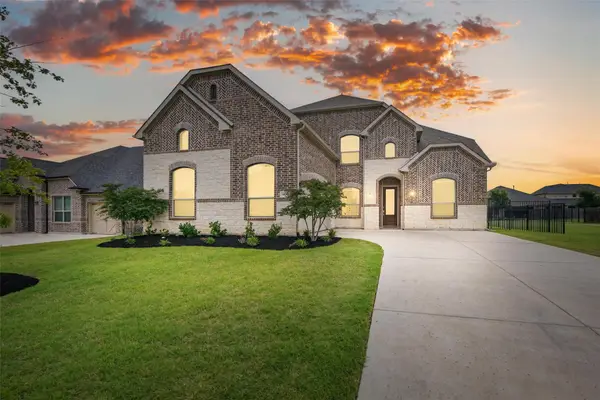 $639,900Active5 beds 4 baths3,808 sq. ft.
1477 Shooting Star Drive, Haslet, TX 76052
MLS# 21351175Listed by: COLDWELL BANKER APEX, REALTORS - New
 $575,000Active4 beds 4 baths3,042 sq. ft.
492 Letara Vista Drive, Haslet, TX 76052
MLS# 21400414Listed by: FIELDHOUSE REALTY GROUP PARTNERS, LLC  $773,900Pending4 beds 3 baths3,295 sq. ft.
1414 Barberry Boulevard, Haslet, TX 76052
MLS# 21400995Listed by: PERRY HOMES REALTY LLC- Open Tue, 12 to 2pmNew
 $359,900Active5 beds 3 baths2,141 sq. ft.
2228 Dyre Drive, Haslet, TX 76052
MLS# 21398750Listed by: CARTER SIGNATURE PROPERTIES - New
 $285,000Active1.67 Acres
TBD1 Pr 4842, Haslet, TX 76052
MLS# 21400153Listed by: MAJOR LEAGUE REALTY, INC. - New
 $250,000Active1 Acres
TBD2 Pr 4842, Haslet, TX 76052
MLS# 21400169Listed by: MAJOR LEAGUE REALTY, INC. - New
 $250,000Active1 Acres
TBD3 Pr 4842, Haslet, TX 76052
MLS# 21400174Listed by: MAJOR LEAGUE REALTY, INC.


Protect your home and budget from life's surprises with an Assurant Home Warranty, backed by a partner that supports you through every step of homeownership. Explore Plans.
© 2023 - 2026 ERA Franchise Systems LLC. All rights reserved. ERA Franchise Systems LLC fully supports the principles of the Fair Housing Act and the Equal Opportunity Act. ERA, ERA Real Estate powered, and their respective logos are registered service marks of ERA Franchise Systems LLC. Each office is independently owned and operated.