
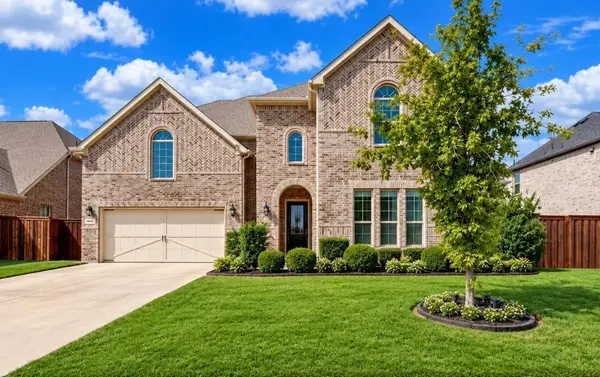
1961 Bellatrix Drive, Haslet, TX 76052
Local realty services provided by:ERA Courtyard Real Estate
Upcoming open houses
- Fri, Sep 1102:00 pm - 06:00 pm
- Sat, Sep 1212:00 pm - 04:00 pm
- Sun, Sep 1312:00 pm - 04:00 pm
Listed by: judy torres
Office: better homes & gardens, winans
MLS#:21377942
Source:GDAR
Price summary
- Price:$358,900
- Price per sq. ft.:$183.77
- Monthly HOA dues:$83.33
About this home
Welcome Home to this modern, inviting, exquisite home built by Riverside Custom Home in Northstar, thoughtfully designed with the features today's buyers are looking for. Built in 2022, this 4-bedroom, 2-bath home offers 1,953 sq ft and an excellent location directly across from Molly Livengood Carter Elementary. Luxury wood-look LVP flooring extends throughout the main living areas, creating a stylish and cohesive feel. The spacious family room features a wood-burning fireplace. It flows into the gourmet kitchen, complemented by quartz countertops, stainless steel appliances, a gas cooktop, an oversized island, abundant cabinetry, and a large walk-in pantry. The flexible bedroom layout includes a split secondary bedroom, ideal for a home office. The primary suite features dual vanities, a garden tub, a separate shower, and an oversized walk-in closet. The thoughtful layout continues with two secondary bedrooms and a shared hall bath, offering flexibility for guests, work, hobbies, or everyday needs. Natural flow between the kitchen, dining area, and family room makes the main living space ideal for gatherings and daily routines. Step outside to the covered back patio and spacious backyard, providing additional room to enjoy the outdoors, dine al fresco, or unwind. Beautiful decorative stone and brick accents add character to the home's exterior, while the Northstar location places you close to schools, community amenities, shopping, dining, & major commuter routes. Directly across from Molly Livengood Carter Elementary, this home adds another layer of everyday convenience and is positioned for continued neighborhood growth. Whether you're looking for modern finishes, flexible living spaces, or a convenient location, this Northstar home brings it all together. Move-in ready and thoughtfully designed, it is ready for its next chapter. Schedule your private showing today & experience the comfort, quality, and versatility this home has to offer. Your dream home awaits!...
Contact an agent
Home facts
- Year built:2022
- Subdivision & Development:Northstar Ph 1 Sec 1
- Listing ID #:21377942
- Added:1 day(s) ago
- Updated:September 09, 2026 at 11:54 PM
Rooms and interior
- Bedrooms:4
- Total bathrooms:2
- Full bathrooms:2
- Flooring:Carpet, Ceramic Tile, Laminate
- Kitchen Description:Dishwasher, Disposal, Electric Oven, Gas Cooktop, Microwave, Vented Exhaust Fan
- Living area:1,953 sq. ft.
Heating and cooling
- Cooling:Ceiling Fans, Central Air, Electric
- Heating:Central, Electric
- Central air:Yes
Structure and exterior
- Roof:Composition
- Year built:2022
- Building area:1,953 sq. ft.
- Lot area:0.14 Acres
- Lot Features:Few Trees, Interior Lot, Landscaped, Lawn, Sprinkler System
- Architectural Style:Traditional
- Construction Materials:Brick, Stone Veneer
- Foundation Description:Slab
- Levels:1 Story
Schools
- High school:Northwest
- Middle school:Wilson
- Elementary school:Haslet
Finances and disclosures
- Price:$358,900
- Price per sq. ft.:$183.77
- Tax amount:$9,311
Features and amenities
- Appliances:Dishwasher, Disposal, Electric Oven, Gas Cooktop, Microwave, Vented Exhaust Fan
- Amenities:Security System, Smoke Detectors, Window Coverings
Parking
- Garage:Yes
- Garage spaces:2
 Information provided, in part, by North Texas Real Estate Information Systems, Inc. Last Updated September 9, 2026 Listings with the NTREIS logo are listed by brokerages other than ERA Courtyard Real Estate.
New listings near 1961 Bellatrix Drive
- New
 $769,995Active5 beds 5 baths4,287 sq. ft.
1086 Rosecrush Drive, Haslet, TX 76052
MLS# 63749446Listed by: DOUGLAS ELLIMAN REAL ESTATE - New
 $900,000Active4 beds 4 baths3,499 sq. ft.
1408 Clover Drive, Haslet, TX 76052
MLS# 21379225Listed by: RE/MAX TRINITY - New
 $507,990Active5 beds 4 baths3,233 sq. ft.
221 Ogden Drive, Fort Worth, TX 76052
MLS# 21372084Listed by: ESCAPE REALTY - New
 $650,000Active4 beds 4 baths3,687 sq. ft.
1228 Marigold Lane, Haslet, TX 76052
MLS# 21378967Listed by: TEXAS PROPERTY BROKERS, LLC - New
 $345,000Active4 beds 2 baths1,800 sq. ft.
1417 Barbacoa Drive, Haslet, TX 76052
MLS# 21368462Listed by: KELLER WILLIAMS REALTY - New
 $368,400Active4 beds 2 baths2,107 sq. ft.
1904 Gill Star Drive, Haslet, TX 76052
MLS# 21378276Listed by: CENTURY 21 MIDDLETON - Open Sun, 1 to 3pmNew
 $849,900Active4 beds 3 baths3,539 sq. ft.
1836 Willow Springs Court, Haslet, TX 76052
MLS# 21376243Listed by: KELLER WILLIAMS REALTY-FM - Open Sat, 11am to 1pmNew
 $295,000Active3 beds 2 baths1,441 sq. ft.
16028 Crews Avenue, Haslet, TX 76052
MLS# 21376385Listed by: EXP REALTY LLC - New
 $719,900Active4 beds 3 baths3,010 sq. ft.
805 Feathergrass Court, Haslet, TX 76052
MLS# 21369297Listed by: LEGACY POINT REAL ESTATE LLC


Protect your home and budget from life's surprises with an Assurant Home Warranty, backed by a partner that supports you through every step of homeownership. Explore Plans.
© 2023 - 2026 ERA Franchise Systems LLC. All rights reserved. ERA Franchise Systems LLC fully supports the principles of the Fair Housing Act and the Equal Opportunity Act. ERA, ERA Real Estate powered, and their respective logos are registered service marks of ERA Franchise Systems LLC. Each office is independently owned and operated.