
2220 Dyre Drive, Haslet, TX 76052
Local realty services provided by:ERA Myers & Myers Realty
Listed by: idania hernandez
Office: ebby halliday, realtors
MLS#:21304304
Source:GDAR
Price summary
- Price:$342,000
- Price per sq. ft.:$185.06
- Monthly HOA dues:$83.33
About this home
Welcome to 2220 Dyre Dr, a better-than-new, single-story home tucked away on a master-planned community of Northstar. Thoughtfully designed for both everyday living and entertaining, this spacious open-concept home features 4 bedrooms, 2 full baths and a seamless flow between the main living area. The stunning kitchen is the heart of the home, featuring a large center island, crisp white cabinetry, quartz countertops, gas range and included refrigerator, all overlooking the bright and inviting living space. Wood-look tile extends throughout the main living areas, while plush carpeting adds comfort to the bedrooms. Step outside to enjoy the spacious backyard, complete with a covered patio, perfect for relaxing, entertaining, and making memories. Residents enjoy convenient access to the Northstar amenity center, just a short walk away, featuring a resort-style pool, splash pad, playground and additional amenities planned for the community. Located within highly regarded Northwest ISD and with an elementary school within the community, this home offers exceptional convenience for families. Just minutes from Alliance Town Center, you'll have easy access to premier shopping, dining, entertainment, and everyday conveniences. This move-in-ready home combines modern style, thoughtful design, and an unbeatable location! Don't miss the opportunity to make it yours!...
Contact an agent
Home facts
- Year built:2024
- Subdivision & Development:Northstar Ph 1 Sec 3
- Listing ID #:21304304
- Added:104 day(s) ago
- Updated:October 04, 2026 at 03:57 AM
Rooms and interior
- Bedrooms:4
- Total bathrooms:2
- Full bathrooms:2
- Flooring:Carpet, Tile
- Kitchen Description:Convection Oven, Dishwasher, Disposal, Gas Oven, Gas Range, Microwave, Refrigerator, Vented Exhaust Fan
- Living area:1,848 sq. ft.
Heating and cooling
- Cooling:Ceiling Fans, Central Air, Electric
- Heating:Electric
- Central air:Yes
Structure and exterior
- Year built:2024
- Building area:1,848 sq. ft.
- Lot area:0.14 Acres
- Lot Features:Few Trees, Interior Lot, Landscaped, Lawn, Sprinkler System, Subdivision
- Construction Materials:Brick
- Foundation Description:Slab
- Levels:1 Story
Schools
- High school:Northwest
- Middle school:Wilson
- Elementary school:Molly Livengood Carter
Finances and disclosures
- Price:$342,000
- Price per sq. ft.:$185.06
- Tax amount:$8,558
Features and amenities
- Appliances:Convection Oven, Dishwasher, Disposal, Dryer, Gas Oven, Gas Range, Microwave, Plumbed For Gas, Refrigerator, Some Gas Appliances, Tankless Water Heater, Vented Exhaust Fan, Washer
- Laundry features:Dryer, Washer
- Amenities:Window Coverings, Wireless
Parking
- Garage:Yes
- Garage spaces:2
 Information provided, in part, by North Texas Real Estate Information Systems, Inc. Last Updated October 4, 2026 Listings with the NTREIS logo are listed by brokerages other than ERA Myers & Myers Realty.
New listings near 2220 Dyre Drive
- New
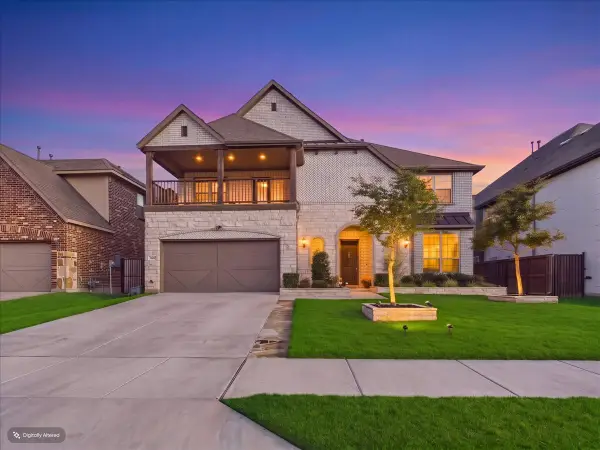 $624,900Active4 beds 4 baths3,824 sq. ft.
506 Westwood Way Drive, Haslet, TX 76052
MLS# 21392940Listed by: C21 FINE HOMES JUDGE FITE - New
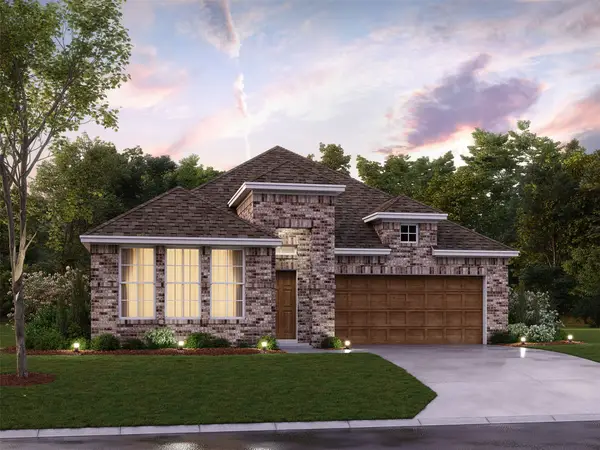 $402,990Active4 beds 3 baths2,129 sq. ft.
12508 Sasky Road, Haslet, TX 76052
MLS# 21396043Listed by: ESCAPE REALTY - New
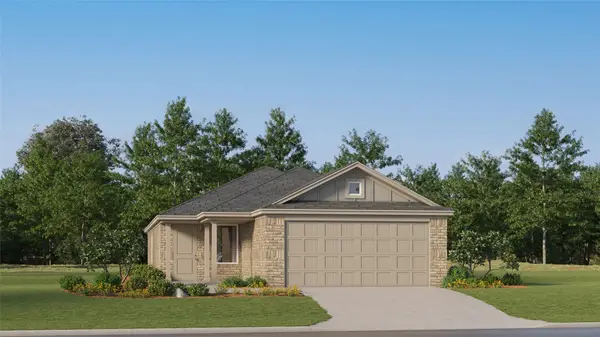 $272,999Active3 beds 2 baths1,451 sq. ft.
1453 Amapola Drive, Fort Worth, TX 76052
MLS# 21401743Listed by: KELLER WILLIAMS CITY-VIEW - New
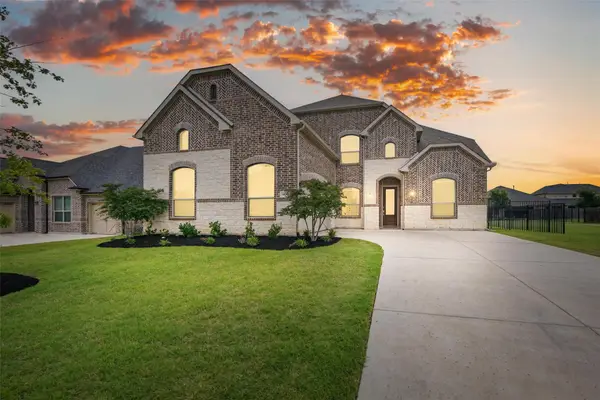 $639,900Active5 beds 4 baths3,808 sq. ft.
1477 Shooting Star Drive, Haslet, TX 76052
MLS# 21351175Listed by: COLDWELL BANKER APEX, REALTORS - New
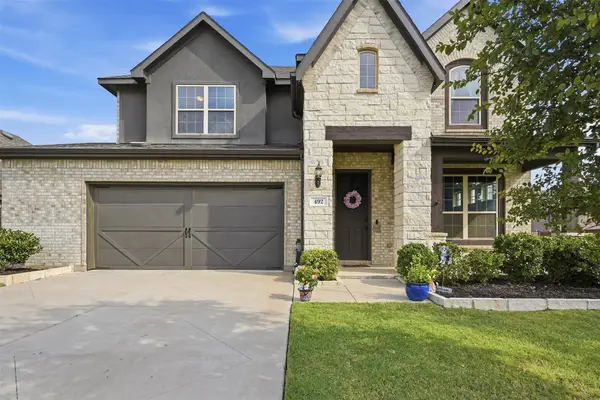 $575,000Active4 beds 4 baths3,042 sq. ft.
492 Letara Vista Drive, Haslet, TX 76052
MLS# 21400414Listed by: FIELDHOUSE REALTY GROUP PARTNERS, LLC  $773,900Pending4 beds 3 baths3,295 sq. ft.
1414 Barberry Boulevard, Haslet, TX 76052
MLS# 21400995Listed by: PERRY HOMES REALTY LLC- Open Tue, 12 to 2pmNew
 $359,900Active5 beds 3 baths2,141 sq. ft.
2228 Dyre Drive, Haslet, TX 76052
MLS# 21398750Listed by: CARTER SIGNATURE PROPERTIES - New
 $285,000Active1.67 Acres
TBD1 Pr 4842, Haslet, TX 76052
MLS# 21400153Listed by: MAJOR LEAGUE REALTY, INC. - New
 $250,000Active1 Acres
TBD2 Pr 4842, Haslet, TX 76052
MLS# 21400169Listed by: MAJOR LEAGUE REALTY, INC. - New
 $250,000Active1 Acres
TBD3 Pr 4842, Haslet, TX 76052
MLS# 21400174Listed by: MAJOR LEAGUE REALTY, INC.


Protect your home and budget from life's surprises with an Assurant Home Warranty, backed by a partner that supports you through every step of homeownership. Explore Plans.
© 2023 - 2026 ERA Franchise Systems LLC. All rights reserved. ERA Franchise Systems LLC fully supports the principles of the Fair Housing Act and the Equal Opportunity Act. ERA, ERA Real Estate powered, and their respective logos are registered service marks of ERA Franchise Systems LLC. Each office is independently owned and operated.