
9100 Delesandri Drive, Hitchcock, TX 77563
Local realty services provided by:ERA Experts
9100 Delesandri Drive,Hitchcock, TX 77563
$459,900
- 1 Beds
- 1 Baths
- 1,600 sq. ft.
- Farm
- Active
Listed by: ashley dorondo
Office: all star properties281-370-8800
MLS#:93198261
Source:HARMLS
Price summary
- Price:$459,900
- Price per sq. ft.:$287.44
About this home
PRICE REDUCED!!
Welcome to a rare opportunity to own 4.67 acres in Hitchcock. Country living just minutes from I-45 and the up-and-coming retail and dining development, Shops at La Marque. This property gives you the opportunity to make it your own - whether you’re looking for a small homestead to sip your morning coffee on or relax under the mature trees in the evening, land for animals, building a workshop/recreational space, or simply having the room to spread out and enjoy the acreage lifestyle. This mostly cleared land gives ample useable space that gives you the freedom to create the property you’ve always wanted. The barndominium on-site is currently configured as a 1-bedroom residence consisting of 1,600 square feet of finished space with many upgrades, offering room and flexibility for future expansion. Don't miss out on this rare find and make your showing appointment today!
Contact an agent
Home facts
- Year built:2023
- Subdivision & Development:L M HITCHCOCK WEST SUB
- Listing ID #:93198261
- Updated:August 21, 2026 at 12:04 PM
Rooms and interior
- Bedrooms:1
- Total bathrooms:1
- Full bathrooms:1
- Rooms Total:6
- Bathrooms Description:Separate Shower, Soaking Tub
- Kitchen Description:Breakfast Bar, Kitchen Family Room Combo
- Living area:1,600 sq. ft.
Heating and cooling
- Cooling:Central Air, Electric
- Heating:Central, Electric
- Central air:Yes
Structure and exterior
- Year built:2023
- Building area:1,600 sq. ft.
- Lot area:4.67 Acres
- Lot Features:Cleared
- Foundation Description:Slab
- Levels:1 Story
Schools
- High school:HITCHCOCK HIGH SCHOOL
- Middle school:CROSBY MIDDLE SCHOOL (HITCHCOCK)
- Elementary school:HITCHCOCK PRIMARY/STEWART ELEMENTARY SCHOOL
Utilities
- Sewer:Public Sewer
Finances and disclosures
- Price:$459,900
- Price per sq. ft.:$287.44
- Tax amount:$9,402 (2025)
Features and amenities
- Amenities:Entrance Foyer, High Ceilings, Security Gate
Parking
- Parking description:Additional Parking
New listings near 9100 Delesandri Drive
- New
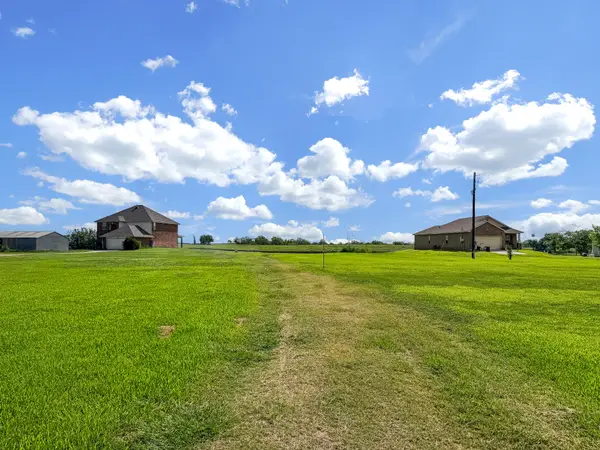 $264,000Active1.29 Acres
0 S Redfish Drive, Hitchcock, TX 77563
MLS# 20797876Listed by: FATHOM REALTY - New
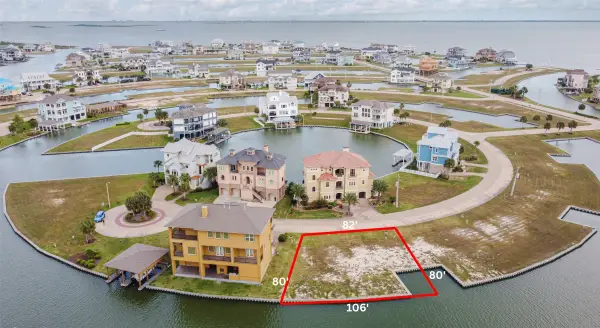 $89,900Active0.17 Acres
7 Big Torch, Hitchcock, TX 77563
MLS# 78231357Listed by: KELLER WILLIAMS REALTY CLEAR LAKE / NASA - New
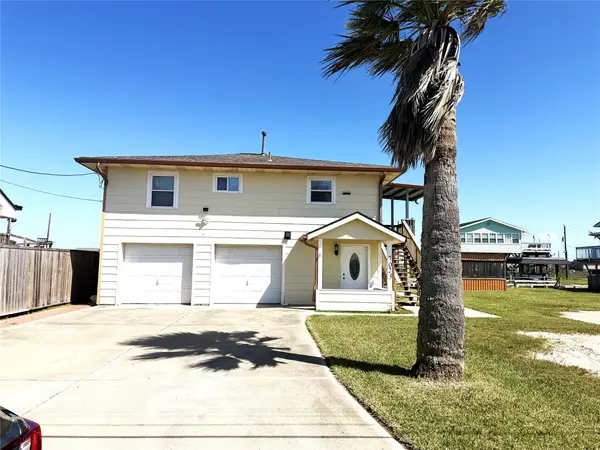 $329,990Active3 beds 2 baths1,148 sq. ft.
7023 W Hunter Drive, Hitchcock, TX 77563
MLS# 10371864Listed by: INTERCONTINENTAL PROPERTIES - New
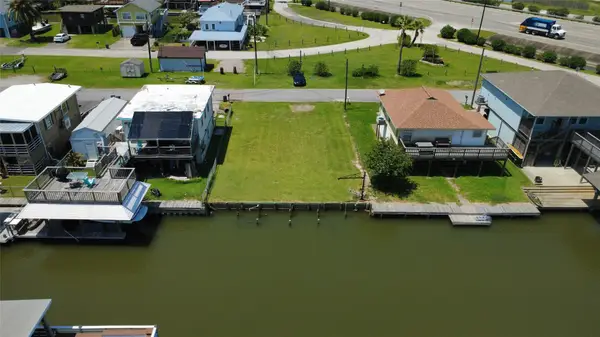 $85,000Active0.11 Acres
28 Lakeside Drive, Hitchcock, TX 77563
MLS# 7447346Listed by: MARTHA TURNER SOTHEBY'S INTERNATIONAL REALTY - BAY AREA - Open Sun, 2 to 4pmNew
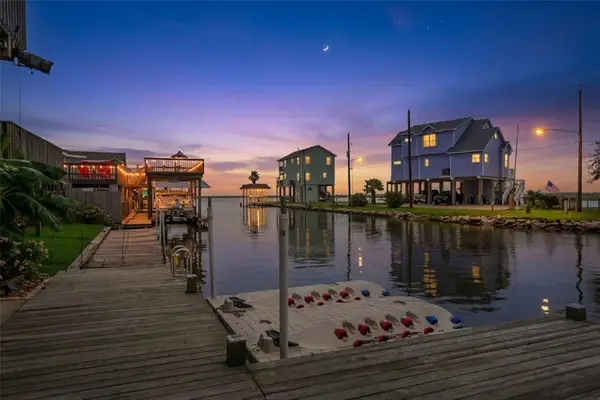 $535,000Active3 beds 3 baths1,320 sq. ft.
113 Bayou Vista Drive, Hitchcock, TX 77563
MLS# 80376980Listed by: THE REYNA GROUP - Open Sun, 2 to 4pmNew
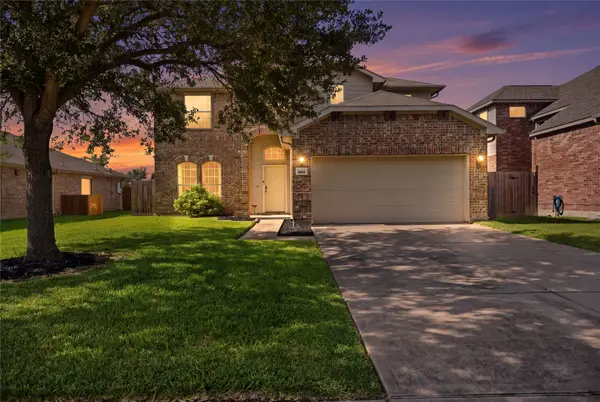 $299,900Active4 beds 3 baths2,470 sq. ft.
9114 Creekside Court, Hitchcock, TX 77563
MLS# 70811085Listed by: KELLER WILLIAMS REALTY CLEAR LAKE / NASA - New
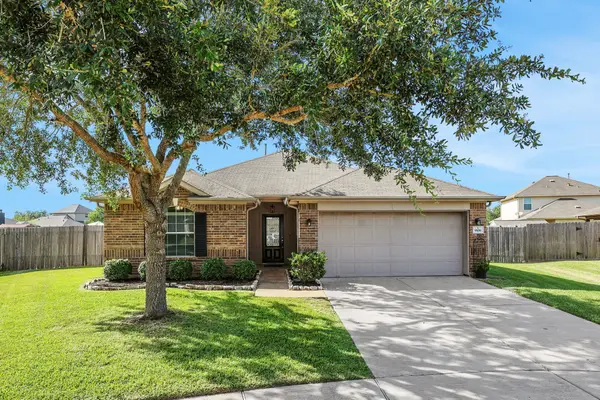 $270,000Active3 beds 2 baths1,439 sq. ft.
9106 Sunrise Court, Hitchcock, TX 77563
MLS# 26167878Listed by: WHITE GLOVE REALTY - New
 $425,000Active2.27 Acres
0 Robinson Road, Hitchcock, TX 77563
MLS# 84165588Listed by: REAL BROKER, LLC - New
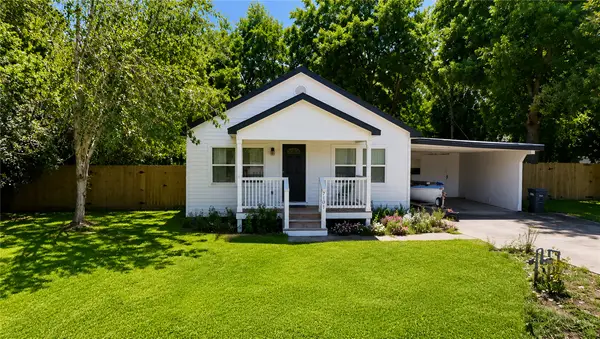 $255,000Active2 beds 1 baths1,188 sq. ft.
7101 2nd Street, Hitchcock, TX 77563
MLS# 68056770Listed by: DEHARDE REALTY, LLC - New
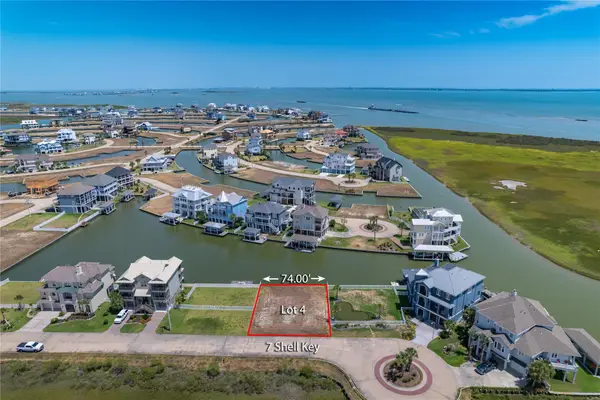 $145,000Active0.16 Acres
7 Shell Key, Hitchcock, TX 77563
MLS# 31634401Listed by: XL LEGACY INTERNATIONAL


Protect your home and budget from life's surprises with an Assurant Home Warranty, backed by a partner that supports you through every step of homeownership. Explore Plans.
© 2023 - 2026 ERA Franchise Systems LLC. All rights reserved. ERA Franchise Systems LLC fully supports the principles of the Fair Housing Act and the Equal Opportunity Act. ERA, ERA Real Estate powered, and their respective logos are registered service marks of ERA Franchise Systems LLC. Each office is independently owned and operated.