
300 St Joseph Parkway #308, Houston, TX 77002
Local realty services provided by:ERA Experts
300 St Joseph Parkway #308,Houston, TX 77002
$240,000
- 2 Beds
- 2 Baths
- 1,208 sq. ft.
- Condominium
- Active
Listed by: elizabeth amaro
Office: keller williams memorial713-461-9393
MLS#:66416887
Source:HARMLS
Price summary
- Price:$240,000
- Price per sq. ft.:$198.68
- Monthly HOA dues:$1,100
About this home
Beautifully upgraded Midtown condo offering a convenient lock-and-leave lifestyle in the heart of Houston. This light-filled unit features skyline views, a private balcony, an open-concept living area, and modern finishes throughout. Ideally located just minutes from the Texas Medical Center, Downtown, dining, nightlife, and major highways.
Residents enjoy resort-style amenities including a pool, spa, fitness center, theater room, lounge, and 2 reserved parking spaces. A great opportunity for those looking for a stylish, low-maintenance home in one of Houston’s most convenient locations.
Contact an agent
Home facts
- Year built:2006
- Subdivision & Development:Edge Condos
- Listing ID #:66416887
- Updated:September 09, 2026 at 05:06 PM
Rooms and interior
- Bedrooms:2
- Total bathrooms:2
- Full bathrooms:2
- Rooms Total:2
- Flooring:Carpet, Tile, Wood
- Dining Description:Kitchen Dining Combo, Living Dining Room
- Bathrooms Description:Bidet, Tub Shower
- Kitchen Description:Dishwasher, Disposal, Electric Cooktop, Free Standing Range, Gas Oven, Kitchen Dining Combo, Kitchen Island, Microwave
- Living area:1,208 sq. ft.
Heating and cooling
- Cooling:Central Air, Electric
- Heating:Central, Electric
- Central air:Yes
Structure and exterior
- Year built:2006
- Building area:1,208 sq. ft.
- Architectural Style:MidRise
Schools
- High school:HEIGHTS HIGH SCHOOL
- Middle school:GREGORY-LINCOLN MIDDLE SCHOOL
- Elementary school:GREGORY-LINCOLN ELEMENTARY SCHOOL
Finances and disclosures
- Price:$240,000
- Price per sq. ft.:$198.68
Features and amenities
- Appliances:Dishwasher, Disposal, Dryer, Electric Cooktop, Free Standing Range, Gas Oven, Microwave, Washer
- Laundry features:Dryer, Washer
- Amenities:Balcony, Ceiling Fans, Concierge, Crown Molding, Elevator, Key Card Entry, Security System - Leased, Smoke Detectors
Parking
- Total parking spaces:2
- Parking description:Assigned
New listings near 300 St Joseph Parkway #308
- New
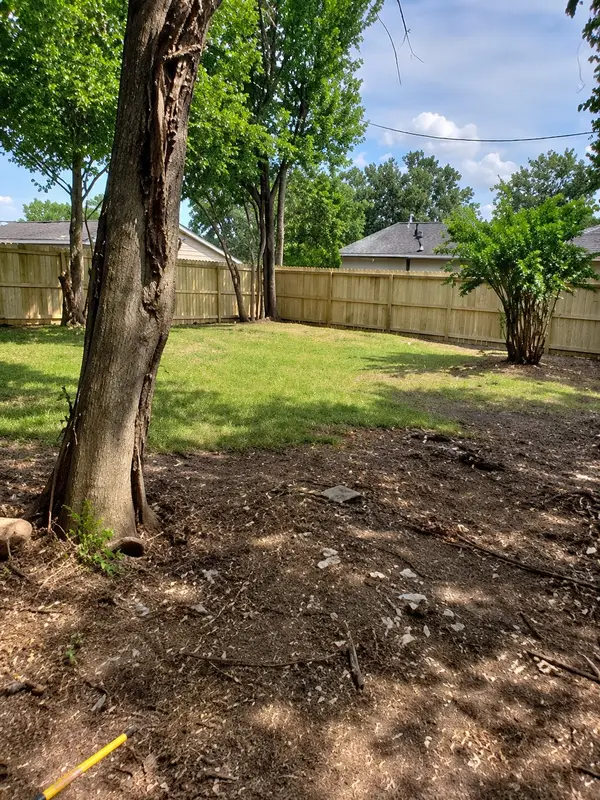 $24,497Active0.06 Acres
Lot 5 Waco, Houston, TX 77020
MLS# 75635766Listed by: JOSEPH WALTER REALTY, LLC - New
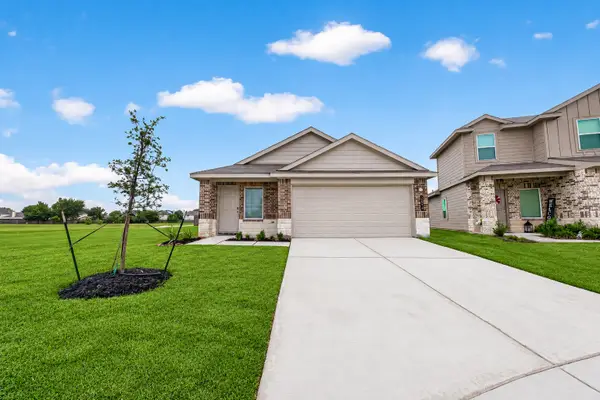 $269,900Active3 beds 2 baths1,556 sq. ft.
2074 Legacy Hills Drive, Houston, TX 77067
MLS# 18228096Listed by: TEXAS ALLY REAL ESTATE GROUP, LLC - New
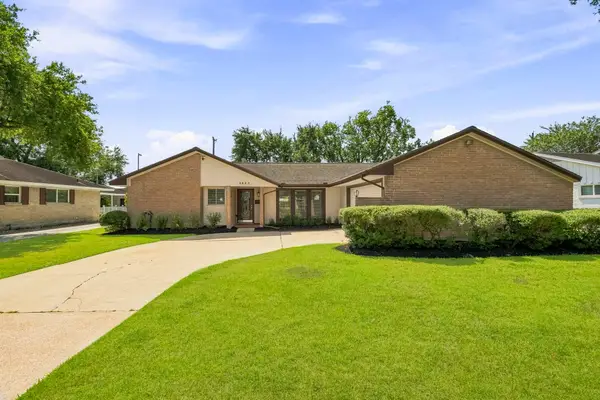 $512,000Active4 beds 3 baths2,288 sq. ft.
4943 Cheena Drive, Houston, TX 77096
MLS# 46641100Listed by: COLDWELL BANKER REALTY - BELLAIRE-METROPOLITAN - New
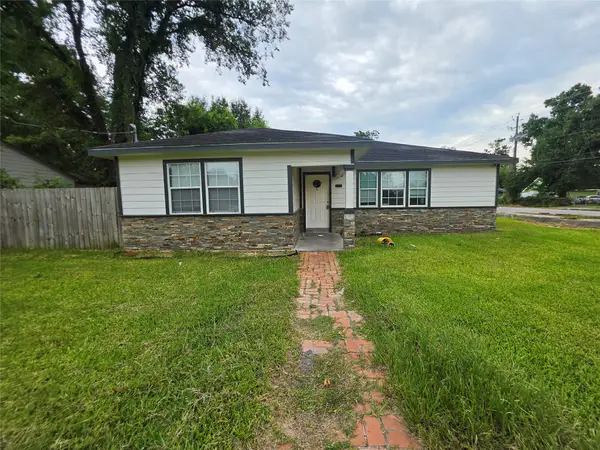 $185,000Active4 beds 3 baths1,894 sq. ft.
8202 Laura Koppe Road, Houston, TX 77028
MLS# 53387652Listed by: MOD REALTY, LLC - New
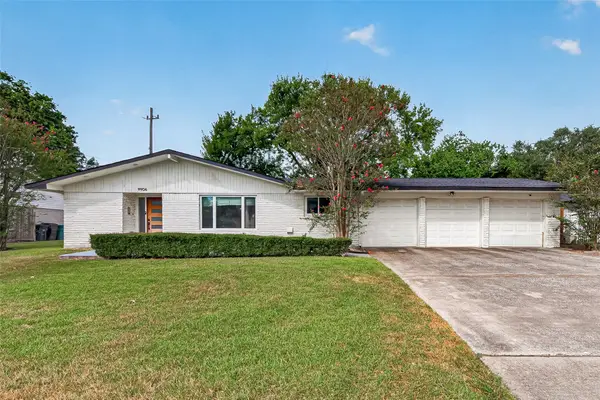 $525,000Active4 beds 2 baths2,304 sq. ft.
9906 Cliffwood Drive, Houston, TX 77096
MLS# 54584435Listed by: ORCHARD BROKERAGE - New
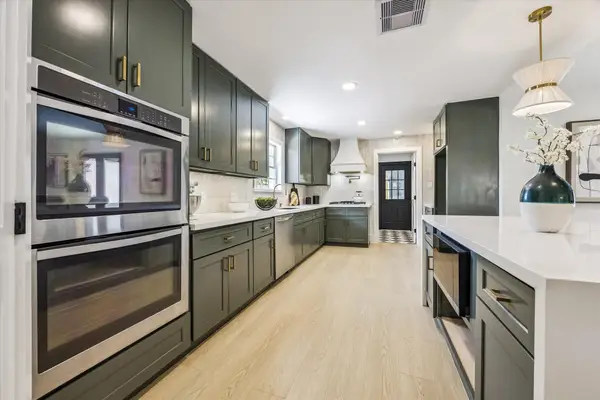 $669,000Active4 beds 2 baths2,086 sq. ft.
9419 Greenwillow Drive, Houston, TX 77096
MLS# 70871767Listed by: CAMELOT REALTY GROUP - New
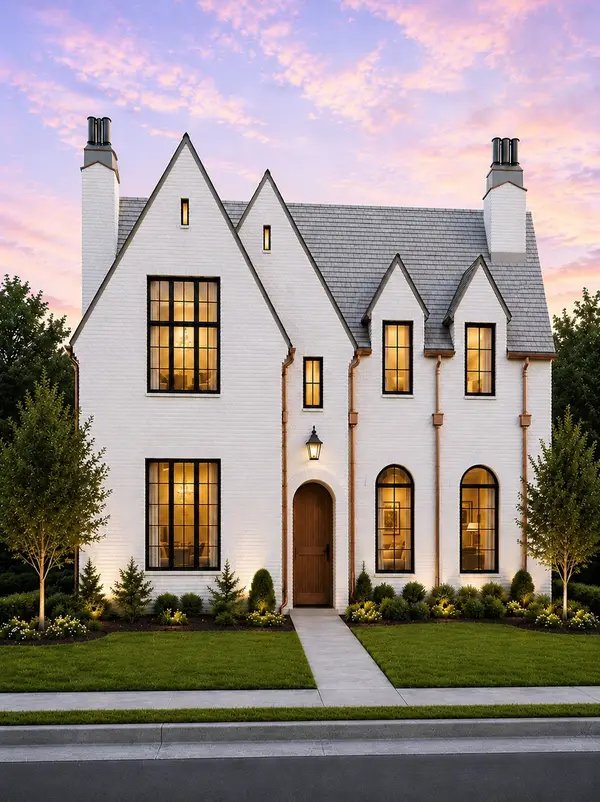 $2,599,000Active5 beds 8 baths5,775 sq. ft.
810 W 41st Street, Houston, TX 77018
MLS# 10153651Listed by: HAPPEN HOUSTON - New
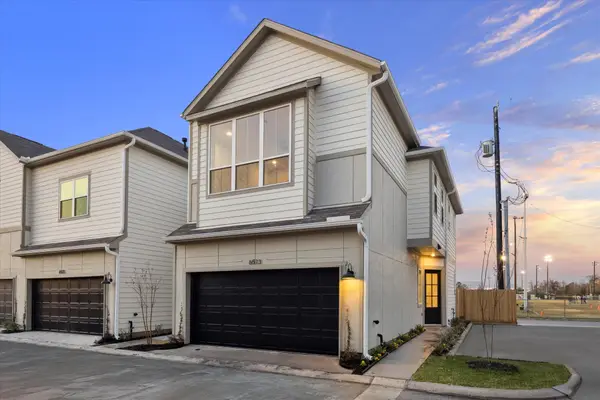 $289,900Active3 beds 3 baths1,462 sq. ft.
6549 Rena Street, Houston, TX 77092
MLS# 21600018Listed by: HAPPEN HOUSTON - New
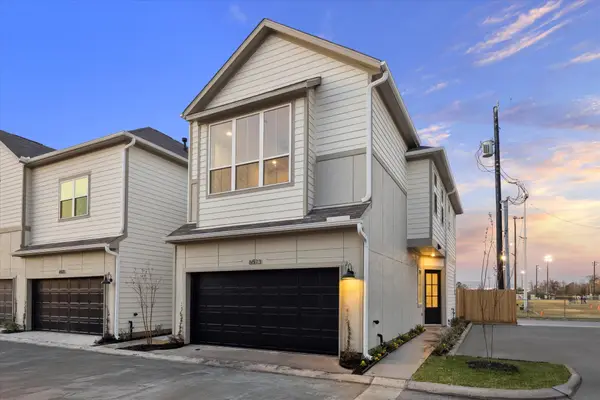 $294,900Active3 beds 3 baths1,480 sq. ft.
6547 Rena Street, Houston, TX 77092
MLS# 35044932Listed by: HAPPEN HOUSTON - New
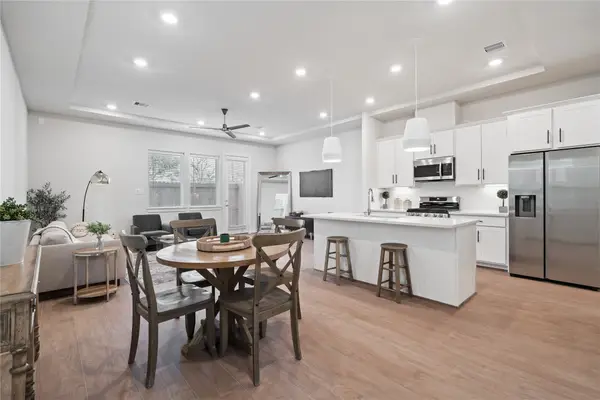 $319,900Active3 beds 3 baths1,891 sq. ft.
6447 Rena Street, Houston, TX 77092
MLS# 44343526Listed by: HAPPEN HOUSTON


Protect your home and budget from life's surprises with an Assurant Home Warranty, backed by a partner that supports you through every step of homeownership. Explore Plans.
© 2023 - 2026 ERA Franchise Systems LLC. All rights reserved. ERA Franchise Systems LLC fully supports the principles of the Fair Housing Act and the Equal Opportunity Act. ERA, ERA Real Estate powered, and their respective logos are registered service marks of ERA Franchise Systems LLC. Each office is independently owned and operated.