
3405 Mount Pleasant Street, Houston, TX 77021
Local realty services provided by:ERA Experts
3405 Mount Pleasant Street,Houston, TX 77021
$359,000
- 3 Beds
- 2 Baths
- 1,210 sq. ft.
- Single family
- Active
Listed by: kaye williams, raven graham
Office: serhant.281-768-8265
MLS#:18381066
Source:HARMLS
Price summary
- Price:$359,000
- Price per sq. ft.:$296.69
About this home
FOR SALE + LEASE-Welcome to your beautifully remodeled 3-bedroom, 2-bath home, ideal for first-time buyers or savvy investors. This charming property features modern finishes throughout, including a spacious open-concept living area complemented by abundant natural light. The contemporary kitchen boasts stainless steel appliances, sleek countertops, and ample cabinet space, perfect for culinary enthusiasts. The primary suite offers a private retreat complete with stylish fixtures and a luxurious feel. Two additional well-appointed bedrooms provide flexibility for family, guests, or a home office. Enjoy the convenience of being located just minutes from the local medical center and easy access to major freeways, simplifying your daily commute and enhancing your lifestyle. The outdoor space features a low-maintenance yard, ideal for relaxation or entertaining. Don’t miss this opportunity to own a move-in ready home in a prime location
Contact an agent
Home facts
- Year built:1945
- Subdivision & Development:South Union
- Listing ID #:18381066
- Updated:September 01, 2026 at 04:10 AM
Rooms and interior
- Bedrooms:3
- Total bathrooms:2
- Full bathrooms:2
- Rooms Total:5
- Flooring:Plank, Vinyl
- Dining Description:Kitchen Dining Combo
- Bathrooms Description:Tub Shower
- Kitchen Description:Kitchen Dining Combo, Kitchen Family Room Combo, Pantry
- Living area:1,210 sq. ft.
Heating and cooling
- Cooling:Central Air, Electric
- Heating:Central, Electric
- Central air:Yes
Structure and exterior
- Roof:Built Up
- Year built:1945
- Building area:1,210 sq. ft.
- Lot area:0.11 Acres
- Exterior Features:Fence, Private Yard
- Foundation Description:Slab
- Levels:1 Story
Schools
- High school:YATES HIGH SCHOOL
- Middle school:CULLEN MIDDLE SCHOOL (HOUSTON)
- Elementary school:WHIDBY ELEMENTARY SCHOOL
Utilities
- Sewer:Public Sewer
Finances and disclosures
- Price:$359,000
- Price per sq. ft.:$296.69
Features and amenities
- Amenities:Ceiling Fans, Low Emissivity Windows, Programmable Thermostat, Smoke Detectors
New listings near 3405 Mount Pleasant Street
- New
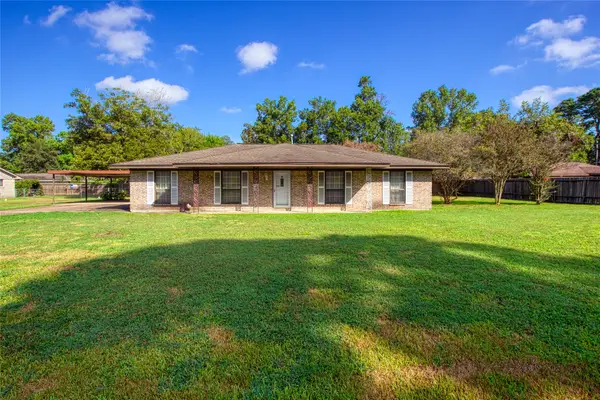 $304,000Active3 beds 2 baths1,968 sq. ft.
2310 Creekdale Drive, Houston, TX 77068
MLS# 25882882Listed by: EXP REALTY LLC - New
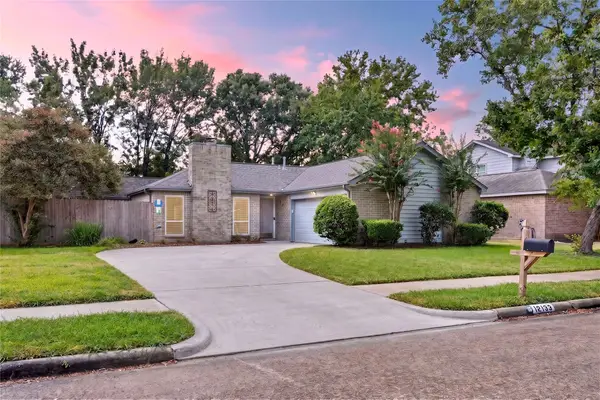 $390,000Active3 beds 2 baths2,062 sq. ft.
12135 Ella Lee Lane, Houston, TX 77077
MLS# 58579385Listed by: KELLER WILLIAMS SIGNATURE - New
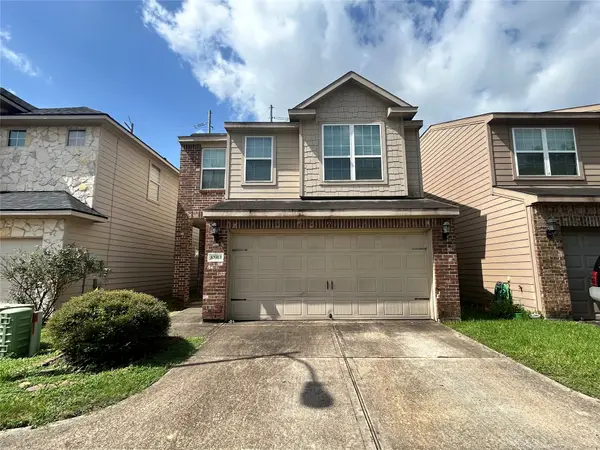 $255,000Active4 beds 3 baths1,936 sq. ft.
10913 Panther Court, Houston, TX 77099
MLS# 68210470Listed by: HOMESMART - New
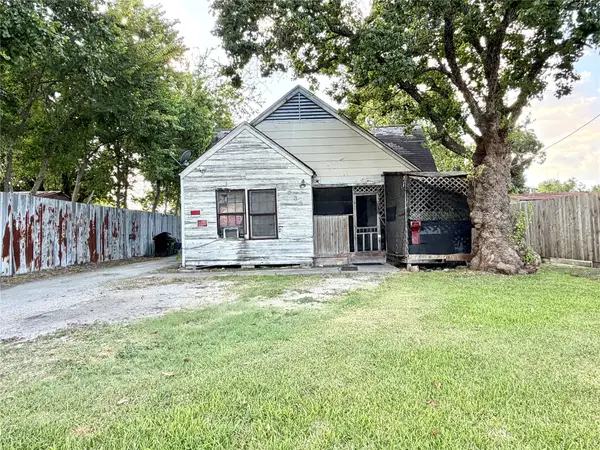 $207,000Active3 beds 1 baths1,282 sq. ft.
2936 Golfcrest Boulevard, Houston, TX 77087
MLS# 72676501Listed by: DALTON WADE INC - New
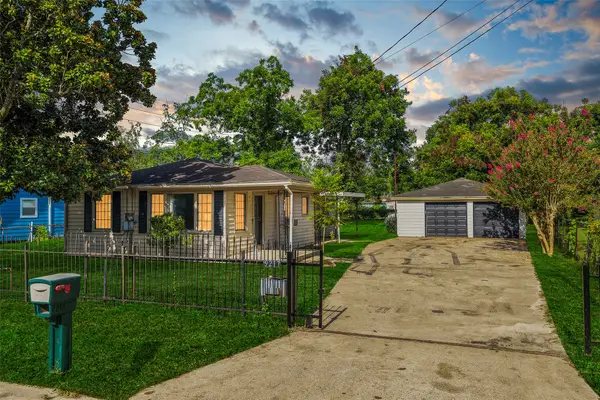 $185,000Active3 beds 2 baths1,279 sq. ft.
9217 Camay Drive, Houston, TX 77016
MLS# 90108341Listed by: GENERAL REALTY - New
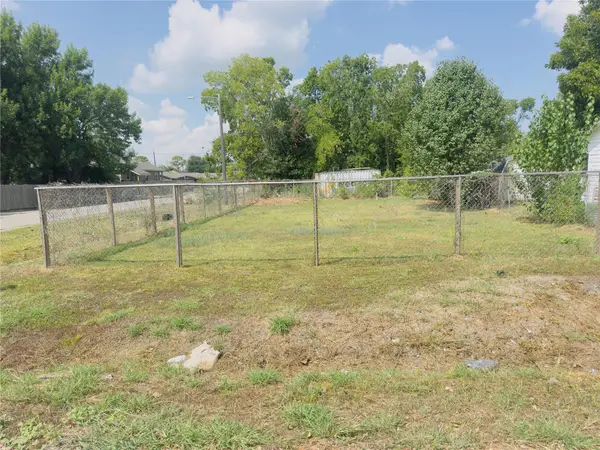 $90,000Active0.11 Acres
0 Kelford Street Street, Houston, TX 77028
MLS# 93095055Listed by: BETTER BROKER, TEXAS REALTY - New
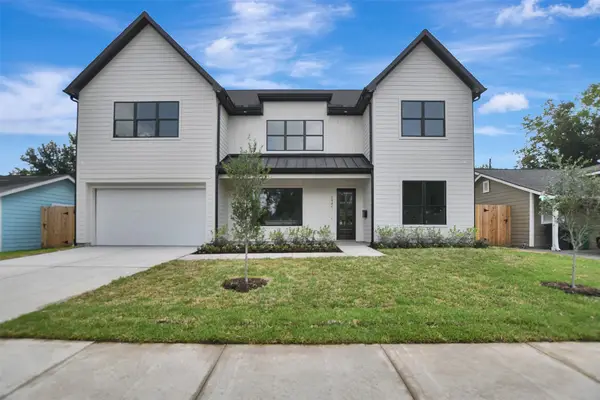 $1,149,000Active5 beds 5 baths3,814 sq. ft.
1946 Pech Road, Houston, TX 77055
MLS# 46639613Listed by: SUMMERTIME INVESTMENTS - New
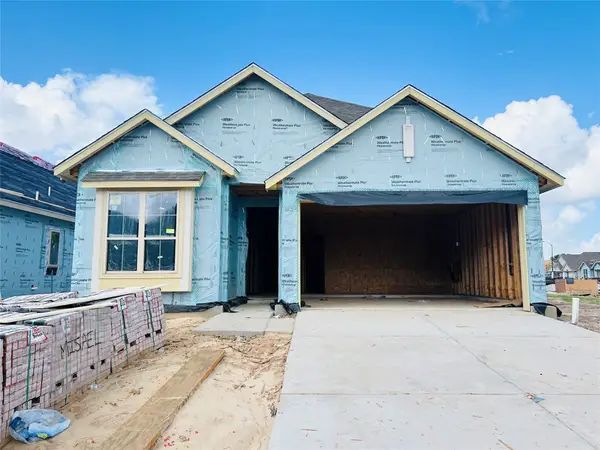 $478,650Active4 beds 3 baths2,328 sq. ft.
3014 Solace Springs Lane, Webster, TX 77598
MLS# 57469415Listed by: HIGHLAND HOMES REALTY - Open Sat, 1 to 3pmNew
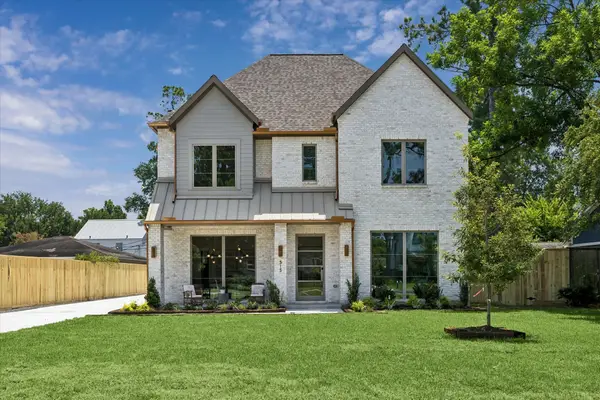 $2,250,000Active5 beds 5 baths5,354 sq. ft.
515 W 33rd Street, Houston, TX 77018
MLS# 66840310Listed by: THE REYNA GROUP - New
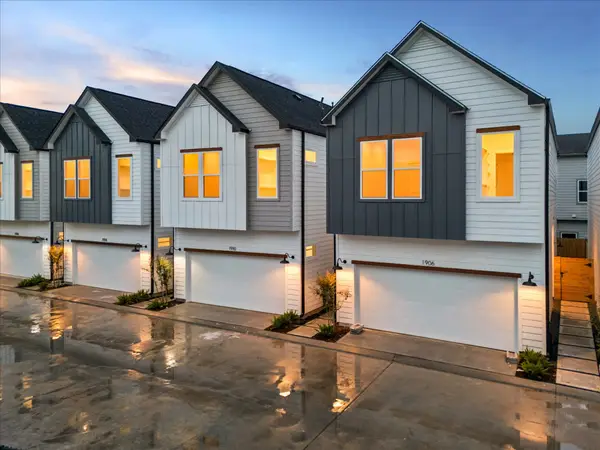 $367,700Active3 beds 3 baths1,643 sq. ft.
1922 Luna Woods Lane, Houston, TX 77055
MLS# 77659129Listed by: OAKHOUSE REAL ESTATE


Protect your home and budget from life's surprises with an Assurant Home Warranty, backed by a partner that supports you through every step of homeownership. Explore Plans.
© 2023 - 2026 ERA Franchise Systems LLC. All rights reserved. ERA Franchise Systems LLC fully supports the principles of the Fair Housing Act and the Equal Opportunity Act. ERA, ERA Real Estate powered, and their respective logos are registered service marks of ERA Franchise Systems LLC. Each office is independently owned and operated.