
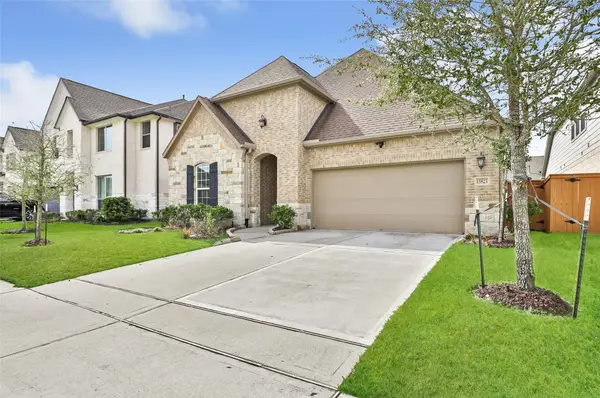
14915 Meridian Park Lane, Humble, TX 77396
Local realty services provided by:American Real Estate ERA Powered
14915 Meridian Park Lane,Humble, TX 77396
$398,900
- 4 Beds
- 3 Baths
- 3,101 sq. ft.
- Single family
- Active
Listed by: giovanni lopez
Office: go-mrealty713-398-7927
MLS#:96021991
Source:HARMLS
Price summary
- Price:$398,900
- Price per sq. ft.:$128.64
- Monthly HOA dues:$99.17
About this home
Nestled in the desirable Fall Creek master-planned community, this move-in ready home combines thoughtful updates with an outdoor space that's hard to find. The backyard is designed for relaxing and entertaining, featuring a peaceful goldfish pond with waterfall, expanded flagstone patio, in-ground fire pit, mature landscaping, garden space, and producing fig trees. Inside, you'll find fresh interior paint, beautifully renovated primary and upstairs bathrooms with quartz countertops and soft-close cabinetry, updated lighting, and more than 70 linear feet of added closet and pantry shelving for exceptional storage. Major improvements include a 2023 Trane HVAC system and a brand-new 30-year roof installed in June 2026 with a transferable warranty, providing peace of mind for years to come. Conveniently located near parks, walking trails, golf, shopping, dining, and major commuter routes, this home offers both comfort and convenience in one of Fall Creek's most sought-after communities
Contact an agent
Home facts
- Year built:2006
- Subdivision & Development:Fall Creek
- Listing ID #:96021991
- Updated:August 04, 2026 at 02:15 AM
Rooms and interior
- Bedrooms:4
- Total bathrooms:3
- Full bathrooms:2
- Half bathrooms:1
- Rooms Total:8
- Flooring:Carpet, Tile, Wood
- Bathrooms Description:Separate Shower, Tub Shower
- Kitchen Description:Breakfast Bar, Gas Range, Kitchen Family Room Combo, Pantry
- Living area:3,101 sq. ft.
Heating and cooling
- Cooling:Central Air, Electric
- Heating:Central, Gas
- Central air:Yes
Structure and exterior
- Roof:Composition
- Year built:2006
- Building area:3,101 sq. ft.
- Lot area:0.19 Acres
- Lot Features:Subdivision
- Architectural Style:Traditional
- Construction Materials:Brick, Cement Siding, Wood Siding
- Foundation Description:Slab
- Levels:2 Stories
Schools
- High school:SUMMER CREEK HIGH SCHOOL
- Middle school:WOODCREEK MIDDLE SCHOOL
- Elementary school:AUTUMN CREEK ELEMENTARY SCHOOL
Utilities
- Sewer:Public Sewer
Finances and disclosures
- Price:$398,900
- Price per sq. ft.:$128.64
- Tax amount:$9,685 (2025)
Features and amenities
- Appliances:Gas Range
Parking
- Parking description:Garage
- Garage:Yes
- Garage spaces:2
New listings near 14915 Meridian Park Lane
- New
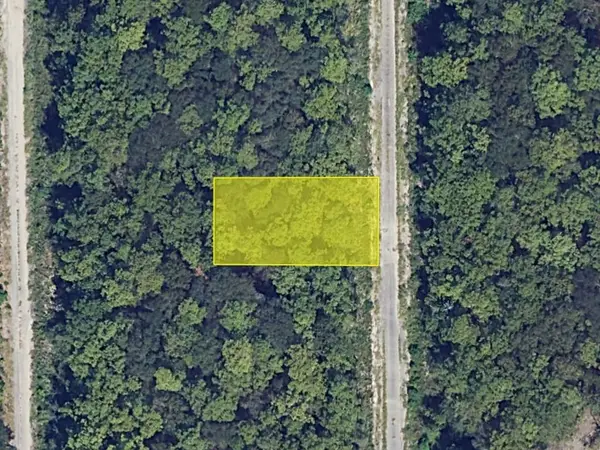 $14,999Active0.11 Acres
000 Barents Drive, Humble, TX 77346
MLS# 43972721Listed by: KAREN DAVIS PROPERTIES - New
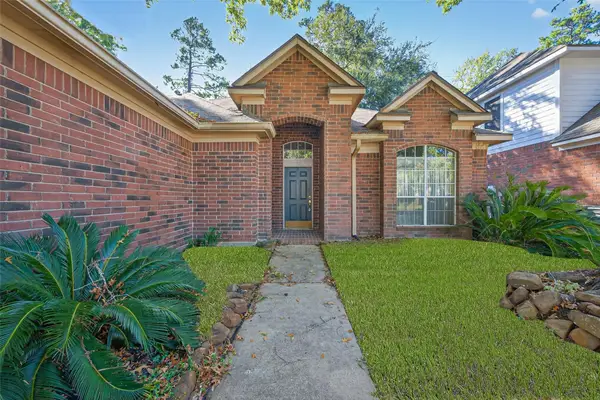 $305,000Active3 beds 2 baths2,124 sq. ft.
5908 Timber Oaks Ridge, Humble, TX 77346
MLS# 16046183Listed by: EXP REALTY, LLC - New
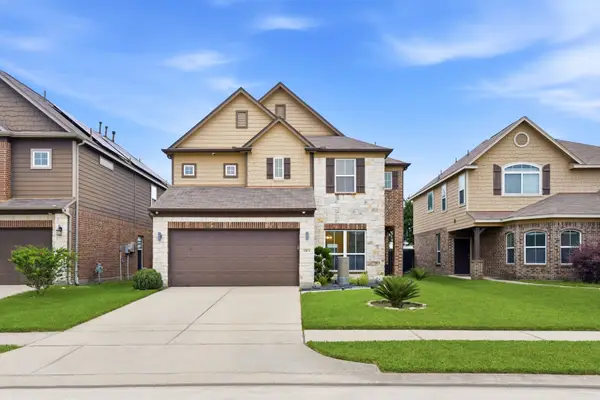 $308,000Active5 beds 3 baths2,695 sq. ft.
12219 Urban Trees Way, Humble, TX 77346
MLS# 23688096Listed by: TEXAS SIGNATURE REALTY - Open Sat, 1 to 4pmNew
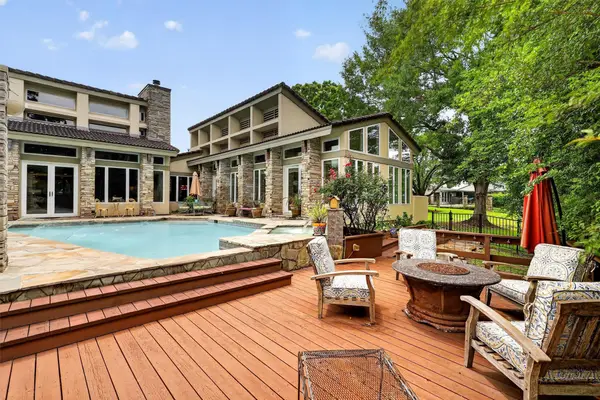 $785,000Active3 beds 4 baths3,820 sq. ft.
8215 Amber Cove Drive, Humble, TX 77346
MLS# 37536790Listed by: BETTER HOMES AND GARDENS REAL ESTATE GARY GREENE - CYPRESS - New
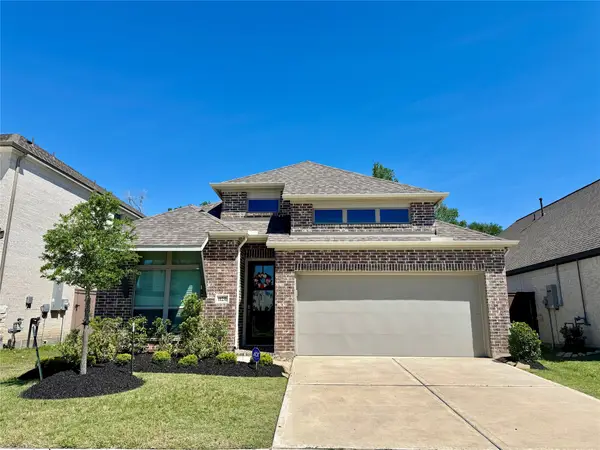 $384,900Active3 beds 3 baths1,924 sq. ft.
11231 Burgus Farm Road, Humble, TX 77346
MLS# 40324405Listed by: ITX REALTY, LLC - New
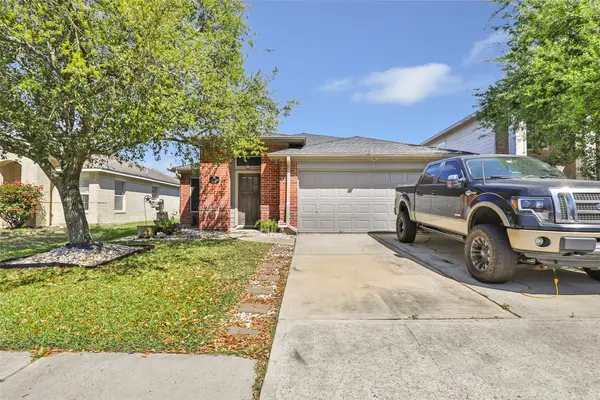 $270,000Active3 beds 2 baths1,597 sq. ft.
12127 Carriage Oak Circle, Humble, TX 77346
MLS# 65124188Listed by: JLA REALTY - New
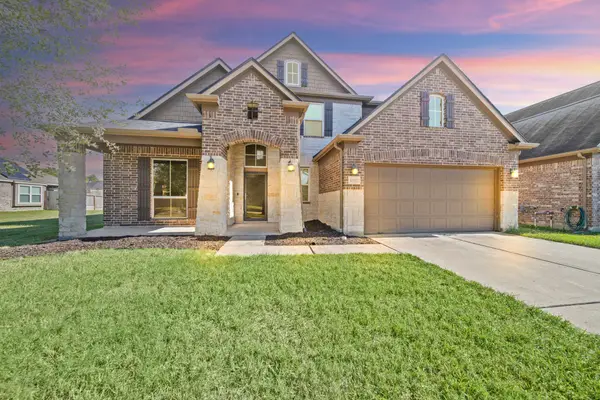 $399,990Active5 beds 4 baths3,742 sq. ft.
17922 Silver Bend Drive, Humble, TX 77346
MLS# 74850041Listed by: NATALIE TYE, BROKER - Open Sun, 1 to 3pmNew
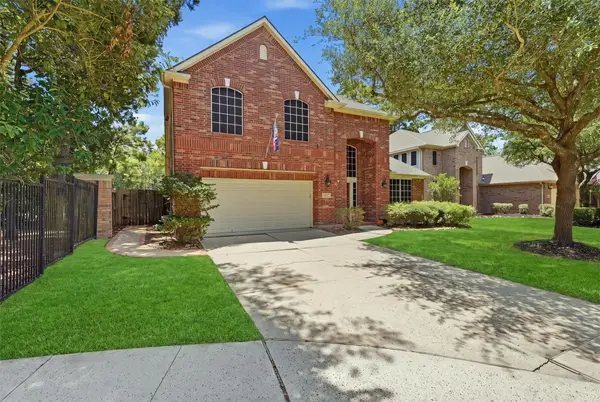 $367,900Active4 beds 3 baths2,784 sq. ft.
17511 Buck Island Court, Humble, TX 77346
MLS# 94964768Listed by: RE/MAX UNIVERSAL - New
 $410,000Active3 beds 2 baths2,055 sq. ft.
15823 Donham Green Lane, Humble, TX 77346
MLS# 15444132Listed by: LPT REALTY, LLC - New
 $249,900Active4 beds 2 baths2,002 sq. ft.
5422 Flax Bourton Street, Humble, TX 77346
MLS# 62896524Listed by: THE JAN JACKSON GROUP


Protect your home and budget from life's surprises with an Assurant Home Warranty, backed by a partner that supports you through every step of homeownership. Explore Plans.
© 2023 - 2026 ERA Franchise Systems LLC. All rights reserved. ERA Franchise Systems LLC fully supports the principles of the Fair Housing Act and the Equal Opportunity Act. ERA, ERA Real Estate powered, and their respective logos are registered service marks of ERA Franchise Systems LLC. Each office is independently owned and operated.