
2029 Normandy Drive, Hurst, TX 76054
Local realty services provided by:ERA Newlin & Company
Listed by: brenda cole
Office: united real estate dfw
MLS#:21363614
Source:GDAR
Price summary
- Price:$400,000
- Price per sq. ft.:$211.08
About this home
Beautiful Bedford brick home nestled in Mayfair North, offering a warm blend of character and functionality. This 3-bedroom, 2-bath property features an oversized living room anchored by a brick-hearth fireplace with a wood mantle, plus a convenient wet bar tucked neatly into the space—perfect for entertaining. A large breakfast room opens to the updated kitchen, creating an easy flow for everyday living. Kitchen features include butcher block counter tops, stainless steel appliances, double oven, dishwasher and counter top microwave. A versatile flex room off the entry can serve as a study, office, exercise room, or second living area to fit your needs. The unique primary bathroom includes both a tub-shower combo and a separate shower, along with generous space and thoughtful design. The backyard is ready for gatherings with a covered patio ideal for relaxing or entertaining. With its flexible layout, inviting living spaces, and great outdoor area, this home offers comfort and charm in a wonderful Bedford location....
Contact an agent
Home facts
- Year built:1979
- Subdivision & Development:Mayfair North Add
- Listing ID #:21363614
- Added:45 day(s) ago
- Updated:October 03, 2026 at 12:41 PM
Rooms and interior
- Bedrooms:3
- Total bathrooms:2
- Full bathrooms:2
- Flooring:Luxury Vinyl Plank, Tile
- Kitchen Description:Dishwasher, Disposal, Double Oven, Electric Cooktop, Microwave, Vented Exhaust Fan
- Living area:1,895 sq. ft.
Heating and cooling
- Cooling:Ceiling Fans, Central Air, Electric
- Heating:Central, Electric
- Central air:Yes
Structure and exterior
- Roof:Composition
- Year built:1979
- Building area:1,895 sq. ft.
- Lot area:0.21 Acres
- Lot Features:Interior Lot, Landscaped, Subdivision
- Architectural Style:Traditional
- Construction Materials:Brick
- Foundation Description:Slab
- Levels:1 Story
Schools
- High school:Bell High
- Middle school:Bedford Junior High
- Elementary school:Bedford Heights Elementary
Finances and disclosures
- Price:$400,000
- Price per sq. ft.:$211.08
- Tax amount:$6,060
Features and amenities
- Appliances:Dishwasher, Disposal, Double Oven, Electric Cooktop, Microwave, Vented Exhaust Fan
- Amenities:Window Coverings
Parking
- Garage:Yes
- Garage spaces:2
 Information provided, in part, by North Texas Real Estate Information Systems, Inc. Last Updated October 3, 2026 Listings with the NTREIS logo are listed by brokerages other than ERA Newlin & Company.
New listings near 2029 Normandy Drive
- Open Sat, 11am to 1pmNew
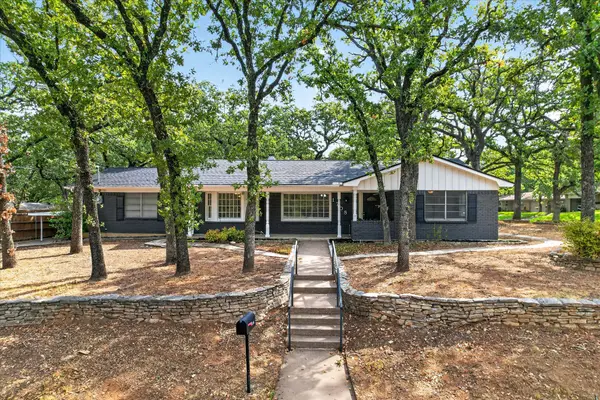 $418,000Active4 beds 2 baths2,421 sq. ft.
1708 Cimarron Trail, Hurst, TX 76054
MLS# 21401708Listed by: MCCAW PROPERTIES - New
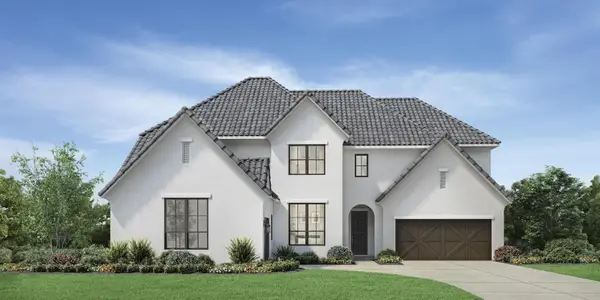 $1,824,000Active5 beds 7 baths4,995 sq. ft.
705 Doppler Court, Hurst, TX 76054
MLS# 21401259Listed by: HOMESUSA.COM - New
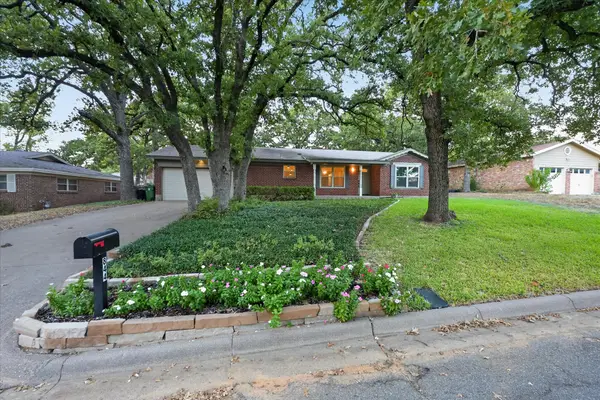 $374,900Active3 beds 2 baths2,266 sq. ft.
844 Woodcrest Drive, Hurst, TX 76053
MLS# 21400494Listed by: SCOTT REAL ESTATE - New
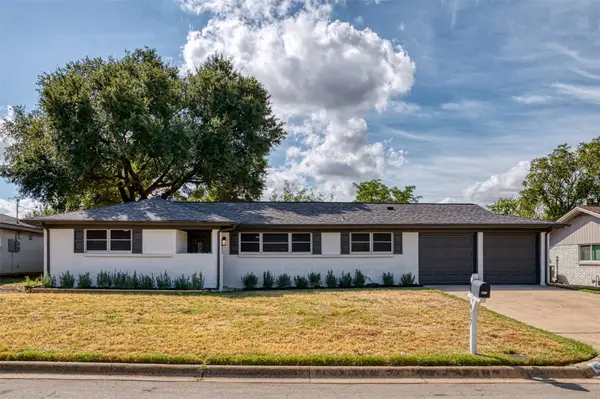 $329,900Active3 beds 2 baths1,581 sq. ft.
417 Fieldwood Terrace, Hurst, TX 76053
MLS# 21389445Listed by: CORNERSTONE REALTY GROUP, LLC - New
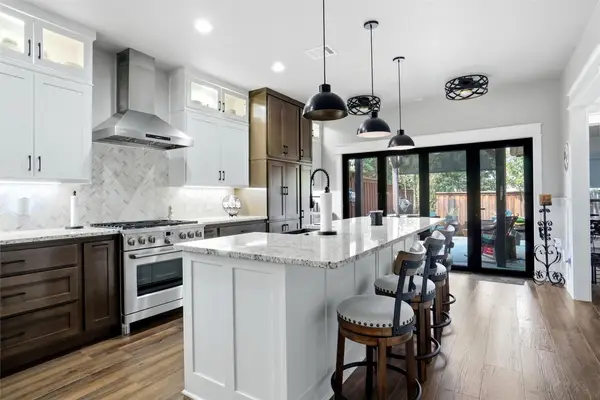 $350,000Active3 beds 2 baths1,529 sq. ft.
905 Mary Drive, Hurst, TX 76053
MLS# 21393170Listed by: KELLER WILLIAMS REALTY - New
 $285,000Active2 beds 2 baths1,831 sq. ft.
520 Circleview Drive N, Hurst, TX 76054
MLS# 21390234Listed by: MONUMENT REALTY - New
 $379,000Active3 beds 2 baths1,895 sq. ft.
341 Arcadia Street, Hurst, TX 76053
MLS# 21394351Listed by: SOLTO REALTY - New
 $429,900Active3 beds 2 baths1,995 sq. ft.
2077 Parkridge Drive, Hurst, TX 76054
MLS# 21395608Listed by: PIONEER DFW REALTY, LLC - New
 $234,927Active3 beds 2 baths1,182 sq. ft.
409 Arthur Drive, Hurst, TX 76053
MLS# 21394564Listed by: CALL IT CLOSED REALTY - New
 $349,000Active3 beds 2 baths1,801 sq. ft.
608 Ridgewood Circle, Hurst, TX 76054
MLS# 21394748Listed by: BERKSHIRE HATHAWAYHS PENFED TX


Protect your home and budget from life's surprises with an Assurant Home Warranty, backed by a partner that supports you through every step of homeownership. Explore Plans.
© 2023 - 2026 ERA Franchise Systems LLC. All rights reserved. ERA Franchise Systems LLC fully supports the principles of the Fair Housing Act and the Equal Opportunity Act. ERA, ERA Real Estate powered, and their respective logos are registered service marks of ERA Franchise Systems LLC. Each office is independently owned and operated.