
532 Plainview Drive, Hurst, TX 76054
Local realty services provided by:ERA Newlin & Company
Listed by: jonathan flores
Office: nb elite realty
MLS#:21354526
Source:GDAR
Price summary
- Price:$365,000
- Price per sq. ft.:$198.05
About this home
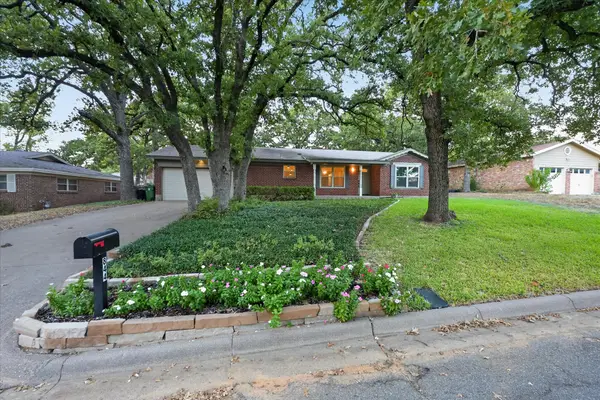
As summer winds down, maybe the best getaway is the one you never have to pack for. Welcome to a charming Hurst home surrounded by mature trees and ready for its next chapter.
Inside, updated features add to the appeal while the inviting living area and fireplace create a warm setting for cozy evenings ahead. The kitchen features an eat-in area, while the home’s comfortable layout offers plenty of room for everyday living, entertaining, and making memories.
Step outside to the spacious covered and screened porch and imagine enjoying your morning coffee, gathering with friends, or spending an evening outdoors as the seasons change. With a two-car attached garage, newer HVAC and water heater, and a recently replaced roof, several important updates are already in place.
Summer may be almost over, but there is plenty to look forward to here. From weekend gatherings and game days to crisp fall evenings at home, offering a comfortable place to enjoy the seasons ahead. Come see all that this home has to offer!...
Contact an agent
Home facts
- Year built:1962
- Subdivision & Development:Shady Oaks Add
- Listing ID #:21354526
- Added:49 day(s) ago
- Updated:October 01, 2026 at 01:10 PM
Rooms and interior
- Bedrooms:3
- Total bathrooms:2
- Full bathrooms:2
- Flooring:Luxury Vinyl Plank
- Kitchen Description:Dishwasher, Disposal, Gas Range, Microwave
- Living area:1,843 sq. ft.
Heating and cooling
- Cooling:Ceiling Fans, Central Air
- Heating:Central
- Central air:Yes
Structure and exterior
- Year built:1962
- Building area:1,843 sq. ft.
- Lot area:0.23 Acres
- Lot Features:Few Trees, Lawn
- Architectural Style:Traditional
- Foundation Description:Slab
- Levels:1 Story
Schools
- High school:Bell
- Middle school:Bedford
- Elementary school:Shadyoaks
Finances and disclosures
- Price:$365,000
- Price per sq. ft.:$198.05
- Tax amount:$6,610
Features and amenities
- Appliances:Dishwasher, Disposal, Gas Range, Microwave
Parking
- Garage:Yes
- Garage spaces:2
 Information provided, in part, by North Texas Real Estate Information Systems, Inc. Last Updated October 1, 2026 Listings with the NTREIS logo are listed by brokerages other than ERA Newlin & Company.
New listings near 532 Plainview Drive
- New
 $374,900Active3 beds 2 baths2,266 sq. ft.
844 Woodcrest Drive, Hurst, TX 76053
MLS# 21400494Listed by: SCOTT REAL ESTATE - New
 $329,900Active3 beds 2 baths1,581 sq. ft.
417 Fieldwood Terrace, Hurst, TX 76053
MLS# 21389445Listed by: CORNERSTONE REALTY GROUP, LLC - New
 $350,000Active3 beds 2 baths1,529 sq. ft.
905 Mary Drive, Hurst, TX 76053
MLS# 21393170Listed by: KELLER WILLIAMS REALTY - New
 $285,000Active2 beds 2 baths1,831 sq. ft.
520 Circleview Drive N, Hurst, TX 76054
MLS# 21390234Listed by: MONUMENT REALTY - New
 $379,000Active3 beds 2 baths1,895 sq. ft.
341 Arcadia Street, Hurst, TX 76053
MLS# 21394351Listed by: SOLTO REALTY - New
 $429,900Active3 beds 2 baths1,995 sq. ft.
2077 Parkridge Drive, Hurst, TX 76054
MLS# 21395608Listed by: PIONEER DFW REALTY, LLC - New
 $234,927Active3 beds 2 baths1,182 sq. ft.
409 Arthur Drive, Hurst, TX 76053
MLS# 21394564Listed by: CALL IT CLOSED REALTY - New
 $349,000Active3 beds 2 baths1,801 sq. ft.
608 Ridgewood Circle, Hurst, TX 76054
MLS# 21394748Listed by: BERKSHIRE HATHAWAYHS PENFED TX - New
 $185,000Active2 beds 2 baths864 sq. ft.
619 Timberline Drive, Hurst, TX 76053
MLS# 21395122Listed by: JEREMY HOFFMAN, BROKER - New
 $455,000Active3 beds 3 baths2,168 sq. ft.
508 Oak Park Drive, Hurst, TX 76053
MLS# 21390750Listed by: KRAATZ REALTY LLC


Protect your home and budget from life's surprises with an Assurant Home Warranty, backed by a partner that supports you through every step of homeownership. Explore Plans.
© 2023 - 2026 ERA Franchise Systems LLC. All rights reserved. ERA Franchise Systems LLC fully supports the principles of the Fair Housing Act and the Equal Opportunity Act. ERA, ERA Real Estate powered, and their respective logos are registered service marks of ERA Franchise Systems LLC. Each office is independently owned and operated.