
608 W Cheryl Avenue, Hurst, TX 76053
Local realty services provided by:ERA Courtyard Real Estate
Listed by: ivonne zambrano
Office: coldwell banker realty
MLS#:21356158
Source:GDAR
Price summary
- Price:$325,000
- Price per sq. ft.:$163.89
About this home
Spacious 4-bedroom, 2-bath home offering a versatile floor plan and plenty of room to make it your own. Newly installed carpet gives the bedrooms and additional living spaces a clean, updated feel, while wood flooring and charming brick accents add warmth and character throughout the home.
The kitchen offers generous cabinet and counter space and opens to an oversized dining area. A second living room could easily become a game room, home office, playroom, or cozy den. The primary bedroom features a private bath and walk-in closet, while three additional bedrooms offer plenty of flexibility for family, guests, or working from home. Separate laundry area and additional storage add everyday convenience.
Huge fenced backyard shaded by mature trees offers plenty of room to play, entertain, garden, or simply enjoy having some breathing room. There’s even a storage shed for all the things you’d rather not keep in the garage.
Schedule a showing and come see all the possibilities at 608 W Cheryl Avenue!...
Contact an agent
Home facts
- Year built:1960
- Subdivision & Development:Valentine Oaks Add
- Listing ID #:21356158
- Added:48 day(s) ago
- Updated:October 01, 2026 at 01:10 PM
Rooms and interior
- Bedrooms:4
- Total bathrooms:2
- Full bathrooms:2
- Flooring:Carpet, Luxury Vinyl Plank, Tile
- Kitchen Description:Dishwasher, Electric Cooktop, Electric Oven, Microwave
- Living area:1,983 sq. ft.
Heating and cooling
- Cooling:Ceiling Fans, Central Air, Electric
- Heating:Central
- Central air:Yes
Structure and exterior
- Roof:Composition
- Year built:1960
- Building area:1,983 sq. ft.
- Lot area:0.2 Acres
- Lot Features:Interior Lot, Landscaped, Subdivision
- Architectural Style:Traditional
- Foundation Description:Slab
- Levels:1 Story
Schools
- High school:Bell
- Middle school:Bedford
- Elementary school:Donna Park
Finances and disclosures
- Price:$325,000
- Price per sq. ft.:$163.89
- Tax amount:$5,944
Features and amenities
- Appliances:Dishwasher, Electric Cooktop, Electric Oven, Electric Water Heater, Microwave
- Amenities:Window Coverings
Parking
- Garage:Yes
- Garage spaces:1
 Information provided, in part, by North Texas Real Estate Information Systems, Inc. Last Updated October 1, 2026 Listings with the NTREIS logo are listed by brokerages other than ERA Courtyard Real Estate.
New listings near 608 W Cheryl Avenue
- New
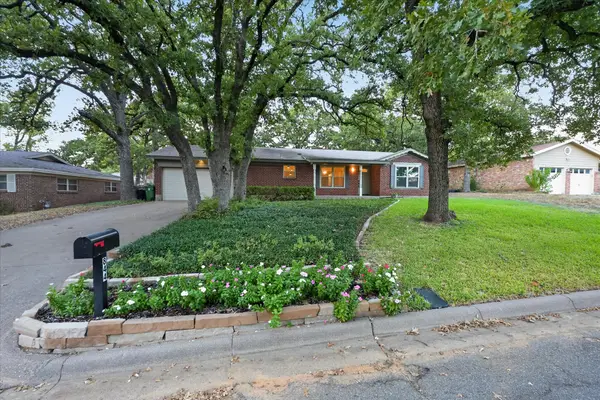 $374,900Active3 beds 2 baths2,266 sq. ft.
844 Woodcrest Drive, Hurst, TX 76053
MLS# 21400494Listed by: SCOTT REAL ESTATE - New
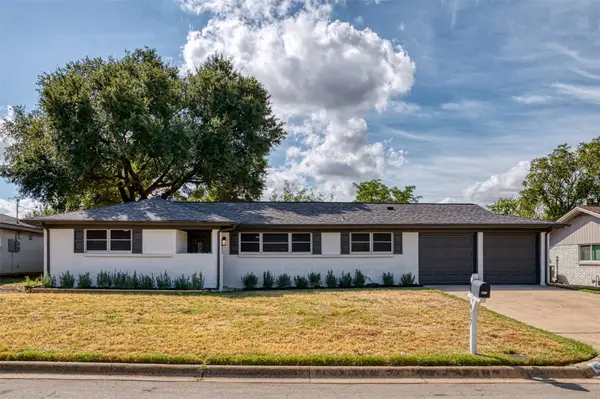 $329,900Active3 beds 2 baths1,581 sq. ft.
417 Fieldwood Terrace, Hurst, TX 76053
MLS# 21389445Listed by: CORNERSTONE REALTY GROUP, LLC - New
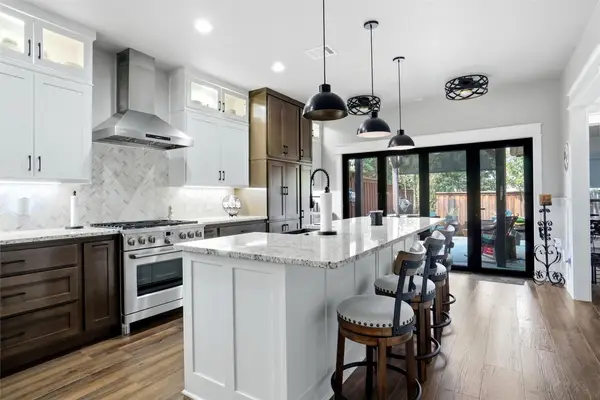 $350,000Active3 beds 2 baths1,529 sq. ft.
905 Mary Drive, Hurst, TX 76053
MLS# 21393170Listed by: KELLER WILLIAMS REALTY - New
 $285,000Active2 beds 2 baths1,831 sq. ft.
520 Circleview Drive N, Hurst, TX 76054
MLS# 21390234Listed by: MONUMENT REALTY - New
 $379,000Active3 beds 2 baths1,895 sq. ft.
341 Arcadia Street, Hurst, TX 76053
MLS# 21394351Listed by: SOLTO REALTY - New
 $429,900Active3 beds 2 baths1,995 sq. ft.
2077 Parkridge Drive, Hurst, TX 76054
MLS# 21395608Listed by: PIONEER DFW REALTY, LLC - New
 $234,927Active3 beds 2 baths1,182 sq. ft.
409 Arthur Drive, Hurst, TX 76053
MLS# 21394564Listed by: CALL IT CLOSED REALTY - New
 $349,000Active3 beds 2 baths1,801 sq. ft.
608 Ridgewood Circle, Hurst, TX 76054
MLS# 21394748Listed by: BERKSHIRE HATHAWAYHS PENFED TX - New
 $185,000Active2 beds 2 baths864 sq. ft.
619 Timberline Drive, Hurst, TX 76053
MLS# 21395122Listed by: JEREMY HOFFMAN, BROKER - New
 $455,000Active3 beds 3 baths2,168 sq. ft.
508 Oak Park Drive, Hurst, TX 76053
MLS# 21390750Listed by: KRAATZ REALTY LLC


Protect your home and budget from life's surprises with an Assurant Home Warranty, backed by a partner that supports you through every step of homeownership. Explore Plans.
© 2023 - 2026 ERA Franchise Systems LLC. All rights reserved. ERA Franchise Systems LLC fully supports the principles of the Fair Housing Act and the Equal Opportunity Act. ERA, ERA Real Estate powered, and their respective logos are registered service marks of ERA Franchise Systems LLC. Each office is independently owned and operated.