
716 Bridget Way, Hurst, TX 76054
Local realty services provided by:ERA Newlin & Company
Listed by: kari monk
Office: century 21 middleton
MLS#:21315450
Source:GDAR
Price summary
- Price:$135,000
- Price per sq. ft.:$46.83
About this home
This property presents what could be a significant renovation opportunity and is being offered in its current condition. The home may require extensive repairs and updates throughout. Due to vacancy, apparent issues may include foundation deficiencies requiring professional evaluation and repair, possible leak in swimming pool, non-functioning or potential repair-needed sprinkler system, and solar panels that likely require inspection and servicing.
The HVAC system has potential mold contamination and electrical deficiencies that may require remediation and repair or replacement by qualified professionals. Additional electrical issues associated with the HVAC system should be thoroughly evaluated. The interior carpeting has a persistent odor and is recommended for replacement.
Prospective buyers should anticipate substantial repair and renovation costs and are encouraged to conduct their own independent inspections to assess the full scope of work required. This property is best suited for investors, contractors, or buyers seeking a project with the resources to complete extensive improvements....
Contact an agent
Home facts
- Year built:1987
- Subdivision & Development:Heatherwood Estates
- Listing ID #:21315450
- Added:95 day(s) ago
- Updated:October 03, 2026 at 08:27 AM
Rooms and interior
- Bedrooms:4
- Total bathrooms:3
- Full bathrooms:2
- Half bathrooms:1
- Kitchen Description:Dishwasher, Disposal
- Living area:2,883 sq. ft.
Structure and exterior
- Year built:1987
- Building area:2,883 sq. ft.
- Lot area:0.22 Acres
- Construction Materials:Brick
- Levels:2 Story
Schools
- High school:Birdville
- Middle school:Smithfield
- Elementary school:Porter
Finances and disclosures
- Price:$135,000
- Price per sq. ft.:$46.83
- Tax amount:$11,143
Features and amenities
- Appliances:Dishwasher, Disposal
Parking
- Garage:Yes
- Garage spaces:2
- Carport spaces:2
 Information provided, in part, by North Texas Real Estate Information Systems, Inc. Last Updated October 3, 2026 Listings with the NTREIS logo are listed by brokerages other than ERA Newlin & Company.
New listings near 716 Bridget Way
- Open Sat, 11am to 1pmNew
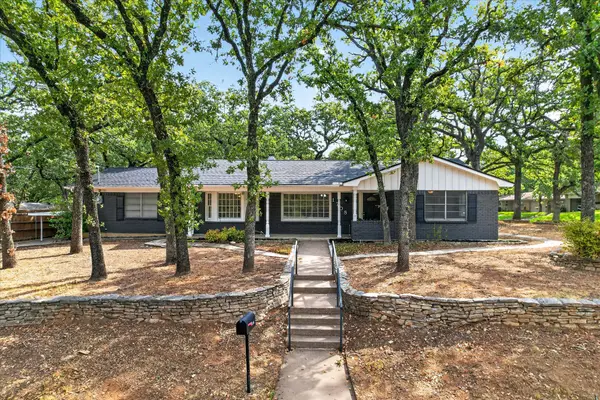 $418,000Active4 beds 2 baths2,421 sq. ft.
1708 Cimarron Trail, Hurst, TX 76054
MLS# 21401708Listed by: MCCAW PROPERTIES - New
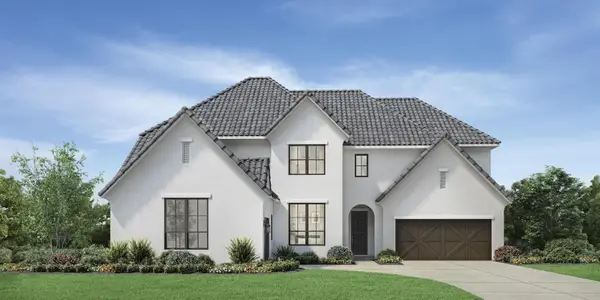 $1,824,000Active5 beds 7 baths4,995 sq. ft.
705 Doppler Court, Hurst, TX 76054
MLS# 21401259Listed by: HOMESUSA.COM - New
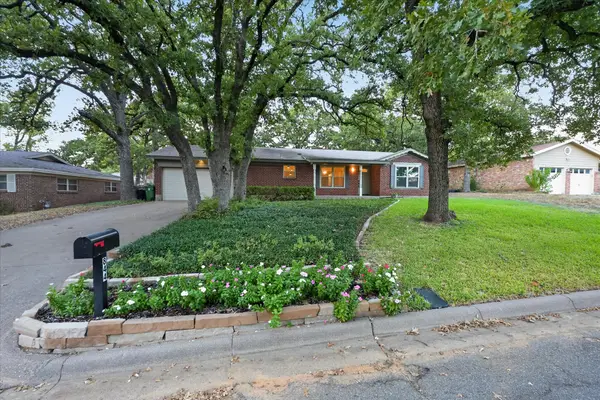 $374,900Active3 beds 2 baths2,266 sq. ft.
844 Woodcrest Drive, Hurst, TX 76053
MLS# 21400494Listed by: SCOTT REAL ESTATE - New
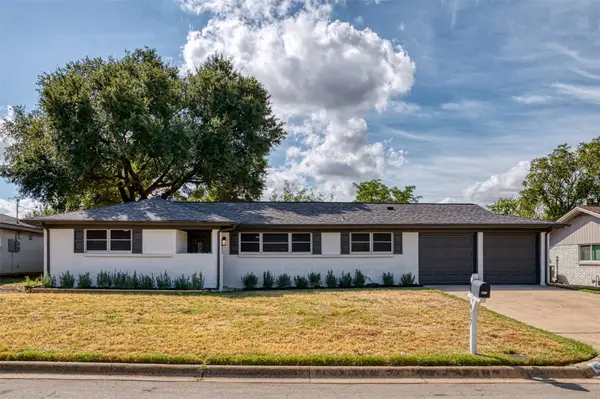 $329,900Active3 beds 2 baths1,581 sq. ft.
417 Fieldwood Terrace, Hurst, TX 76053
MLS# 21389445Listed by: CORNERSTONE REALTY GROUP, LLC - New
 $350,000Active3 beds 2 baths1,529 sq. ft.
905 Mary Drive, Hurst, TX 76053
MLS# 21393170Listed by: KELLER WILLIAMS REALTY - New
 $285,000Active2 beds 2 baths1,831 sq. ft.
520 Circleview Drive N, Hurst, TX 76054
MLS# 21390234Listed by: MONUMENT REALTY - New
 $379,000Active3 beds 2 baths1,895 sq. ft.
341 Arcadia Street, Hurst, TX 76053
MLS# 21394351Listed by: SOLTO REALTY - New
 $429,900Active3 beds 2 baths1,995 sq. ft.
2077 Parkridge Drive, Hurst, TX 76054
MLS# 21395608Listed by: PIONEER DFW REALTY, LLC - New
 $234,927Active3 beds 2 baths1,182 sq. ft.
409 Arthur Drive, Hurst, TX 76053
MLS# 21394564Listed by: CALL IT CLOSED REALTY - New
 $349,000Active3 beds 2 baths1,801 sq. ft.
608 Ridgewood Circle, Hurst, TX 76054
MLS# 21394748Listed by: BERKSHIRE HATHAWAYHS PENFED TX


Protect your home and budget from life's surprises with an Assurant Home Warranty, backed by a partner that supports you through every step of homeownership. Explore Plans.
© 2023 - 2026 ERA Franchise Systems LLC. All rights reserved. ERA Franchise Systems LLC fully supports the principles of the Fair Housing Act and the Equal Opportunity Act. ERA, ERA Real Estate powered, and their respective logos are registered service marks of ERA Franchise Systems LLC. Each office is independently owned and operated.