
823 W Harwood Road #A, Hurst, TX 76054
Local realty services provided by:ERA Newlin & Company
Listed by: debbie powell, collin powell
Office: keller williams realty dpr
MLS#:21399599
Source:GDAR
Price summary
- Price:$150,000
- Price per sq. ft.:$242.33
- Monthly HOA dues:$223
About this home
Welcome to this charming second-floor condominium in the heart of Hurst, offering low-maintenance living in a quiet, established community. The bright and inviting living area features a cozy wood-burning fireplace, perfect for relaxing evenings at home. The open layout flows easily into the dining space and well-appointed kitchen, creating a comfortable environment for everyday living.
The spacious primary bedroom includes generous closet space and easy access to the full bath. This home also comes equipped with a new washer, dryer, and stainless steel refrigerator—all conveying with the property, providing exceptional convenience and value for the next owner.
Step outside to enjoy your private balcony, which includes a dedicated storage closet—ideal for seasonal items, outdoor gear, or additional household storage. Residents appreciate the community’s well-maintained grounds, sparkling pool, and proximity to major highways, dining, Northeast Mall, NRH2O Waterpark, and right across the street from Tarrant County College Northeast Campus.
Move-in ready and perfectly located, this condo offers comfort, convenience, and affordability in one of Hurst’s most desirable areas. A wonderful opportunity for first-time buyers, downsizers, or anyone seeking a lock-and-leave lifestyle....
Contact an agent
Home facts
- Year built:1984
- Subdivision & Development:Carriage Place Condo
- Listing ID #:21399599
- Added:1 day(s) ago
- Updated:October 01, 2026 at 03:43 AM
Rooms and interior
- Bedrooms:1
- Total bathrooms:1
- Full bathrooms:1
- Flooring:Tile
- Kitchen Description:Dishwasher, Disposal, Electric Range, Refrigerator
- Living area:619 sq. ft.
Heating and cooling
- Cooling:Central Air, Electric
- Heating:Central, Electric, Fireplaces
- Central air:Yes
Structure and exterior
- Roof:Composition
- Year built:1984
- Building area:619 sq. ft.
- Architectural Style:Traditional
- Construction Materials:Brick, Stucco, Wood Siding
- Foundation Description:Slab
- Levels:1 Story
Schools
- High school:Richland
- Middle school:Richland
- Elementary school:Thomas
Finances and disclosures
- Price:$150,000
- Price per sq. ft.:$242.33
- Tax amount:$3,168
Features and amenities
- Appliances:Dishwasher, Disposal, Dryer, Electric Range, Electric Water Heater, Refrigerator, Washer
- Laundry features:Dryer, Washer
Parking
- Carport spaces:1
 Information provided, in part, by North Texas Real Estate Information Systems, Inc. Last Updated October 1, 2026 Listings with the NTREIS logo are listed by brokerages other than ERA Newlin & Company.
New listings near 823 W Harwood Road #A
- New
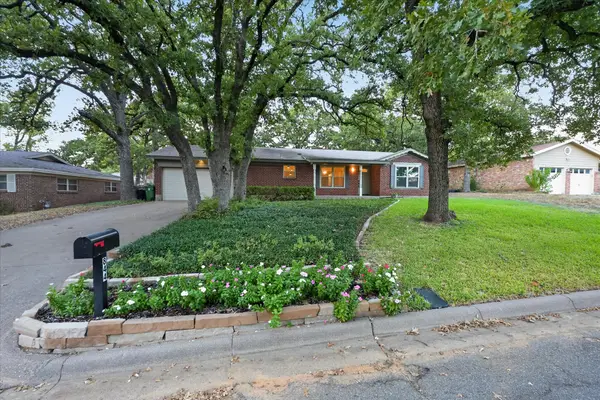 $374,900Active3 beds 2 baths2,266 sq. ft.
844 Woodcrest Drive, Hurst, TX 76053
MLS# 21400494Listed by: SCOTT REAL ESTATE - New
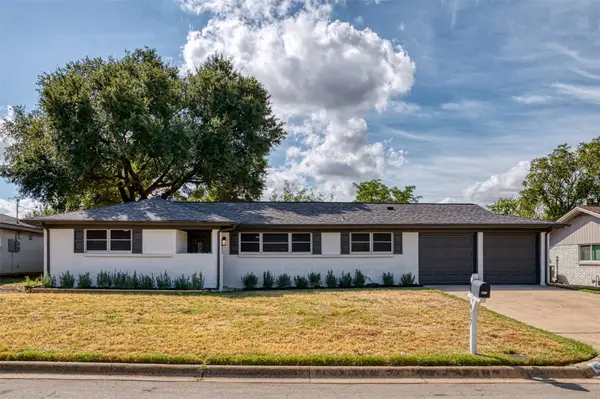 $329,900Active3 beds 2 baths1,581 sq. ft.
417 Fieldwood Terrace, Hurst, TX 76053
MLS# 21389445Listed by: CORNERSTONE REALTY GROUP, LLC - New
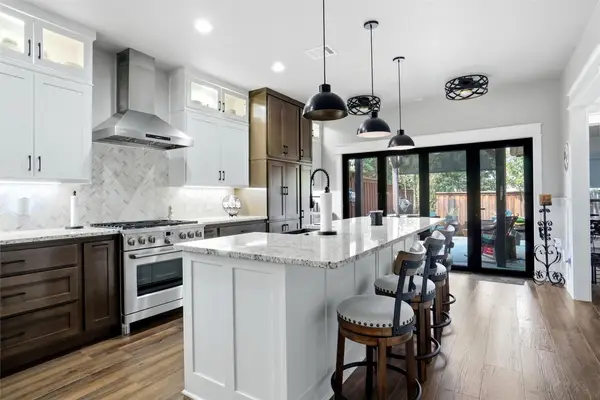 $350,000Active3 beds 2 baths1,529 sq. ft.
905 Mary Drive, Hurst, TX 76053
MLS# 21393170Listed by: KELLER WILLIAMS REALTY - New
 $285,000Active2 beds 2 baths1,831 sq. ft.
520 Circleview Drive N, Hurst, TX 76054
MLS# 21390234Listed by: MONUMENT REALTY - New
 $379,000Active3 beds 2 baths1,895 sq. ft.
341 Arcadia Street, Hurst, TX 76053
MLS# 21394351Listed by: SOLTO REALTY - New
 $429,900Active3 beds 2 baths1,995 sq. ft.
2077 Parkridge Drive, Hurst, TX 76054
MLS# 21395608Listed by: PIONEER DFW REALTY, LLC - New
 $234,927Active3 beds 2 baths1,182 sq. ft.
409 Arthur Drive, Hurst, TX 76053
MLS# 21394564Listed by: CALL IT CLOSED REALTY - New
 $349,000Active3 beds 2 baths1,801 sq. ft.
608 Ridgewood Circle, Hurst, TX 76054
MLS# 21394748Listed by: BERKSHIRE HATHAWAYHS PENFED TX - New
 $185,000Active2 beds 2 baths864 sq. ft.
619 Timberline Drive, Hurst, TX 76053
MLS# 21395122Listed by: JEREMY HOFFMAN, BROKER - New
 $455,000Active3 beds 3 baths2,168 sq. ft.
508 Oak Park Drive, Hurst, TX 76053
MLS# 21390750Listed by: KRAATZ REALTY LLC


Protect your home and budget from life's surprises with an Assurant Home Warranty, backed by a partner that supports you through every step of homeownership. Explore Plans.
© 2023 - 2026 ERA Franchise Systems LLC. All rights reserved. ERA Franchise Systems LLC fully supports the principles of the Fair Housing Act and the Equal Opportunity Act. ERA, ERA Real Estate powered, and their respective logos are registered service marks of ERA Franchise Systems LLC. Each office is independently owned and operated.