
312 Trailwood Drive, Joshua, TX 76058
Local realty services provided by:ERA Empower
312 Trailwood Drive,Joshua, TX 76058
$475,000
- 4 Beds
- 3 Baths
- 2,132 sq. ft.
- Single family
- Active
Listed by: stephanie simmons
Office: ondemand realty
MLS#:21399024
Source:GDAR
Price summary
- Price:$475,000
- Price per sq. ft.:$222.8
About this home
Welcome to 312 Trailwood Dr, where space, character, and Texas charm come together on over an acre in Joshua ISD! Located in an established community with NO HOA, this 4-bedroom, 3-bath home offers the warmth and personality that can be hard to find in newer construction. Beautiful wood ceilings, a wood-burning fireplace, mature trees, and inviting living spaces give this home a character all its own.
Inside, you'll find new LVP flooring throughout the main living areas and bedrooms, granite countertops, stainless steel appliances, and a spacious walk-in pantry. The flexible floor plan includes an in-law suite, making it ideal for guests, multi-generational living, or additional private space.
Step outside and you'll quickly see why the backyard is such a standout! Enjoy the remodeled chlorine pool, completed in 2024, a covered back patio perfect for entertaining, a large storage building, and plenty of room to spread out across the fully fenced yard. Mature trees provide shade and add to the peaceful, established feel of the property.
If you've been looking for more land, no HOA, a pool, flexible living space, and a home with genuine character and charm, 312 Trailwood Dr deserves a look!...
Contact an agent
Home facts
- Year built:1981
- Subdivision & Development:Oak Haven Estates
- Listing ID #:21399024
- Added:1 day(s) ago
- Updated:October 02, 2026 at 08:48 PM
Rooms and interior
- Bedrooms:4
- Total bathrooms:3
- Full bathrooms:3
- Flooring:Ceramic Tile, Luxury Vinyl Plank
- Kitchen Description:Dishwasher, Disposal, Electric Cooktop, Electric Oven, Microwave
- Living area:2,132 sq. ft.
Heating and cooling
- Cooling:Ceiling Fans, Central Air, Electric
- Heating:Central, Electric, Fireplaces
- Central air:Yes
Structure and exterior
- Roof:Composition
- Year built:1981
- Building area:2,132 sq. ft.
- Lot area:1.22 Acres
- Lot Features:Cul De Sac, Few Trees, Interior Lot, Landscaped, Lawn
- Architectural Style:Traditional
- Construction Materials:Stone
- Foundation Description:Slab
- Levels:1 Story
Schools
- High school:Joshua
- Middle school:Tom and Nita Nichols
- Elementary school:Elder
Finances and disclosures
- Price:$475,000
- Price per sq. ft.:$222.8
- Tax amount:$9,436
Features and amenities
- Appliances:Dishwasher, Disposal, Electric Cooktop, Electric Oven, Electric Water Heater, Microwave
- Amenities:Smoke Detectors, Window Coverings
 Information provided, in part, by North Texas Real Estate Information Systems, Inc. Last Updated October 2, 2026 Listings with the NTREIS logo are listed by brokerages other than ERA Empower.
New listings near 312 Trailwood Drive
- New
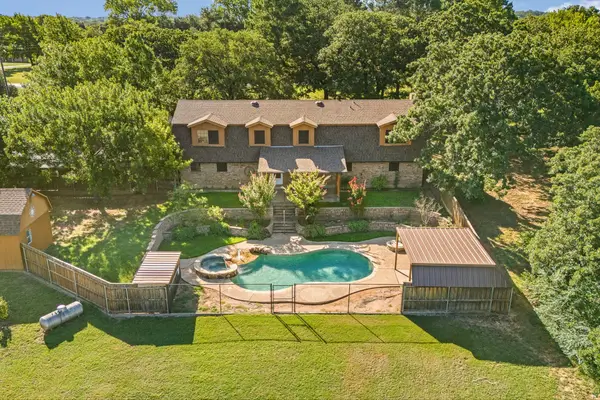 $599,000Active4 beds 3 baths3,385 sq. ft.
7 Fox Hollow Road, Joshua, TX 76058
MLS# 21401877Listed by: THE SALES TEAM, REALTORS - New
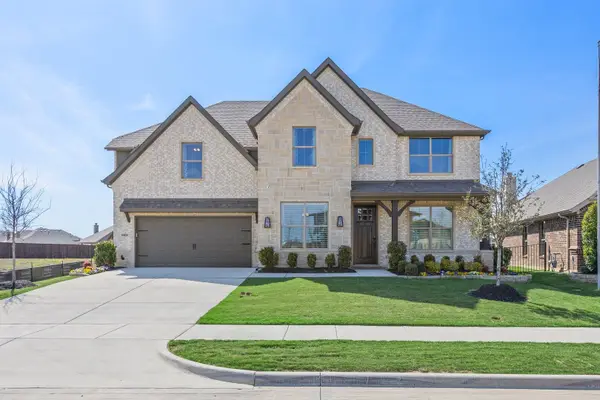 $474,999Active4 beds 4 baths3,148 sq. ft.
4409 Sweet Acres Avenue, Joshua, TX 76058
MLS# 21401482Listed by: HOMESUSA.COM - New
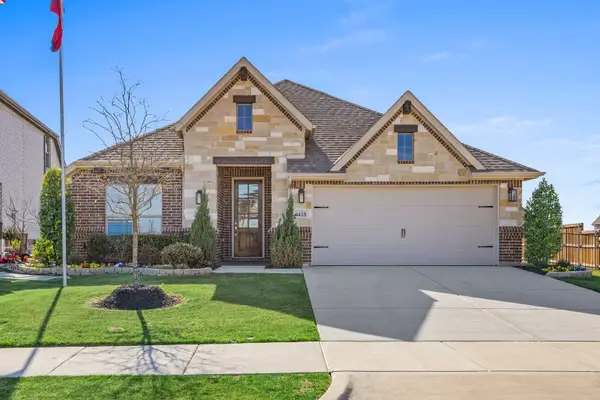 $364,999Active3 beds 2 baths2,205 sq. ft.
4413 Sweet Acres Avenue, Joshua, TX 76058
MLS# 21401499Listed by: HOMESUSA.COM - New
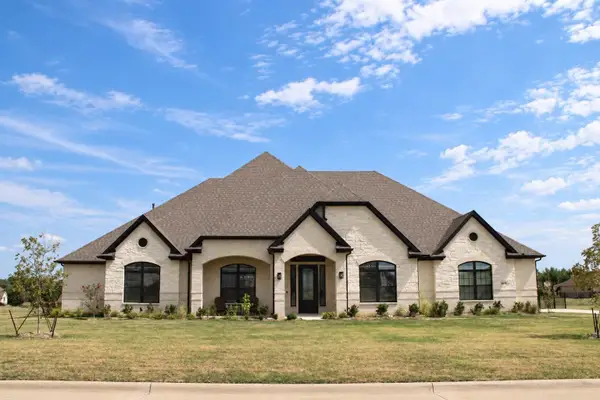 $750,000Active4 beds 3 baths3,413 sq. ft.
4009 Twin Hills Court, Joshua, TX 76058
MLS# 21391942Listed by: COLDWELL BANKER APEX, REALTORS CLEBURNE - New
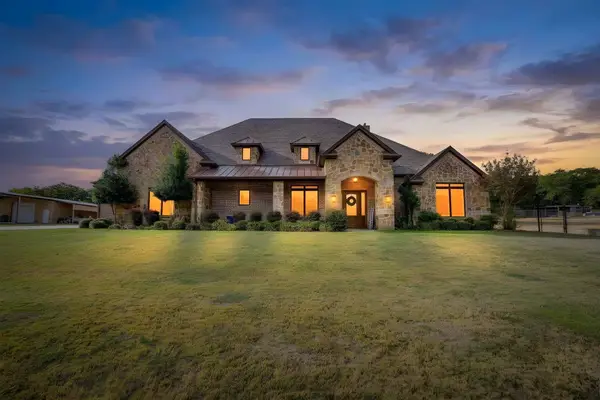 $875,000Active4 beds 5 baths4,678 sq. ft.
1025 County Road 913, Joshua, TX 76058
MLS# 21398571Listed by: OAK + ASH REALTY - New
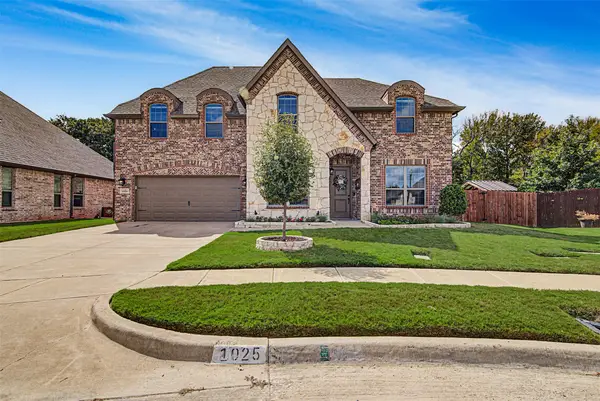 $559,000Active4 beds 4 baths3,472 sq. ft.
1025 Whitetail Court, Joshua, TX 76058
MLS# 21385467Listed by: OLD TEXAS REALTY GROUP - Open Sat, 12 to 2pmNew
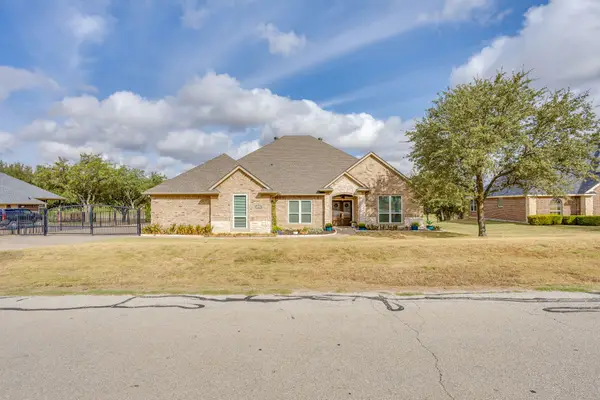 $475,000Active3 beds 3 baths2,968 sq. ft.
703 Country Club Drive, Joshua, TX 76058
MLS# 21399133Listed by: LEAGUE REAL ESTATE - New
 $1,499,000Active4 beds 4 baths4,688 sq. ft.
7211 County Road 1017, Joshua, TX 76058
MLS# 21395223Listed by: ONDEMAND REALTY - New
 $249,000Active3 beds 2 baths1,312 sq. ft.
711 Plum Street, Joshua, TX 76058
MLS# 21392916Listed by: TEXAS LEGACY REALTY


Protect your home and budget from life's surprises with an Assurant Home Warranty, backed by a partner that supports you through every step of homeownership. Explore Plans.
© 2023 - 2026 ERA Franchise Systems LLC. All rights reserved. ERA Franchise Systems LLC fully supports the principles of the Fair Housing Act and the Equal Opportunity Act. ERA, ERA Real Estate powered, and their respective logos are registered service marks of ERA Franchise Systems LLC. Each office is independently owned and operated.