
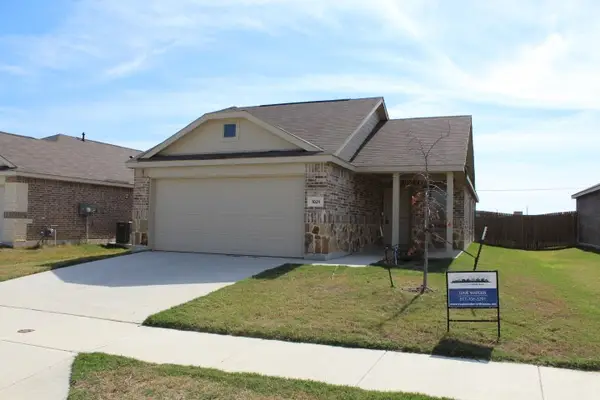
1620 Baxter Springs Drive, Justin Roanoke, TX 76247
Local realty services provided by:ERA Courtyard Real Estate
Listed by: robert salmons
Office: entera realty llc.
MLS#:21404422
Source:GDAR
Price summary
- Price:$304,900
- Price per sq. ft.:$145.68
- Monthly HOA dues:$29.67
About this home
This single-story home welcomes you with recent roof repairs and a recent water heater. Inside, the recently painted interior is outfitted with recently installed luxury vinyl plank and carpet flooring throughout the floor plan. The updated kitchen comes equipped with recent shaker-like cabinetry, upgraded quartz-like countertops, and stainless steel style appliances. Four bedrooms provide flexible space for living or working, accompanied by two bathrooms that have been updated with quartz-like vanity tops and painted cabinets. A dedicated laundry room and an attached 2-car garage add everyday convenience. Outdoors, the property extends to a secure, fenced backyard complete with recent landscaping updates, offering a private setting for open-air relaxation.
Contact an agent
Home facts
- Year built:2005
- Subdivision & Development:Harriet Creek Ranch Ph 3
- Listing ID #:21404422
- Added:1 day(s) ago
- Updated:November 17, 2026 at 06:52 PM
Rooms and interior
- Bedrooms:4
- Total bathrooms:2
- Full bathrooms:2
- Flooring:Laminate
- Kitchen Description:Dishwasher, Disposal, Microwave, Refrigerator
- Living area:2,093 sq. ft.
Heating and cooling
- Cooling:Central Air
- Heating:Central, Electric
- Central air:Yes
Structure and exterior
- Roof:Composition
- Year built:2005
- Building area:2,093 sq. ft.
- Lot area:0.13 Acres
- Architectural Style:Traditional
- Construction Materials:Brick
- Foundation Description:Slab
- Levels:1 Story
Schools
- High school:Northwest
- Middle school:Pike
- Elementary school:Clara Love
Finances and disclosures
- Price:$304,900
- Price per sq. ft.:$145.68
- Tax amount:$5,335
Features and amenities
- Appliances:Dishwasher, Disposal, Microwave, Refrigerator
Parking
- Garage:Yes
- Garage spaces:2
 Information provided, in part, by North Texas Real Estate Information Systems, Inc. Last Updated November 17, 2026 Listings with the NTREIS logo are listed by brokerages other than ERA Courtyard Real Estate.
New listings near 1620 Baxter Springs Drive
- New
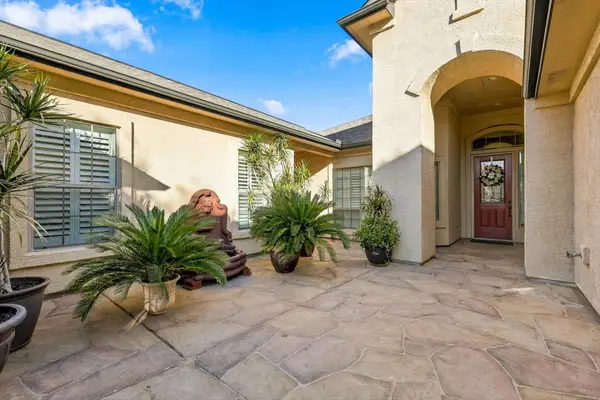 $675,000Active3 beds 3 baths2,609 sq. ft.
11012 La Jolla Way, Denton, TX 76207
MLS# 21436127Listed by: KELLER WILLIAMS REALTY-FM - New
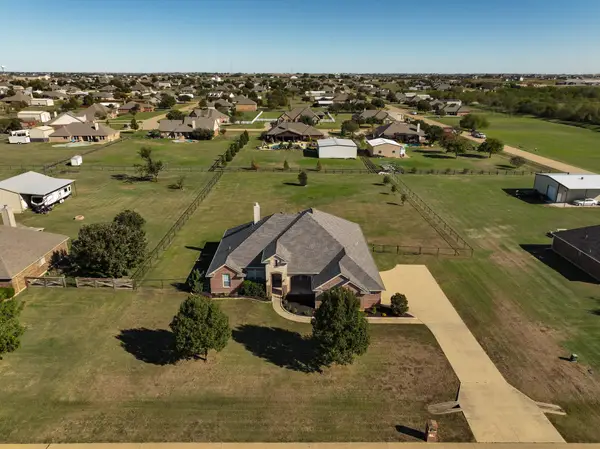 $625,000Active4 beds 3 baths2,597 sq. ft.
7841 Valley Ridge Drive, Northlake, TX 76247
MLS# 21437393Listed by: COLDWELL BANKER REALTY - New
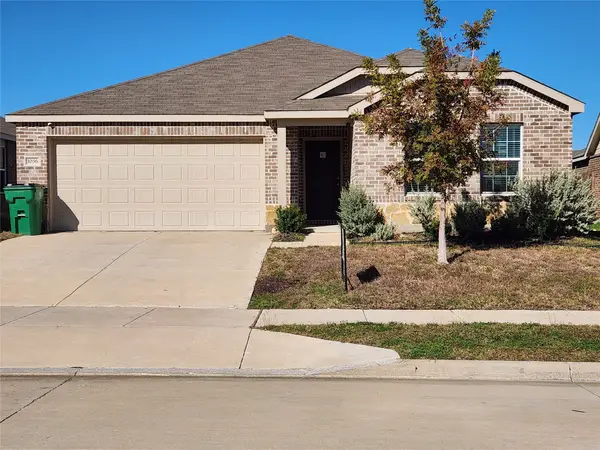 $295,000Active3 beds 2 baths1,427 sq. ft.
1036 Knightly Lane, Haslet, TX 76052
MLS# 21426307Listed by: RE/MAX TRINITY - New
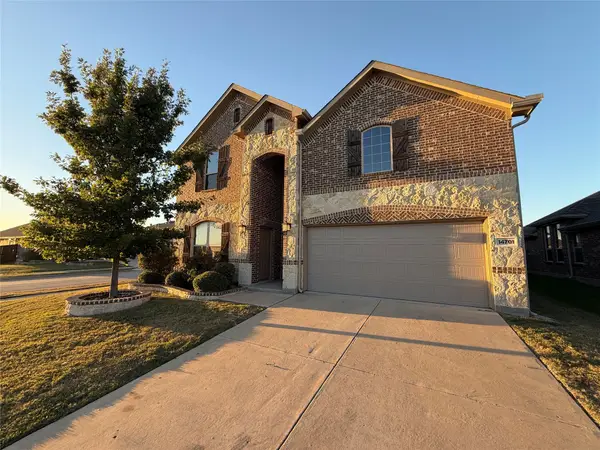 $431,000Active4 beds 5 baths3,575 sq. ft.
14701 Rocky Face Lane, Fort Worth, TX 76052
MLS# 21437864Listed by: OPENDOOR BROKERAGE, LLC - New
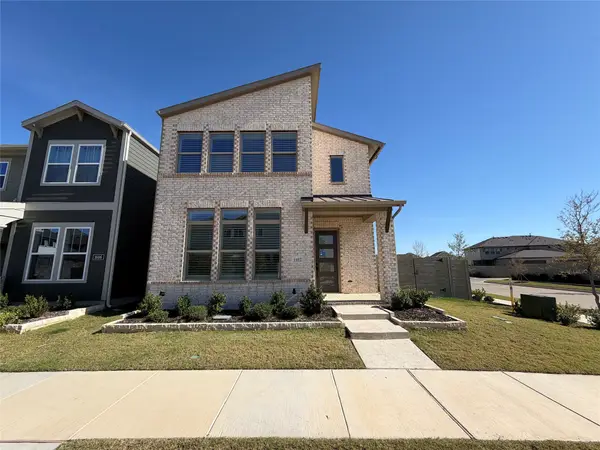 $467,000Active4 beds 3 baths2,793 sq. ft.
1602 Roundup Way, Argyle, TX 76226
MLS# 21437884Listed by: OPENDOOR BROKERAGE, LLC - New
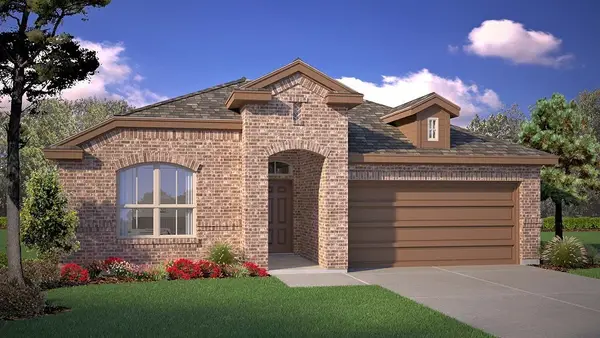 $416,970Active4 beds 2 baths2,014 sq. ft.
720 Rubicon Road, Fort Worth, TX 76247
MLS# 21435988Listed by: CENTURY 21 MIKE BOWMAN, INC. - New
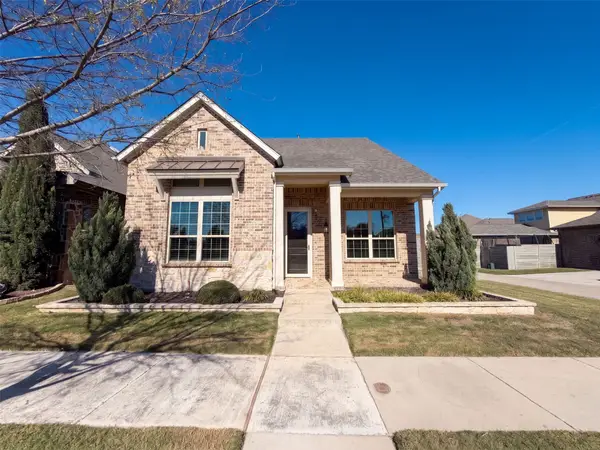 $435,000Active3 beds 3 baths2,450 sq. ft.
820 8th Street, Argyle, TX 76226
MLS# 21437768Listed by: OPENDOOR BROKERAGE, LLC - New
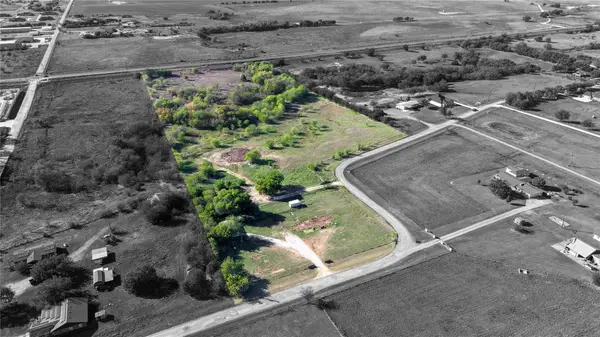 $725,000Active14.47 Acres
4799 Helton Road, Justin, TX 76247
MLS# 21437190Listed by: MAJOR LEAGUE REALTY, INC. - New
 $265,000Active3 beds 2 baths1,490 sq. ft.
1021 Moonshine Drive, Fort Worth, TX 76052
MLS# 21421713Listed by: REAL ESTATE NORTH TEXAS


Protect your home and budget from life's surprises with an Assurant Home Warranty, backed by a partner that supports you through every step of homeownership. Explore Plans.
© 2023 - 2026 ERA Franchise Systems LLC. All rights reserved. ERA Franchise Systems LLC fully supports the principles of the Fair Housing Act and the Equal Opportunity Act. ERA, ERA Real Estate powered, and their respective logos are registered service marks of ERA Franchise Systems LLC. Each office is independently owned and operated.